Gorgeous 5 BR, 5 BA new construction with high-end finishes in desirable west Edina. Gourmet
kitchen with a island and walk in pantry. LL family room with wet bar and in-floor heat, make
this home perfect for today's lifestyle. Home features an open floor plan with abundance of
natural light and exceptional craftsmanship throughout, including solid oak flooring, quartz
countertops, 4 bedroom and Laundry on the upper level.
Active
$1,750,000
5105 Windsor Ave, Edina, MN 55436
5beds
4,196sqft
Single Family
Built in 2026
9,147 Square Feet Lot
$-- Zestimate®
$417/sqft
$-- HOA
What's special
Walk in pantrySolid oak flooringHigh-end finishesOpen floor planExceptional craftsmanship throughoutIn-floor heat
- 234 days
- 191
- 12
Zillow last checked:
Listing updated:
Listed by:
Barbara J Collins 612-801-0027,
Edina Realty, Inc.
Source: NorthstarMLS as distributed by MLS GRID,MLS#: 7022623
Facts & features
Interior
Bedrooms & bathrooms
- Bedrooms: 5
- Bathrooms: 5
- Full bathrooms: 2
- 3/4 bathrooms: 2
- 1/2 bathrooms: 1
Bedroom
- Level: Upper
- Area: 252 Square Feet
- Dimensions: 18x14
Bedroom 2
- Level: Upper
- Area: 143 Square Feet
- Dimensions: 13x11
Bedroom 3
- Level: Upper
- Area: 144 Square Feet
- Dimensions: 12x12
Bedroom 4
- Level: Upper
- Area: 130 Square Feet
- Dimensions: 13x10
Bedroom 5
- Level: Lower
- Area: 130 Square Feet
- Dimensions: 13x10
Dining room
- Level: Main
- Area: 170 Square Feet
- Dimensions: 17x10
Exercise room
- Level: Lower
- Area: 130 Square Feet
- Dimensions: 13x10
Family room
- Level: Lower
- Area: 418 Square Feet
- Dimensions: 22x19
Great room
- Level: Main
- Area: 320 Square Feet
- Dimensions: 20x16
Kitchen
- Level: Main
- Area: 204 Square Feet
- Dimensions: 17x12
Laundry
- Level: Upper
- Area: 70 Square Feet
- Dimensions: 07x10
Mud room
- Level: Main
- Area: 108 Square Feet
- Dimensions: 12x09
Office
- Level: Main
- Area: 99 Square Feet
- Dimensions: 11x09
Other
- Level: Main
- Area: 54 Square Feet
- Dimensions: 06x09
Heating
- Forced Air
Cooling
- Central Air
Appliances
- Laundry: Laundry Room, Upper Level
Features
- Basement: Daylight,Drain Tiled,Egress Window(s),Finished,Full,Concrete,Sump Pump,Tile Shower
- Number of fireplaces: 1
- Fireplace features: Gas
Interior area
- Total structure area: 4,522
- Total interior livable area: 4,196 sqft
- Finished area above ground: 3,134
- Finished area below ground: 1,062
Property
Parking
- Total spaces: 3
- Parking features: Attached, Garage Door Opener
- Attached garage spaces: 3
- Has uncovered spaces: Yes
Accessibility
- Accessibility features: None
Features
- Levels: Two
- Stories: 2
Lot
- Size: 9,147 Square Feet
- Dimensions: 153 x 60 x 148 x 60
- Features: Near Public Transit, Tree Coverage - Light
Details
- Foundation area: 1388
- Parcel number: 3311721210109
- Zoning description: Residential-Single Family
Construction
Type & style
- Home type: SingleFamily
- Property subtype: Single Family
Materials
- Roof: Shake,Age 8 Years or Less,Pitched
Condition
- New construction: No
- Year built: 2026
Details
- Builder name: BELLIN CONSTRUCTION SERVICES LLC
Utilities & green energy
- Electric: 200+ Amp Service, Power Company: Xcel Energy
- Gas: Natural Gas
- Sewer: City Sewer/Connected
- Water: City Water/Connected
Community & HOA
Community
- Subdivision: Westchester Knolls
HOA
- Has HOA: No
Location
- Region: Edina
Financial & listing details
- Price per square foot: $417/sqft
- Tax assessed value: $473,900
- Annual tax amount: $6,696
- Date on market: 3/2/2026
- Road surface type: Paved
Estimated market value
Not available
Estimated sales range
Not available
Not available
Price history
| Date | Event | Price |
|---|---|---|
| 3/2/2026 | Listed for sale | $1,750,000+307%$417/sqft |
Source:  NorthstarMLS as distributed by MLS GRID #7022623 Report a problem NorthstarMLS as distributed by MLS GRID #7022623 Report a problem | ||
| 11/6/2025 | Sold | $430,000$102/sqft |
Source: Public Record Report a problem | ||
Public tax history
| Year | Property taxes | Tax assessment |
|---|---|---|
| 2026 | $5,967 -10.9% | $473,900 +2.5% |
| 2025 | $6,696 +3.8% | $462,200 -0.9% |
| 2024 | $6,450 +4% | $466,300 +0.7% |
| 2023 | $6,200 +6.6% | $463,100 +5.9% |
| 2022 | $5,815 +2% | $437,500 +13.9% |
| 2021 | $5,699 -0.6% | $384,200 +2.4% |
| 2020 | $5,733 +0.6% | $375,200 +1.1% |
| 2019 | $5,699 -0.6% | $371,200 +4.2% |
| 2018 | $5,733 +3.7% | $356,300 +7.4% |
| 2017 | $5,531 +3.3% | $331,800 +1.7% |
| 2016 | $5,356 +0.1% | $326,200 +2.9% |
| 2015 | $5,348 +5.9% | $317,000 +15% |
| 2014 | $5,049 +37.3% | $275,600 |
| 2013 | $3,677 -0.2% | $275,600 -2.3% |
| 2012 | $3,686 +9.7% | $282,000 |
| 2011 | $3,360 +2% | $282,000 -5.4% |
| 2010 | $3,294 -6.3% | $298,100 -9.3% |
| 2009 | $3,516 +18.9% | $328,700 +16.2% |
| 2006 | $2,956 +2.3% | $282,900 +8.1% |
| 2005 | $2,889 +8.5% | $261,700 +15% |
| 2004 | $2,664 +6.4% | $227,600 +12% |
| 2002 | $2,505 -31.9% | $203,300 |
| 2001 | $3,680 | -- |
Find assessor info on the county website
Monthly payment
Est. payment
Payment breakdown
Explore the cost of this home by adjusting the details. Changes won't be saved.Climate risks
Neighborhood: Melody Lake


Similar homes
- $1,749,0005 bd4 ba3.6k sqft4420 Brookside Ave, Edina, MN 55436For Sale
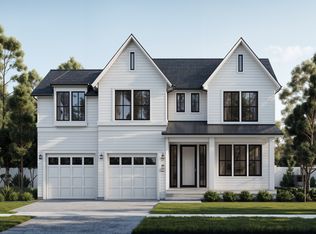
 MLS ID #7038765, Efim Shukalovich, eXp Realty. NorthstarMLS as distributed by MLS GRID
 - $1,849,9005 bd5 ba4.3k sqft4509 Oxford Ave, Edina, MN 55436New Construction
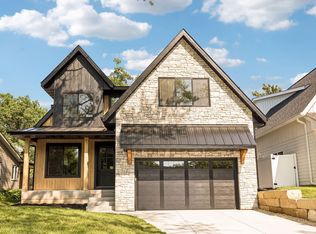 MLS ID #7158849, Jonathan Halvin, Bridge Realty, LLC. NorthstarMLS as distributed by MLS GRID
 - $1,699,9005 bd5 ba4.1k sqft5913 Abbott Ave S, Edina, MN 55410New Construction
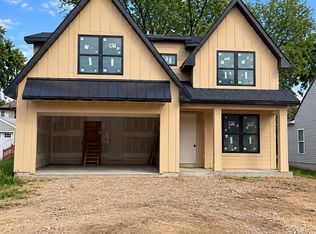 MLS ID #7134234, Stan Altmark, CityLine Realty. NorthstarMLS as distributed by MLS GRID
 - $1,575,5005 bd4 ba3.5k sqft5124 Zenith Ave S, Minneapolis, MN 55410New Construction
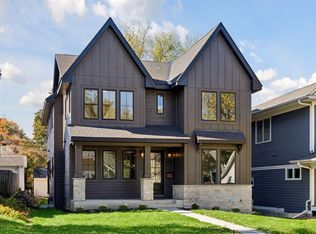 MLS ID #7158845, Paige E Severson, Keller Williams Realty Integrity Lakes. NorthstarMLS as distributed by MLS GRID
 - $2,595,0004 bd5 ba3.8k sqft6205 Hillside Rd, Edina, MN 55436New ConstructionMLS ID #7150019, Tiffany Ramey, Homes USA Realty, Inc.. NorthstarMLS as distributed by MLS GRID
- $2,149,9005 bd5 ba4.4k sqft5805 Kellogg Ave, Edina, MN 55424New ConstructionMLS ID #7146701, Kaleab Girma, Luke Real Estate. NorthstarMLS as distributed by MLS GRID
- $1,995,0005 bd5 ba4.2k sqft5812 Kellogg Ave, Edina, MN 55424For SaleMLS ID #7020285, Arthur D Hays, Lakes Sotheby's International Realty. NorthstarMLS as distributed by MLS GRID
- $2,199,9005 bd5 ba4.8k sqft6013 Concord Ave, Edina, MN 55424New ConstructionMLS ID #7155271, Jonathan Halvin, Bridge Realty, LLC. NorthstarMLS as distributed by MLS GRID
- $1,749,0005 bd5 ba4.7k sqft16845 46th Ave N, Plymouth, MN 55446For SaleMLS ID #7146163, Amanda Smock, LPT Realty, LLC. NorthstarMLS as distributed by MLS GRID
- $2,099,9006 bd5 ba5.1k sqft5925 Chowen Ave S, Edina, MN 55410For SaleMLS ID #7125882, Mitchell Scrimgeour, eXp Realty. NorthstarMLS as distributed by MLS GRID
- $2,275,0005 bd5 ba4.5k sqft5241 Danens Dr, Edina, MN 55439New ConstructionMLS ID #6816872, Tim Murphy, RE/MAX Results. NorthstarMLS as distributed by MLS GRID
- $1,635,6105 bd5 ba4.9k sqft9602 Crestwood Ter, Eden Prairie, MN 55437For SaleMLS ID #7144898, Lyndon R Moquist, Edina Realty, Inc.. NorthstarMLS as distributed by MLS GRID
- $1,709,1454 bd3 ba3.6k sqftMable Ln, Eden Prairie, MN 55347For SaleMLS ID #7142844, Kris Craig, Edina Realty, Inc.. NorthstarMLS as distributed by MLS GRID
- $1,889,0005 bd5 ba4.5k sqft6456 Yosemite Ln, Excelsior, MN 55331New ConstructionMLS ID #7124210, Timothy J Brown, Terrace Realty Partners. NorthstarMLS as distributed by MLS GRID
- $1,575,0005 bd5 ba5k sqft6783 Broadview Dr, Prior Lake, MN 55372For SaleMLS ID #7108383, Tonia L Kurth, Coldwell Banker Realty - Southwest Regional. NorthstarMLS as distributed by MLS GRID
- $1,699,9994 bd5 ba3.8k sqft7939 207th St E, Prior Lake, MN 55372For SaleMLS ID #7097438, Amy Collins, RE/MAX Results. NorthstarMLS as distributed by MLS GRID
- $1,600,0003 bd3 ba3.5k sqft7100 Highland Ct, Eden Prairie, MN 55346For SaleMLS ID #7112361, Holly M Connaker, Compass. NorthstarMLS as distributed by MLS GRID
- $1,320,0005 bd5 ba5k sqft10725 Purdey Rd, Eden Prairie, MN 55347For SaleMLS ID #7154219, Matt Goldstein, Coldwell Banker Realty - Southwest Regional. NorthstarMLS as distributed by MLS GRID
- $1,499,0005 bd5 ba6k sqft25695 Maple View Ct, Shorewood, MN 55331For SaleMLS ID #7134069, Arthur D Hays, Lakes Sotheby's International Realty. NorthstarMLS as distributed by MLS GRID
- $1,895,0005 bd5 ba5.1k sqft2631 Orchard Ln, Excelsior, MN 55331New ConstructionMLS ID #7130945, Al Richter, LPT Realty, LLC. NorthstarMLS as distributed by MLS GRID
