THE POOL LINER WILL BE REPLACED IN SEPTEMBER. Experience effortless and enviable one level living in this completely renovated 5-bedroom, 5-bathroom, 5,000-square-foot destination home, ideally situated on a private, flat, half-acre lot in Eden Prairie's coveted Bell Oaks neighborhood with no HOA. The professionally designed, expansive custom kitchen is a true showpiece, offering an impressive 8½-foot island, dedicated coffee bar, Aurataj quartz countertops, high-end CAFÉ’ appliances, under-cabinet lighting, and ample storage. The luxurious primary suite is a private retreat, complete with a spa-inspired en-suite bath and an expansive walk-in closet featuring stunning custom cabinetry and subtle lighting. An oversized home office with custom glass doors provides an ideal work-from-home environment, while two fireplaces add warmth and character throughout the home. Experience exceptional spaces for everyday living and entertaining with high-end finishes throughout, including all-new flooring, designer lighting, and a newly finished lower level featuring a dedicated fitness room, abundant storage, and dual mechanical systems. Four rooms have direct access to the expansive patio and pool area for seamless entertaining or quiet use. Don’t miss the expansive three-car garage with room for a boat or RV, the brand new driveway, brand new roof, freshly painted exterior, and mature landscaping. Thoughtfully reimagined from top to bottom, the home seamlessly blends sophisticated design, luxurious finishes, and effortless functionality for both everyday living and exceptional entertaining.
Active
Price cut: $10K (8/28)
$1,360,000
10725 Purdey Rd, Eden Prairie, MN 55347
5beds
5,024sqft
Single Family
Built in 1990
0.45 Acres Lot
$-- Zestimate®
$271/sqft
$-- HOA
What's special
All-new flooringAbundant storageFreshly painted exteriorHigh-end finishes throughoutLuxurious primary suiteSpa-inspired en-suite bathUnder-cabinet lighting
- 34 days
- 1,150
- 77
Zillow last checked:
Listing updated:
Listed by:
Matt Goldstein 612-599-1106,
Coldwell Banker Realty - Southwest Regional
Source: NorthstarMLS as distributed by MLS GRID,MLS#: 7127141
Facts & features
Interior
Bedrooms & bathrooms
- Bedrooms: 5
- Bathrooms: 5
- Full bathrooms: 2
- 3/4 bathrooms: 1
- 1/2 bathrooms: 2
Bedroom
- Level: Main
- Area: 513 Square Feet
- Dimensions: 19x27
Bedroom 2
- Level: Main
- Area: 273 Square Feet
- Dimensions: 13x21
Bedroom 3
- Level: Main
- Area: 168 Square Feet
- Dimensions: 12x14
Bedroom 4
- Level: Main
- Area: 120 Square Feet
- Dimensions: 10x12
Bedroom 5
- Level: Main
- Area: 154 Square Feet
- Dimensions: 11x14
Dining room
- Level: Main
- Area: 143 Square Feet
- Dimensions: 11x13
Exercise room
- Level: Lower
- Area: 126 Square Feet
- Dimensions: 9x14
Family room
- Level: Lower
- Area: 238 Square Feet
- Dimensions: 14x17
Kitchen
- Level: Main
- Area: 260 Square Feet
- Dimensions: 10x26
Living room
- Level: Main
- Area: 390 Square Feet
- Dimensions: 15x26
Mud room
- Level: Main
- Area: 100 Square Feet
- Dimensions: 10x10
Office
- Level: Main
- Area: 216 Square Feet
- Dimensions: 12x18
Sun room
- Level: Main
- Area: 132 Square Feet
- Dimensions: 11x12
Heating
- Baseboard, Forced Air, Fireplace(s), Humidifier
Cooling
- Central Air
Appliances
- Included: Chandelier, Dishwasher, Disposal, Dryer, Exhaust Fan, Humidifier, Gas Water Heater, Microwave, Range, Refrigerator, Washer
- Laundry: Laundry Closet, Laundry Room, Main Level
Features
- Basement: Block,Crawl Space,Daylight,Drain Tiled,Full,Storage Space,Sump Pump
- Number of fireplaces: 2
- Fireplace features: Circulating, Gas, Insert, Living Room, Wood Burning
Interior area
- Total structure area: 5,102
- Total interior livable area: 5,024 sqft
- Finished area above ground: 4,094
- Finished area below ground: 930
Video & virtual tour
Property
Parking
- Total spaces: 3
- Parking features: Attached, Asphalt, Floor Drain, Garage, Garage Door Opener, Heated Garage, Insulated Garage, RV Access/Parking
- Attached garage spaces: 3
- Has uncovered spaces: Yes
Accessibility
- Accessibility features: None
Features
- Levels: One
- Stories: 1
- Patio & porch: Patio
- Has private pool: Yes
- Pool features: In Ground, Outdoor Pool
- Fencing: Wood
Lot
- Size: 0.45 Acres
- Dimensions: 175 x 115 x 115 x 175
- Features: Corner Lot, Irregular Lot, Tree Coverage - Medium
Details
- Foundation area: 1008
- Parcel number: 3611622230013
- Zoning description: Residential-Single Family
Construction
Type & style
- Home type: SingleFamily
- Property subtype: Single Family
Materials
- Block, Frame
- Roof: Age 8 Years or Less,Asphalt,Pitched
Condition
- New construction: No
- Year built: 1990
Utilities & green energy
- Electric: Circuit Breakers, 200+ Amp Service
- Gas: Electric, Natural Gas
- Sewer: City Sewer/Connected
- Water: City Water - In Street
- Utilities for property: Underground Utilities
Community & HOA
Community
- Subdivision: Bell Oaks 2nd Add
HOA
- Has HOA: No
Location
- Region: Eden Prairie
Financial & listing details
- Price per square foot: $271/sqft
- Tax assessed value: $874,100
- Annual tax amount: $11,849
- Date on market: 8/13/2026
- Cumulative days on market: 26 days
- Road surface type: Paved
Estimated market value
Not available
Estimated sales range
Not available
Not available
Price history
| Date | Event | Price |
|---|---|---|
| 8/28/2026 | Price change | $1,360,000-0.7%$271/sqft |
Source:  NorthstarMLS as distributed by MLS GRID #7127141 Report a problem NorthstarMLS as distributed by MLS GRID #7127141 Report a problem | ||
| 8/13/2026 | Listed for sale | $1,370,000-1.1%$273/sqft |
Source: NorthstarMLS as distributed by MLS GRID #7127141 Report a problem | ||
| 8/13/2026 | Listing removed | $1,385,000$276/sqft |
Source: NorthstarMLS as distributed by MLS GRID #7108095 Report a problem | ||
| 7/26/2026 | Price change | $1,385,000-1.1%$276/sqft |
Source: NorthstarMLS as distributed by MLS GRID #7108095 Report a problem | ||
| 7/19/2026 | Listed for sale | $1,400,000+94.4%$279/sqft |
Source: NorthstarMLS as distributed by MLS GRID #7108095 Report a problem | ||
| 10/29/2025 | Sold | $720,000-7.1%$143/sqft |
Source: NorthstarMLS as distributed by MLS GRID #6788968 Report a problem | ||
| 10/21/2025 | Pending sale | $775,000$154/sqft |
Source: NorthstarMLS as distributed by MLS GRID #6788968 Report a problem | ||
| 10/9/2025 | Listing removed | $775,000$154/sqft |
Source: NorthstarMLS as distributed by MLS GRID #6788968 Report a problem | ||
| 10/3/2025 | Price change | $775,000-6.1%$154/sqft |
Source: NorthstarMLS as distributed by MLS GRID #6788968 Report a problem | ||
| 9/18/2025 | Listed for sale | $825,000+68.4%$164/sqft |
Source: NorthstarMLS as distributed by MLS GRID #6788968 Report a problem | ||
| 8/22/2008 | Sold | $490,000-2%$98/sqft |
Source:  Lake Superior Area Realtors as distributed by MLS GRID #1535364 Report a problem Lake Superior Area Realtors as distributed by MLS GRID #1535364 Report a problem | ||
| 6/29/2008 | Listed for sale | $499,900$100/sqft |
Source: Point2 #3558993 Report a problem | ||
Public tax history
| Year | Property taxes | Tax assessment |
|---|---|---|
| 2025 | $10,304 +5.9% | $874,100 +9.2% |
| 2024 | $9,733 +7.7% | $800,600 |
| 2023 | $9,038 +11.3% | $800,600 +7.5% |
| 2022 | $8,120 +6.6% | $744,700 +17.8% |
| 2021 | $7,617 -3.3% | $632,300 +5% |
| 2020 | $7,876 +3.4% | $602,100 |
| 2019 | $7,617 -3.3% | $602,100 |
| 2018 | $7,876 +9.2% | $602,100 +14.3% |
| 2017 | $7,214 +2% | $526,700 |
| 2016 | $7,070 -0.8% | $526,700 +6% |
| 2015 | $7,126 +2.9% | $496,900 |
| 2014 | $6,929 +9.4% | $496,900 +12% |
| 2013 | $6,333 +1.4% | $443,700 -1.3% |
| 2012 | $6,246 -0.5% | $449,400 -4% |
| 2011 | $6,277 -4.7% | $468,000 -10.9% |
| 2010 | $6,586 +13.8% | $525,000 +7.1% |
| 2009 | $5,788 -31.5% | $490,000 -25.9% |
| 2006 | $8,454 +17.8% | $661,300 +14.8% |
| 2005 | $7,177 +17% | $576,000 +15% |
| 2004 | $6,133 +3.3% | $500,900 +12% |
| 2002 | $5,935 -44.3% | $447,300 |
| 2001 | $10,651 | -- |
Find assessor info on the county website
Monthly payment
Est. payment
Payment breakdown
Explore the cost of this home by adjusting the details. Changes won't be saved.Climate risks
Neighborhood: 55347

Similar homes
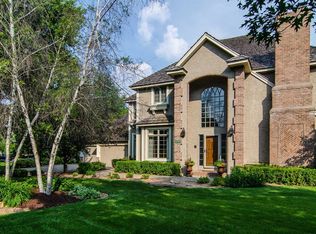
- $1,150,0005 bd4 ba4.3k sqft9486 Olympia Dr, Eden Prairie, MN 55347For Sale
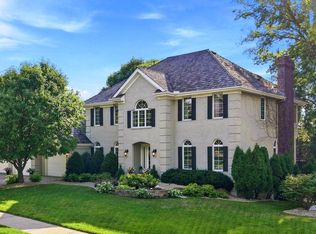
 MLS ID #7018649, Cari Ann Carter-Cari Ann Carter Group, Edina Realty, Inc.. NorthstarMLS as distributed by MLS GRID
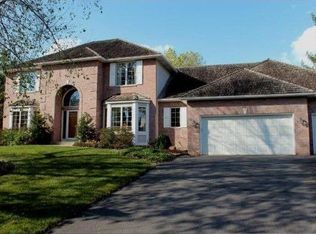
 - $1,585,6105 bd5 ba4.9k sqft9602 Crestwood Ter, Eden Prairie, MN 55437For Sale
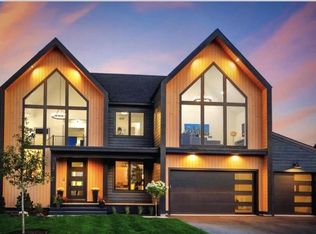 MLS ID #7144898, Lyndon R Moquist, Edina Realty, Inc.. NorthstarMLS as distributed by MLS GRID
 - $1,425,0004 bd4 ba4.6k sqft17902 Bearpath Trl, Eden Prairie, MN 55347For Sale
 MLS ID #7052817, Valerie Q Rydland, Coldwell Banker Realty - Southwest Regional. NorthstarMLS as distributed by MLS GRID
 - $1,750,0004 bd4 ba5k sqft9810 Sky Ln, Eden Prairie, MN 55347For SaleMLS ID #7094555, Gina Serra, Edina Realty, Inc.. NorthstarMLS as distributed by MLS GRID
- $1,474,9505 bd5 ba6k sqft6102 Creek Ridge Ct, Minnetonka, MN 55345For SaleMLS ID #7128012, Dennis V Caslavka, Net Work Properties. NorthstarMLS as distributed by MLS GRID
- $810,0005 bd4 ba4.5k sqft2147 Spring Lake Ct, Shakopee, MN 55379For SaleMLS ID #7134818, Victor Aleksey Gromoff, Bridge Realty, LLC. NorthstarMLS as distributed by MLS GRID
- $1,399,0007 bd5 ba5.6k sqft5720 Oakview Ln N, Plymouth, MN 55442For SaleMLS ID #7131326, Stephanie Chandler Group, Compass. NorthstarMLS as distributed by MLS GRID
- $1,599,9273 bd3 ba3.6k sqft7091 Highland Ct, Eden Prairie, MN 55346For SaleMLS ID #7139632, Beth Trautman, Compass. NorthstarMLS as distributed by MLS GRID
- $1,395,0005 bd5 ba4.2k sqft3844 Xerxes Ave S, Minneapolis, MN 55410For SaleMLS ID #7125022, Josh Zuehlke + CO – Josh Zuehlke (502018890), Coldwell Banker Realty - Lakes. NorthstarMLS as distributed by MLS GRID
- $1,295,0004 bd3 ba4k sqft4908 Ridge Pl, Edina, MN 55424For SaleMLS ID #7041566, Julie R Regan, Lakes Sotheby's International Realty. NorthstarMLS as distributed by MLS GRID
- $1,495,0005 bd5 ba4k sqft4530 Bruce Ave, Edina, MN 55424For SaleMLS ID #7139874, John C Everett, Edina Realty, Inc.. NorthstarMLS as distributed by MLS GRID
- $1,100,0005 bd4 ba4.3k sqft10805 Alameda Path, Inver Grove Heights, MN 55077For SaleMLS ID #7135176, Jessica M Brunsell, BRIX Real Estate. NorthstarMLS as distributed by MLS GRID
- $999,0004 bd4 ba4.8k sqft14597 Wilds Vw NW, Prior Lake, MN 55372For SaleMLS ID #7104354, Charles A Campbell, List With Freedom. NorthstarMLS as distributed by MLS GRID
- $1,560,0005 bd5 ba6k sqft25695 Maple View Ct, Shorewood, MN 55331For SaleMLS ID #7134069, Arthur D Hays, Lakes Sotheby's International Realty. NorthstarMLS as distributed by MLS GRID
- $930,0005 bd6 ba5.4k sqft5429 Vining Point Rd, Minnetonka, MN 55345For SaleMLS ID #7093458, Michael D Bartus, Lakes Sotheby's International. NorthstarMLS as distributed by MLS GRID
- $1,749,0005 bd5 ba5.1k sqft3945 Hillcrest Way, Deephaven, MN 55391For SaleMLS ID #7117987, Kristi D Weinstock, Coldwell Banker Realty. NorthstarMLS as distributed by MLS GRID
- $1,625,0005 bd5 ba5k sqft6783 Broadview Dr, Prior Lake, MN 55372For SaleMLS ID #7108383, Tonia L Kurth, Coldwell Banker Realty - Southwest Regional. NorthstarMLS as distributed by MLS GRID
