*Interior photos are of past projects, not related to this project or home.*
Welcome to your blank canvas! An opportunity to design your perfect home awaits on this charming lot set in the heart of Edina in the award-winning Edina School District. Walk to all Edina has to offer including schools, shops, dining, Pamela Park and the Edina Aquatic Center. City Homes, lot holder and builder, is a multi-year Best of Twin Cities award winner who specializes in working with clients to design their dream home not only in terms of style, finish and space but also budget. Each home is custom tailored to the individual clients' needs and wants. Previously built floor plans are available and can be reinterpreted for today's lifestyle, or work with one of the excellent architects who's designed for past clients. All images are of past projects to show the breadth and depth of capabilities. City Home can design for aging in place or any specific client needs now or in the future. Don't be beholden to the specifications presented here. While they can be delivered for the list price, simply put if you can dream it, we can build it!
Active
$1,995,000
5812 Kellogg Ave, Edina, MN 55424
5beds
4,200sqft
:
Get pre-qualified$11,894/mo
Single Family
Built in 2026
6,534 Square Feet Lot
$1,943,400 Zestimate®
$475/sqft
$-- HOA
What's special
- 178 days |
- 270 |
- 5 |
Zillow last checked:
Listing updated:
Listed by:
Arthur D Hays 612-805-5929,
Lakes Sotheby's International Realty,
Bergen P Baker 612-860-4401
Source: NorthstarMLS as distributed by MLS GRID,MLS#: 7020285
Facts & features
Interior
Bedrooms & bathrooms
- Bedrooms: 5
- Bathrooms: 5
- Full bathrooms: 1
- 3/4 bathrooms: 3
- 1/2 bathrooms: 1
Bedroom
- Level: Lower
- Area: 121 Square Feet
- Dimensions: 11x11
Bedroom 2
- Level: Lower
- Area: 182 Square Feet
- Dimensions: 14x13
Bedroom 3
- Level: Upper
- Area: 156 Square Feet
- Dimensions: 13x12
Bedroom 4
- Level: Upper
- Area: 238 Square Feet
- Dimensions: 17x14
Bedroom 5
- Level: Upper
- Area: 156 Square Feet
- Dimensions: 13x12
Primary bathroom
- Level: Upper
- Area: 154 Square Feet
- Dimensions: 14x11
Dining room
- Level: Main
- Area: 117 Square Feet
- Dimensions: 13x09
Family room
- Level: Lower
- Area: 272 Square Feet
- Dimensions: 17x16
Foyer
- Level: Main
- Area: 36 Square Feet
- Dimensions: 09x04
Great room
- Level: Main
- Area: 270 Square Feet
- Dimensions: 18x15
Kitchen
- Level: Main
- Area: 228 Square Feet
- Dimensions: 19x12
Mud room
- Level: Main
- Area: 42 Square Feet
- Dimensions: 07x06
Office
- Level: Upper
- Area: 156 Square Feet
- Dimensions: 13x12
Other
- Level: Main
- Area: 63 Square Feet
- Dimensions: 09x07
Porch
- Level: Main
- Area: 80 Square Feet
- Dimensions: 10x08
Storage
- Level: Lower
- Area: 144 Square Feet
- Dimensions: 16x09
Sun room
- Level: Main
- Area: 99 Square Feet
- Dimensions: 11x09
Walk in closet
- Level: Upper
- Area: 88 Square Feet
- Dimensions: 11x08
Heating
- Forced Air
Cooling
- Central Air
Appliances
- Included: Dishwasher, Disposal, Dryer, Exhaust Fan, Microwave, Range, Refrigerator, Stainless Steel Appliance(s), Washer
- Laundry: Upper Level
Features
- Basement: Daylight,Egress Window(s),Finished,Full
- Number of fireplaces: 2
- Fireplace features: Gas
Interior area
- Total structure area: 4,200
- Total interior livable area: 4,200 sqft
- Finished area above ground: 2,800
- Finished area below ground: 1,400
Property
Parking
- Total spaces: 2
- Parking features: Attached
- Attached garage spaces: 2
- Details: Garage Dimensions (20x20)
Accessibility
- Accessibility features: Accessible Elevator Installed
Features
- Levels: Two
- Stories: 2
- Patio & porch: Patio, Rear Porch
Lot
- Size: 6,534 Square Feet
- Dimensions: 50 x 132.75
Details
- Foundation area: 1400
- Parcel number: 1902824420054
- Zoning description: Residential-Single Family
Construction
Type & style
- Home type: SingleFamily
- Property subtype: Single Family
Materials
- Roof: Age 8 Years or Less
Condition
- New construction: No
- Year built: 2026
Details
- Builder name: CITY HOMES DESIGN & BUILD LLC
Utilities & green energy
- Electric: Circuit Breakers
- Gas: Natural Gas
- Sewer: City Sewer/Connected
- Water: City Water/Connected
Community & HOA
Community
- Subdivision: Fairfax
HOA
- Has HOA: No
Location
- Region: Edina
Financial & listing details
- Price per square foot: $475/sqft
- Tax assessed value: $571,100
- Annual tax amount: $7,687
- Date on market: 2/12/2026
- Cumulative days on market: 310 days
- Road surface type: Paved
Estimated market value
$1,943,400
$1.85M - $2.04M
$6,391/mo
Price history
| Date | Event | Price |
|---|---|---|
| 2/12/2026 | Listed for sale | $1,995,000+232.5%$475/sqft |
Source:  NorthstarMLS as distributed by MLS GRID #7020285 Report a problem NorthstarMLS as distributed by MLS GRID #7020285 Report a problem | ||
| 2/12/2026 | Listing removed | $600,000-69.9%$143/sqft |
Source: NorthstarMLS as distributed by MLS GRID #6725717 Report a problem | ||
| 10/20/2025 | Price change | $1,995,000+232.5%$475/sqft |
Source: NorthstarMLS as distributed by MLS GRID #6807025 Report a problem | ||
| 5/22/2025 | Price change | $600,000-69.9%$143/sqft |
Source: NorthstarMLS as distributed by MLS GRID #6725717 Report a problem | ||
| 5/22/2025 | Listed for sale | $1,995,000+295%$475/sqft |
Source: NorthstarMLS as distributed by MLS GRID #6725383 Report a problem | ||
| 5/21/2025 | Sold | $505,000$120/sqft |
Source: Public Record Report a problem | ||
Public tax history
| Year | Property taxes | Tax assessment |
|---|---|---|
| 2025 | $7,688 +4.9% | $571,100 -3.8% |
| 2024 | $7,331 +3.2% | $593,700 +0.2% |
| 2023 | $7,103 +11.8% | $592,500 +3.7% |
| 2022 | $6,353 +3.2% | $571,600 +15.8% |
| 2021 | $6,158 -2.1% | $493,600 +3.4% |
| 2020 | $6,288 +2.1% | $477,500 -0.3% |
| 2019 | $6,158 -2.1% | $478,700 +8% |
| 2018 | $6,288 +19.4% | $443,200 +19% |
| 2017 | $5,269 +4.2% | $372,500 -4.9% |
| 2016 | $5,058 -6.9% | $391,700 +3.3% |
| 2015 | $5,431 +7.6% | $379,300 +6.7% |
| 2014 | $5,048 +11.1% | $355,600 +6.6% |
| 2013 | $4,543 -3.8% | $333,700 -5.5% |
| 2012 | $4,720 +8.5% | $353,000 -1.1% |
| 2011 | $4,352 +2.8% | $356,900 -4.7% |
| 2010 | $4,233 +4.3% | $374,400 |
| 2009 | $4,057 +20.1% | $374,400 +17.4% |
| 2006 | $3,379 +9.6% | $318,800 +15% |
| 2005 | $3,084 +8.3% | $277,300 +15% |
| 2004 | $2,846 +6.4% | $241,200 +12% |
| 2002 | $2,675 -32.1% | $215,400 |
| 2001 | $3,943 | -- |
Find assessor info on the county website
Monthly payment
Est. payment
Payment breakdown
Explore the cost of this home by adjusting the details. Changes won't be saved.Climate risks
Neighborhood: Pamela Park
Nearby schools
GreatSchools rating
- 9/10Concord Elementary SchoolGrades: K-5Distance: 0.4 mi
- 9/10South View Middle SchoolGrades: 6-8Distance: 0.4 mi
- 10/10Edina Senior High SchoolGrades: 9-12Distance: 2.2 mi
- $422,1002 bd1 ba907 sqft5808 Kellogg Ave, Edina, MN 55424Off Market
- $513,0004 bd2 ba1.3k sqft5816 Kellogg Ave, Edina, MN 55424Off Market
- $742,5003 bd2 ba2.6k sqft5820 Kellogg Ave, Edina, MN 55424Off Market
- $945,2004 bd2 ba2.1k sqft5800 Kellogg Ave, Edina, MN 55424Off Market

- $356,3003 bd1 ba986 sqft5813 Wooddale Ave, Edina, MN 55424Off Market
- $573,6003 bd2 ba1.5k sqft5809 Wooddale Ave, Edina, MN 55424Off Market
- $675,5004 bd3 ba2.2k sqft5817 Wooddale Ave, Edina, MN 55424Off Market
- $439,9002 bd1 ba1.4k sqft5805 Wooddale Ave, Edina, MN 55424Off Market
A local agent can set up tours, give advice and negotiate with sellers.
Similar homes
- $2,149,9005 bd5 ba4.4k sqft5805 Kellogg Ave, Edina, MN 55424New Construction
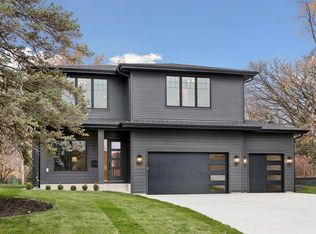
 MLS ID #7002749, Kaleab Girma, Luke Real Estate. NorthstarMLS as distributed by MLS GRID
 - $2,495,0004 bd5 ba3.9k sqft5945 Saint Johns Ave, Edina, MN 55424For Sale
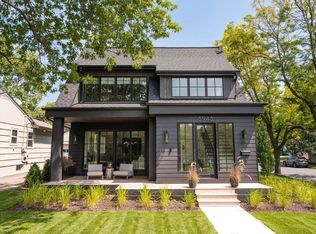 MLS ID #7118084, Arthur D Hays, Lakes Sotheby's International Realty. NorthstarMLS as distributed by MLS GRID
 - $1,949,9005 bd5 ba4.3k sqft4509 Oxford Ave, Edina, MN 55436New Construction
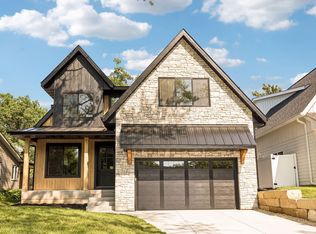 MLS ID #7123023, Jonathan Halvin, Bridge Realty, LLC. NorthstarMLS as distributed by MLS GRID
 - $1,795,0004 bd4 ba2.5k sqft4211 W 50th St, Minneapolis, MN 55424For Sale
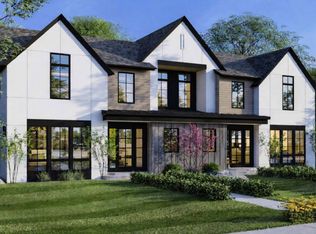 MLS ID #7068134, Arthur D Hays, Lakes Sotheby's International Realty. NorthstarMLS as distributed by MLS GRID
 - $1,795,0004 bd4 ba2.5k sqft4209 W 50th St, Edina, MN 55424For SaleMLS ID #7068012, Arthur D Hays, Lakes Sotheby's International Realty. NorthstarMLS as distributed by MLS GRID
- $1,750,0005 bd5 ba4.1k sqft5105 Windsor Ave, Edina, MN 55436For SaleMLS ID #7022623, Barbara J Collins, Edina Realty, Inc.. NorthstarMLS as distributed by MLS GRID
- $2,199,9006 bd5 ba5.1k sqft5925 Chowen Ave S, Edina, MN 55410For SaleMLS ID #7058385, Mitchell Scrimgeour, eXp Realty. NorthstarMLS as distributed by MLS GRID
- $1,649,0004 bd4 ba4.4k sqft5804 Schaefer Rd, Edina, MN 55436For SaleMLS ID #7118962, Thomas B Meckey, MOVE. NorthstarMLS as distributed by MLS GRID
- $2,275,0005 bd5 ba4.5k sqft5241 Danens Dr, Edina, MN 55439For SaleMLS ID #6816872, Tim Murphy, RE/MAX Results. NorthstarMLS as distributed by MLS GRID
- $2,275,0005 bd5 ba5.6k sqft6604 Mohawk Trl, Edina, MN 55439For SaleMLS ID #7048542, John M MacKany, Edina Realty, Inc.. NorthstarMLS as distributed by MLS GRID
- $1,889,0005 bd5 ba4.5k sqft6456 Yosemite Ln, Excelsior, MN 55331New ConstructionMLS ID #7124210, Timothy J Brown, Terrace Realty Partners. NorthstarMLS as distributed by MLS GRID
- $1,995,0005 bd3 ba5.1k sqft5140 Greenwood Cir, Greenwood, MN 55331For SaleMLS ID #7113886, Sarah E Polovitz, Compass. NorthstarMLS as distributed by MLS GRID
- $1,749,0005 bd4 ba3.6k sqft4420 Brookside Ave, Edina, MN 55436For SaleMLS ID #7038765, Efim Shukalovich, eXp Realty. NorthstarMLS as distributed by MLS GRID
- $2,650,0004 bd5 ba3.8k sqft6205 Hillside Rd, Edina, MN 55436New ConstructionMLS ID #7073629, Tiffany Ramey, Homes USA Realty, Inc.. NorthstarMLS as distributed by MLS GRID
- $1,994,9004 bd4 ba4.8k sqft1517 Fairfield Rd S, Minnetonka, MN 55305New ConstructionMLS ID #7085889, Jeff Martineau, Coldwell Banker Realty. NorthstarMLS as distributed by MLS GRID
- $2,195,0005 bd6 ba4.5k sqft1774 Girard Ave S, Minneapolis, MN 55403For SaleMLS ID #7026023, David K Wells III, Coldwell Banker Realty - Lakes. NorthstarMLS as distributed by MLS GRID
- $2,099,0005 bd4 ba3.7k sqft17164 Sunset Trl SW, Prior Lake, MN 55372New ConstructionMLS ID #7029767, Rodney Just, PFH Real Estate Group. NorthstarMLS as distributed by MLS GRID
- $1,599,5144 bd3 ba4.3k sqft9229 Timberland Trl, Eden Prairie, MN 55347For SaleMLS ID #7117565, Kris Craig, Edina Realty, Inc.. NorthstarMLS as distributed by MLS GRID
- $1,100,0005 bd4 ba3.3k sqft5705 Dupont Ave S, Minneapolis, MN 55419New ConstructionMLS ID #7081673, Jeanne LeVasseur, Keller Williams Realty Integrity. NorthstarMLS as distributed by MLS GRID
- $2,250,0005 bd5 ba6k sqft746 Peninsula Point Rd, Shakopee, MN 55379For SaleMLS ID #7103246, Zach Skattum, RE/MAX Advantage Plus. NorthstarMLS as distributed by MLS GRID
