Exciting custom "to be built" luxury Rambler with gorgeous stone front European cottage style design, a grand entry, dramatic tall stone fireplace in spacious Great Room with soaring vault. There are 5 stunning arches to define the main spaces with exquisite decor. The Sunroom will be breathtaking for its very large archway to full surround of windows which adds even more natural sunlight to full wall of windows, including 12 ft sliding doors with transoms centered in Great Room. The gourmet Kitchen flanks the large Dining Area and features an oversized quartz island, generous counter space,, and walk-in pantry. A private Office Study, Primary Bedroom Suite, and 2nd Bedroom complete the main level. Enjoy spacious Amusement Room, walk-up Bar, Large Exercise/ Flex Room in the full walkout lower level with walls of windows, plus two more bedrooms and a 3/4 bathroom gives the new owners lots of options for expanded living area for living and entertaining spaces. Timberland Trail is a wonderful cul-de-sac of 7 custom designed luxury homes for every lifestyle. The proximity to Olympic Hills & MN Valley Golf Courses, EP Mall area, nearby tennis court, several parks & walking trails, Starring Lake Park, plus top rated Eden Prairie Schools (#4 ranked by Niche) make this an unbeatable location and value for these "rare to find" new build luxury homes in Eden Prairie on gorgeous lots.
Pending
$1,599,514
9229 Timberland Trl, Eden Prairie, MN 55347
4beds
4,311sqft
Single Family
Built in 2026
0.35 Acres Lot
$-- Zestimate®
$371/sqft
$-- HOA
What's special
Oversized quartz islandWalk-in pantryGrand entryPrimary bedroom suitePrivate office studySpacious amusement roomGourmet kitchen
- 79 days
- 23
- 1
Zillow last checked:
Listing updated:
Listed by:
Kris Craig 218-251-4923,
Edina Realty, Inc.,
Lyndon R Moquist 952-240-3030
Source: NorthstarMLS as distributed by MLS GRID,MLS#: 7117565
Facts & features
Interior
Bedrooms & bathrooms
- Bedrooms: 4
- Bathrooms: 3
- Full bathrooms: 2
- 3/4 bathrooms: 1
Bedroom
- Level: Main
- Area: 240 Square Feet
- Dimensions: 15x16
Bedroom 2
- Level: Main
- Area: 165 Square Feet
- Dimensions: 11x15
Bedroom 3
- Level: Lower
- Area: 143 Square Feet
- Dimensions: 11x13
Bedroom 4
- Level: Lower
- Area: 143 Square Feet
- Dimensions: 11x13
Dining room
- Level: Main
- Area: 228 Square Feet
- Dimensions: 12x19
Exercise room
- Level: Lower
- Area: 160 Square Feet
- Dimensions: 10x16
Great room
- Level: Main
- Area: 378 Square Feet
- Dimensions: 18x21
Kitchen
- Level: Main
- Area: 200 Square Feet
- Dimensions: 10x20
Other
- Level: Main
- Area: 42 Square Feet
- Dimensions: 6x7
Recreation room
- Level: Lower
- Area: 546 Square Feet
- Dimensions: 21x26
Study
- Level: Main
- Area: 120 Square Feet
- Dimensions: 10x12
Sun room
- Level: Main
- Area: 168 Square Feet
- Dimensions: 14x12
Heating
- Forced Air, Zoned
Cooling
- Central Air
Appliances
- Included: Air-To-Air Exchanger, Cooktop, Dishwasher, Disposal, Dryer, ENERGY STAR Qualified Appliances, Exhaust Fan, Freezer, Humidifier, Microwave, Refrigerator, Stainless Steel Appliance(s), Tankless Water Heater, Wall Oven, Washer
- Laundry: Main Level
Features
- Basement: Daylight,Drain Tiled,Egress Window(s),Finished,Full,Partially Finished,Storage Space,Sump Pump,Walk-Out Access
- Number of fireplaces: 2
- Fireplace features: Gas, Living Room
Interior area
- Total structure area: 4,011
- Total interior livable area: 4,311 sqft
- Finished area above ground: 2,554
- Finished area below ground: 1,757
Property
Parking
- Total spaces: 3
- Parking features: Attached, Concrete, Garage Door Opener, Insulated Garage
- Attached garage spaces: 3
- Has uncovered spaces: Yes
- Details: Garage Dimensions (31x22)
Accessibility
- Accessibility features: None
Features
- Levels: One
- Stories: 1
- Patio & porch: Composite Decking, Enclosed, Patio, Porch, Rear Porch
- Fencing: None
Lot
- Size: 0.35 Acres
- Features: Tree Coverage - Heavy
Details
- Foundation area: 2285
- Parcel number: TBD
- Zoning description: Residential-Single Family
Construction
Type & style
- Home type: SingleFamily
- Property subtype: Single Family
Materials
- Concrete, Frame
- Roof: Age 8 Years or Less,Asphalt,Pitched
Condition
- New construction: No
- Year built: 2026
Details
- Builder name: MCDONALD DESIGN BUILD RENOVATE AND MCDONALD CONSTRUCTION
Utilities & green energy
- Electric: 200+ Amp Service
- Gas: Natural Gas
- Sewer: City Sewer/Connected
- Water: City Water/Connected
Community & HOA
Community
- Subdivision: Purgatory Creek Estates
HOA
- Has HOA: No
Location
- Region: Eden Prairie
Financial & listing details
- Price per square foot: $371/sqft
- Date on market: 7/29/2026
- Cumulative days on market: 80 days
Estimated market value
Not available
Estimated sales range
Not available
Not available
Price history
| Date | Event | Price |
|---|---|---|
| 8/24/2026 | Pending sale | $1,599,514$371/sqft |
Source:  NorthstarMLS as distributed by MLS GRID #7117565 Report a problem NorthstarMLS as distributed by MLS GRID #7117565 Report a problem | ||
| 7/29/2026 | Listed for sale | $1,599,514-11.8%$371/sqft |
Source: NorthstarMLS as distributed by MLS GRID #7117565 Report a problem | ||
| 7/28/2026 | Listing removed | $1,813,775$421/sqft |
Source: NorthstarMLS as distributed by MLS GRID #6825126 Report a problem | ||
| 12/22/2025 | Listed for sale | $1,813,775$421/sqft |
Source: NorthstarMLS as distributed by MLS GRID #6825126 Report a problem | ||
Public tax history
Tax history is unavailable.
Monthly payment
Est. payment
Payment breakdown
Explore the cost of this home by adjusting the details. Changes won't be saved.Climate risks
Neighborhood: 55347
- $1,625,0004 bd3 ba4.3k sqft9271 Timberland Trl, Eden Prairie, MN 55347New Construction

- $1,552,0005 bd3 ba3.5k sqft9257 Timberland Trl, Eden Prairie, MN 55347Pending
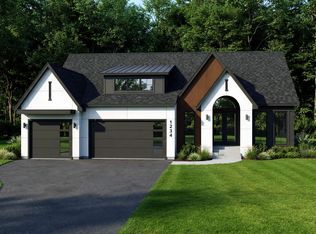
- $1,453,0176 bd5 ba4.2k sqft9243 Timberland Trl, Eden Prairie, MN 55347Pending
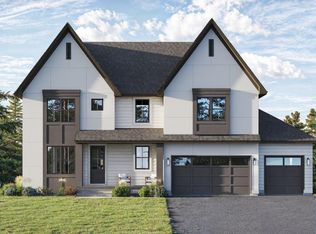
- $2,024,8775 bd5 ba5.1k sqft9201 Timberland Trl, Eden Prairie, MN 55347Pending
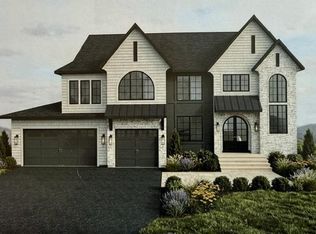
Similar homes
- $1,625,0004 bd3 ba4.3k sqft9271 Timberland Trl, Eden Prairie, MN 55347New Construction
 MLS ID #6825145, Lyndon R Moquist, Edina Realty, Inc.. NorthstarMLS as distributed by MLS GRID
 - $1,709,1454 bd3 ba3.6k sqftMable Ln, Eden Prairie, MN 55347For Sale
 MLS ID #7142844, Kris Craig, Edina Realty, Inc.. NorthstarMLS as distributed by MLS GRID
 - $1,750,0004 bd4 ba5k sqft9810 Sky Ln, Eden Prairie, MN 55347For Sale
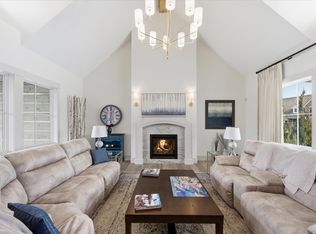 MLS ID #7094555, Gina Serra, Edina Realty, Inc.. NorthstarMLS as distributed by MLS GRID
 - $1,635,6105 bd5 ba4.9k sqft9602 Crestwood Ter, Eden Prairie, MN 55437For Sale
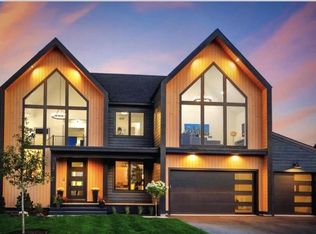 MLS ID #7144898, Lyndon R Moquist, Edina Realty, Inc.. NorthstarMLS as distributed by MLS GRID
 - $1,600,0003 bd3 ba3.5k sqft7100 Highland Ct, Eden Prairie, MN 55346For SaleMLS ID #7112361, Holly M Connaker, Compass. NorthstarMLS as distributed by MLS GRID
- $1,500,0004 bd3 ba3.2k sqftCrestwood Ter, Eden Prairie, MN 55347For SaleMLS ID #7157522, Ryan M Platzke, Coldwell Banker Realty - Southwest Regional. NorthstarMLS as distributed by MLS GRID
- $1,150,0003 bd3 ba3.6k sqft9716 Liberty Ct, Eden Prairie, MN 55347For SaleMLS ID #7107371, Gina Ondrusik, Edina Realty, Inc.. NorthstarMLS as distributed by MLS GRID
- $1,699,7944 bd3 ba4.2k sqft9270 Kiowa Trl, Chanhassen, MN 55317For SaleMLS ID #7155960, Carole J Griffith, Edina Realty, Inc.. NorthstarMLS as distributed by MLS GRID
- $1,299,0005 bd5 ba3.9k sqft11184 Johnson Rdg, Eden Prairie, MN 55347New ConstructionMLS ID #6775367, Lyndon R Moquist, Edina Realty, Inc.. NorthstarMLS as distributed by MLS GRID
- $1,575,0005 bd5 ba5k sqft6783 Broadview Dr, Prior Lake, MN 55372For SaleMLS ID #7108383, Tonia L Kurth, Coldwell Banker Realty - Southwest Regional. NorthstarMLS as distributed by MLS GRID
- $1,595,0003 bd3 ba3.8k sqft7947 207th St E, Prior Lake, MN 55372New ConstructionMLS ID #7109232, Craig Kanis, Prandium Group Real Estate. NorthstarMLS as distributed by MLS GRID
- $1,699,9994 bd5 ba3.8k sqft7939 207th St E, Prior Lake, MN 55372For SaleMLS ID #7097438, Amy Collins, RE/MAX Results. NorthstarMLS as distributed by MLS GRID
- $1,849,9005 bd5 ba4.3k sqft4509 Oxford Ave, Edina, MN 55436New ConstructionMLS ID #7158849, Jonathan Halvin, Bridge Realty, LLC. NorthstarMLS as distributed by MLS GRID
- $1,749,0005 bd5 ba4.7k sqft16845 46th Ave N, Plymouth, MN 55446For SaleMLS ID #7146163, Amanda Smock, LPT Realty, LLC. NorthstarMLS as distributed by MLS GRID
- $1,799,0004 bd4 ba2.6k sqft163 2nd St, Excelsior, MN 55331New ConstructionMLS ID #7158613, Price Realty, eXp Realty. NorthstarMLS as distributed by MLS GRID
- $1,499,0005 bd5 ba6k sqft25695 Maple View Ct, Shorewood, MN 55331For SaleMLS ID #7134069, Arthur D Hays, Lakes Sotheby's International Realty. NorthstarMLS as distributed by MLS GRID
- $1,895,0004 bd3 ba4.2k sqft1501 Dally St, Burnsville, MN 55306For SaleMLS ID #7120500, Troy F. Friedges, Coldwell Banker Realty. NorthstarMLS as distributed by MLS GRID
- $1,699,9005 bd5 ba4.1k sqft5913 Abbott Ave S, Edina, MN 55410New ConstructionMLS ID #7134234, Stan Altmark, CityLine Realty. NorthstarMLS as distributed by MLS GRID
- $1,650,0005 bd5 ba4.3k sqft7500 210th St E, Prior Lake, MN 55372For SaleMLS ID #6815876, Scott M. Hutchinson, Re/Max Advantage Plus. NorthstarMLS as distributed by MLS GRID
