Welcome to McDonald Construction Partner’s exciting new development near Olympic Hills in Eden Prairie! This private cul-de-sac is a “rare find” of 7 amazing, treed lots (6 are full walkouts) for a variety of luxury “ready to go” Signature plans from our “in house architects” to modify as you wish— or to create a fresh new dream home design. The Willow C is an incredible new model with a Scandinavian-inspired design with open floor plan, dramatic entry, gourmet kitchen, spacious family room, porch, and main floor office. Key features of this home include an upper level bonus room, a sunroom, and 10-ft. walk-out lower level and additional sunroom at lower level, also dedicated space for golf simulator. Enjoy convenience of nearby walking trails, several parks, EP mall area, and top rated (#4 ranked in MN by Niche) Eden Prairie public schools. See model home (2-story cottage style design) approximately 1 mile away at 11184 Johnson Ridge—with model hours, Noon-5pm, Thursday, Friday, Saturday, Sunday (MLS # 6775367).
Pending
Price increase: $328.5K (6/30)
$2,024,877
9201 Timberland Trl, Eden Prairie, MN 55347
5beds
5,174sqft
Single Family
Built in 2026
0.35 Acres Lot
$-- Zestimate®
$391/sqft
$-- HOA
What's special
Scandinavian-inspired designPrivate cul-de-sacOpen floor planSpacious family roomDramatic entryUpper level bonus roomGourmet kitchen
- 270 days
- 84
- 2
Zillow last checked:
Listing updated:
Listed by:
Kris Craig 218-251-4923,
Edina Realty, Inc.,
Lyndon R Moquist 952-240-3030
Source: NorthstarMLS as distributed by MLS GRID,MLS#: 6825142
Facts & features
Interior
Bedrooms & bathrooms
- Bedrooms: 5
- Bathrooms: 5
- Full bathrooms: 2
- 3/4 bathrooms: 2
- 1/2 bathrooms: 1
Bedroom
- Level: Upper
- Area: 240 Square Feet
- Dimensions: 16x15
Bedroom 2
- Level: Upper
- Area: 165 Square Feet
- Dimensions: 15x11
Bedroom 3
- Level: Upper
- Area: 143 Square Feet
- Dimensions: 13x11
Bedroom 4
- Level: Upper
- Area: 143 Square Feet
- Dimensions: 13x11
Bonus room
- Level: Upper
- Area: 300 Square Feet
- Dimensions: 20x15
Deck
- Level: Main
- Area: 156 Square Feet
- Dimensions: 13x12
Dining room
- Level: Main
- Area: 228 Square Feet
- Dimensions: 19x12
Exercise room
- Level: Lower
- Area: 160 Square Feet
- Dimensions: 10x16
Great room
- Level: Main
- Area: 378 Square Feet
- Dimensions: 21x18
Kitchen
- Level: Main
- Area: 200 Square Feet
- Dimensions: 20x10
Laundry
- Level: Upper
- Area: 63 Square Feet
- Dimensions: 7x9
Mud room
- Level: Main
- Area: 60 Square Feet
- Dimensions: 6x10
Recreation room
- Level: Lower
- Area: 546 Square Feet
- Dimensions: 21x26
Screened porch
- Level: Main
- Area: 180 Square Feet
- Dimensions: 12x15
Study
- Level: Main
- Area: 120 Square Feet
- Dimensions: 12x10
Heating
- Forced Air, Fireplace(s), Humidifier
Cooling
- Central Air, Zoned
Appliances
- Included: Air-To-Air Exchanger, Cooktop, Dishwasher, Disposal, Double Oven, Dryer, Exhaust Fan, Humidifier, Microwave, Refrigerator, Stainless Steel Appliance(s), Water Softener Owned, Wine Cooler
Features
- Basement: Drain Tiled,Drainage System,Finished,Concrete,Sump Pump,Walk-Out Access
- Number of fireplaces: 2
- Fireplace features: Family Room, Gas
Interior area
- Total structure area: 5,172
- Total interior livable area: 5,174 sqft
- Finished area above ground: 3,780
- Finished area below ground: 1,394
Property
Parking
- Total spaces: 3
- Parking features: Attached, Asphalt, Garage Door Opener
- Attached garage spaces: 3
- Has uncovered spaces: Yes
- Details: Garage Door Height (8)
Accessibility
- Accessibility features: None
Features
- Levels: Two
- Stories: 2
- Patio & porch: Composite Decking, Covered, Porch, Screened
- Pool features: None
- Fencing: None
Lot
- Size: 0.35 Acres
- Features: Tree Coverage - Heavy
Details
- Foundation area: 1790
- Parcel number: TBD
- Zoning description: Residential-Single Family
Construction
Type & style
- Home type: SingleFamily
- Property subtype: Single Family
Materials
- Roof: Age 8 Years or Less,Architectural Shingle,Asphalt
Condition
- New construction: No
- Year built: 2026
Details
- Builder name: MCDONALD DESIGN BUILD RENOVATE AND MCDONALD CONSTRUCTION
Utilities & green energy
- Electric: Circuit Breakers
- Gas: Natural Gas
- Sewer: City Sewer/Connected
- Water: City Water/Connected
Community & HOA
Community
- Subdivision: Purgatory Creek Estates
HOA
- Has HOA: No
Location
- Region: Eden Prairie
Financial & listing details
- Price per square foot: $391/sqft
- Date on market: 12/22/2025
- Cumulative days on market: 275 days
- Road surface type: Paved
Estimated market value
Not available
Estimated sales range
Not available
Not available
Price history
| Date | Event | Price |
|---|---|---|
| 8/31/2026 | Pending sale | $2,024,877$391/sqft |
Source:  NorthstarMLS as distributed by MLS GRID #6825142 Report a problem NorthstarMLS as distributed by MLS GRID #6825142 Report a problem | ||
| 6/30/2026 | Price change | $2,024,877+19.4%$391/sqft |
Source: NorthstarMLS as distributed by MLS GRID #6825142 Report a problem | ||
| 3/3/2026 | Price change | $1,696,341+3.7%$328/sqft |
Source: NorthstarMLS as distributed by MLS GRID #6825142 Report a problem | ||
| 12/22/2025 | Listed for sale | $1,636,341$316/sqft |
Source: NorthstarMLS as distributed by MLS GRID #6825142 Report a problem | ||
Public tax history
Tax history is unavailable.
Monthly payment
Est. payment
Payment breakdown
Explore the cost of this home by adjusting the details. Changes won't be saved.Climate risks
Neighborhood: 55347
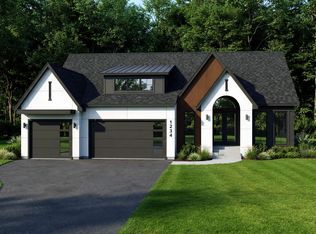
- $1,552,0005 bd3 ba3.5k sqft9257 Timberland Trl, Eden Prairie, MN 55347Pending
- $1,625,0004 bd3 ba4.3k sqft9271 Timberland Trl, Eden Prairie, MN 55347New Construction

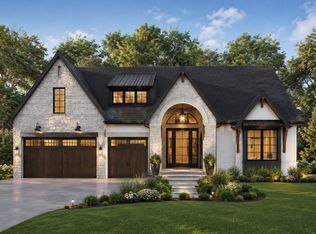
- $1,599,5144 bd3 ba4.3k sqft9229 Timberland Trl, Eden Prairie, MN 55347Pending
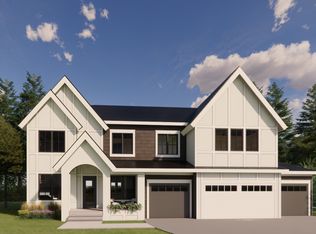
- from $1,494,8005 bd5 ba4.8k sqftSpruce Plan, Purgatory Creek Estates, Eden Prairie, MN 55347New Construction
Similar homes
- $1,709,1454 bd3 ba3.6k sqftMable Ln, Eden Prairie, MN 55347For Sale

 MLS ID #7142844, Kris Craig, Edina Realty, Inc.. NorthstarMLS as distributed by MLS GRID
 - $1,625,0004 bd3 ba4.3k sqft9271 Timberland Trl, Eden Prairie, MN 55347New ConstructionMLS ID #6825145, Lyndon R Moquist, Edina Realty, Inc.. NorthstarMLS as distributed by MLS GRID
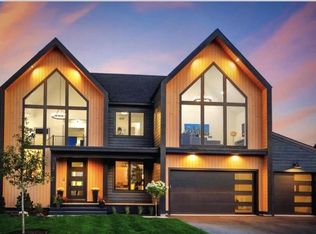
- $1,635,6105 bd5 ba4.9k sqft9602 Crestwood Ter, Eden Prairie, MN 55437For Sale
 MLS ID #7144898, Lyndon R Moquist, Edina Realty, Inc.. NorthstarMLS as distributed by MLS GRID
 - $1,750,0004 bd4 ba5k sqft9810 Sky Ln, Eden Prairie, MN 55347For SaleMLS ID #7094555, Gina Serra, Edina Realty, Inc.. NorthstarMLS as distributed by MLS GRID
- $2,149,9005 bd5 ba4.4k sqft5805 Kellogg Ave, Edina, MN 55424New ConstructionMLS ID #7146701, Kaleab Girma, Luke Real Estate. NorthstarMLS as distributed by MLS GRID
- $2,100,0005 bd5 ba5k sqft5700 Susan Ave, Edina, MN 55439New ConstructionMLS ID #7140850, Steve Schmitz, Coldwell Banker Realty - Southwest Regional. NorthstarMLS as distributed by MLS GRID
- $1,299,0005 bd5 ba3.9k sqft11184 Johnson Rdg, Eden Prairie, MN 55347New ConstructionMLS ID #6775367, Lyndon R Moquist, Edina Realty, Inc.. NorthstarMLS as distributed by MLS GRID
- $1,890,0005 bd5 ba5.2k sqft6113 Jeffrey Ln, Edina, MN 55436For SaleMLS ID #7052470, Shannon Plourde - The Plourde Team, Keller Williams Realty Integrity Lakes. NorthstarMLS as distributed by MLS GRID
- $1,150,0003 bd3 ba3.6k sqft9716 Liberty Ct, Eden Prairie, MN 55347For SaleMLS ID #7107371, Gina Ondrusik, Edina Realty, Inc.. NorthstarMLS as distributed by MLS GRID
- $2,099,9006 bd5 ba5.1k sqft5925 Chowen Ave S, Edina, MN 55410For SaleMLS ID #7125882, Mitchell Scrimgeour, eXp Realty. NorthstarMLS as distributed by MLS GRID
- $2,250,0005 bd5 ba6k sqft746 Peninsula Point Rd, Shakopee, MN 55379For SaleMLS ID #7103246, Zach Skattum, RE/MAX Advantage Plus. NorthstarMLS as distributed by MLS GRID
- $1,600,0003 bd3 ba3.5k sqft7100 Highland Ct, Eden Prairie, MN 55346For SaleMLS ID #7112361, Holly M Connaker, Compass. NorthstarMLS as distributed by MLS GRID
- $2,034,9005 bd5 ba5.3k sqft10377 Mallard Dr, Victoria, MN 55318New ConstructionMLS ID #7064344, Jeff Martineau, Coldwell Banker Realty. NorthstarMLS as distributed by MLS GRID
- $1,895,0005 bd5 ba5.1k sqft2631 Orchard Ln, Excelsior, MN 55331New ConstructionMLS ID #7130945, Al Richter, LPT Realty, LLC. NorthstarMLS as distributed by MLS GRID
- $1,974,9005 bd5 ba5k sqft10380 Mallard Dr, Chaska, MN 55318New ConstructionMLS ID #7054821, Jeff Martineau, Coldwell Banker Realty. NorthstarMLS as distributed by MLS GRID
- $1,899,9005 bd5 ba4.3k sqft4509 Oxford Ave, Edina, MN 55436New ConstructionMLS ID #7132640, Jonathan Halvin, Bridge Realty, LLC. NorthstarMLS as distributed by MLS GRID
- $1,699,0005 bd6 ba5.3k sqft16865 46th Ave N, Plymouth, MN 55446For SaleMLS ID #7140322, Timothy Beduhn, Coldwell Banker Realty. NorthstarMLS as distributed by MLS GRID
- $1,895,0005 bd5 ba4.3k sqft633 Park St E, Wayzata, MN 55391For SaleMLS ID #7119431, Stickney Real Estate – David Stickney, Coldwell Banker Realty. NorthstarMLS as distributed by MLS GRID
- $2,275,0005 bd5 ba4.5k sqft5241 Danens Dr, Edina, MN 55439New ConstructionMLS ID #6816872, Tim Murphy, RE/MAX Results. NorthstarMLS as distributed by MLS GRID
