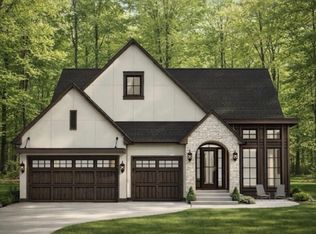
Live above the ordinary. Discover an exceptional opportunity in one of Eden Prairie’s most exclusive and picturesque settings. Nestled among scenic bluff views, rolling landscapes, mature trees and preserved natural beauty, Marshall Farms offers a rare combination of privacy, tranquility and convenience, surrounded by the Riley Creek Conservation Area and some of the area’s most beautiful open spaces.
A rare opportunity in Eden Prairie. Marshall Farms represents one of the final undeveloped areas in Eden Prairie—an extraordinary setting where nature takes center stage and the possibilities are yours to create. Imagine building your dream home amid peaceful surroundings, expansive green space and stunning natural views, while remaining close to everything that makes Eden Prairie so desirable.
Prime location. Enjoy easy access to highly regarded Eden Prairie schools, Bryant Lake Regional Park, Riley Lake, Richard T. Anderson Park Preserve and an extensive network of nearby trails. Explore the beauty of the Minnesota River Valley and surrounding conservation areas, or enjoy shopping, dining and entertainment at Eden Prairie Center. With convenient access to major highways, downtown Minneapolis and MSP Airport are approximately 20 minutes away.
Marshall Farms is more than a homesite—it is a rare opportunity to create a lifestyle surrounded by nature, privacy and the best of Eden Prairie. **Edelweiss Custom Home Design.
Active
$1,500,000
Crestwood Ter, Eden Prairie, MN 55347
4beds
3,287sqft
Single Family
Built in 2026
-- sqft lot
$1,484,400 Zestimate®
$456/sqft
$-- HOA
What's special
Scenic bluff viewsStunning natural viewsPreserved natural beautyExpansive green spaceBeautiful open spacesMature treesRolling landscapes
- 1 day
- 189
- 8
Zillow last checked:
Listing updated:
Listed by:
Ryan M Platzke 952-844-6000,
Coldwell Banker Realty - Southwest Regional
Source: NorthstarMLS as distributed by MLS GRID,MLS#: 7157522
Facts & features
Interior
Bedrooms & bathrooms
- Bedrooms: 4
- Bathrooms: 3
- Full bathrooms: 2
- 3/4 bathrooms: 1
Bedroom
- Level: Main
- Area: 168 Square Feet
- Dimensions: 14x12
Bedroom 2
- Level: Main
- Area: 144 Square Feet
- Dimensions: 12x12
Bedroom 3
- Level: Upper
- Area: 120 Square Feet
- Dimensions: 12x10
Bedroom 4
- Level: Upper
- Area: 120 Square Feet
- Dimensions: 12x10
Dining room
- Level: Main
- Area: 130 Square Feet
- Dimensions: 10x13
Other
- Level: Main
- Area: 182 Square Feet
- Dimensions: 14x13
Kitchen
- Level: Main
- Area: 169 Square Feet
- Dimensions: 13x13
Living room
- Level: Main
- Area: 242 Square Feet
- Dimensions: 22x11
Loft
- Level: Upper
- Area: 384 Square Feet
- Dimensions: 24x16
Office
- Level: Main
- Area: 143 Square Feet
- Dimensions: 13x11
Heating
- Forced Air
Cooling
- Central Air
Appliances
- Laundry: Main Level, Sink, Washer Hookup
Features
- Basement: None
- Number of fireplaces: 1
Interior area
- Total structure area: 3,287
- Total interior livable area: 3,287 sqft
- Finished area above ground: 3,287
- Finished area below ground: 0
Property
Parking
- Total spaces: 2
- Parking features: Attached
- Attached garage spaces: 2
- Details: Garage Dimensions (29x22)
Accessibility
- Accessibility features: None
Features
- Levels: One and One Half
- Stories: 1.5
- Patio & porch: Patio, Porch
- Pool features: None
Lot
- Features: Irregular Lot
Details
- Foundation area: 2184
- Parcel number: TBD
- Zoning description: Residential-Single Family
Construction
Type & style
- Home type: SingleFamily
- Property subtype: Single Family
Materials
- Roof: Age 8 Years or Less,Architectural Shingle,Asphalt
Condition
- New construction: No
- Year built: 2026
Details
- Builder name: JOHNSON REILAND BUILDERS & REMODELERS INC
Utilities & green energy
- Gas: Natural Gas
- Sewer: City Sewer/Connected
- Water: City Water/Connected
Community & HOA
Community
- Subdivision: Marshall Farms
HOA
- Has HOA: No
Location
- Region: Eden Prairie
Financial & listing details
- Price per square foot: $456/sqft
- Date on market: 10/15/2026
Estimated market value
$1,484,400
$1.41M - $1.56M
$6,529/mo
Price history
| Date | Event | Price |
|---|---|---|
| 10/15/2026 | Listed for sale | $1,500,000$456/sqft |
Source:  NorthstarMLS as distributed by MLS GRID #7157522 Report a problem NorthstarMLS as distributed by MLS GRID #7157522 Report a problem | ||
Public tax history
Tax history is unavailable.
Monthly payment
Est. payment
Payment breakdown
Explore the cost of this home by adjusting the details. Changes won't be saved.Climate risks
Neighborhood: 55347
Similar homes
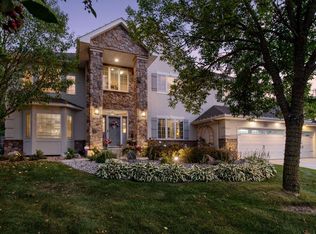
- from $1,494,8005 bd5 ba4.8k sqftSpruce Plan, Purgatory Creek Estates, Eden Prairie, MN 55347New Construction
 McDonald Construction Partners
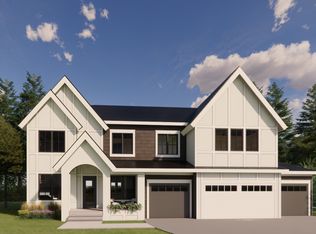
 - $1,150,0003 bd3 ba3.6k sqft9716 Liberty Ct, Eden Prairie, MN 55347For Sale

 MLS ID #7107371, Gina Ondrusik, Edina Realty, Inc.. NorthstarMLS as distributed by MLS GRID
 - from $1,310,8003 bd3 ba3.7k sqftBirch Plan, Purgatory Creek Estates, Eden Prairie, MN 55347New Construction
 McDonald Construction Partners
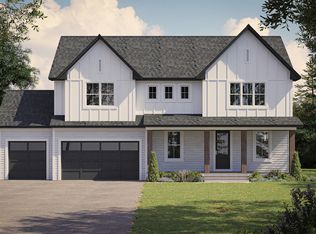
 - from $1,293,8005 bd5 ba4.1k sqftAspen Plan, Purgatory Creek Estates, Eden Prairie, MN 55347New Construction
 McDonald Construction Partners
 - $1,600,0003 bd3 ba3.5k sqft7100 Highland Ct, Eden Prairie, MN 55346For SaleMLS ID #7112361, Holly M Connaker, Compass. NorthstarMLS as distributed by MLS GRID
- $939,0003 bd3 ba3.3k sqft12750 Surrey St, Eden Prairie, MN 55347For SaleMLS ID #7118154, Brienna Dusek, Coldwell Banker Realty - Southwest Regional. NorthstarMLS as distributed by MLS GRID
- $1,124,7843 bd3 ba2.8k sqft3772 Brookside Dr, Chaska, MN 55318New ConstructionNorthstarMLS as distributed by MLS GRID
- $1,249,8673 bd3 ba3.8k sqft713 Ensconced Way, Chaska, MN 55318For SaleMLS ID #7154798, Gregory J Hammer, Compass. NorthstarMLS as distributed by MLS GRID
- $1,595,0003 bd3 ba3.8k sqft7947 207th St E, Prior Lake, MN 55372New ConstructionMLS ID #7109232, Craig Kanis, Prandium Group Real Estate. NorthstarMLS as distributed by MLS GRID
- $1,749,0005 bd5 ba4.7k sqft16845 46th Ave N, Plymouth, MN 55446For SaleMLS ID #7146163, Amanda Smock, LPT Realty, LLC. NorthstarMLS as distributed by MLS GRID
