Classic Minneapolis charm meets thoughtful modern improvements in this inviting two-story home in the heart of the Whittier neighborhood. Beautiful hardwood floors, timeless architectural details, and welcoming living spaces create a comfortable setting for everyday living and entertaining. Recent improvements include a new steel roof, siding, window storm screens, fireplace, hardwood flooring in the bedrooms, mini-split air conditioning systems, and updated front porch decking. The functional floor plan offers four bedrooms, two bathrooms, a spacious living room, formal dining room, and eat-in kitchen. An additional 1,063 square feet of unfinished basement provides generous storage and opportunities for future use. Outside, enjoy a fenced backyard and inviting front porch. Conveniently located near Eat Street, restaurants, coffee shops, grocery stores, parks, and downtown Minneapolis, this home combines the character of an established neighborhood with the convenience of city living. A wonderful opportunity to enjoy classic architecture, meaningful updates, and an exceptionally accessible location.
Active
Price cut: $22K (11/1)
$368,000
2220 Pleasant Ave, Minneapolis, MN 55404
4beds
2,150sqft
Single Family
Built in 1895
4,791 Square Feet Lot
$393,400 Zestimate®
$171/sqft
$-- HOA
What's special
- 17 days
- 714
- 98
Likely to sell faster than
Zillow last checked:
Listing updated:
Listed by:
George Massad 507-469-5093,
Massad Real Estate
Source: NorthstarMLS as distributed by MLS GRID,MLS#: 7160296
Facts & features
Interior
Bedrooms & bathrooms
- Bedrooms: 4
- Bathrooms: 2
- Full bathrooms: 2
Bedroom
- Level: Upper
- Area: 216 Square Feet
- Dimensions: 18x12
Bedroom 2
- Level: Upper
- Area: 168 Square Feet
- Dimensions: 14x12
Bedroom 3
- Level: Upper
- Area: 96 Square Feet
- Dimensions: 12x8
Bedroom 4
- Level: Upper
- Area: 90 Square Feet
- Dimensions: 9x10
Dining room
- Level: Main
- Area: 176 Square Feet
- Dimensions: 11x16
Foyer
- Level: Main
- Area: 75 Square Feet
- Dimensions: 15x5
Kitchen
- Area: 176 Square Feet
- Dimensions: 16x11
Living room
- Level: Main
- Area: 312 Square Feet
- Dimensions: 26x12
Heating
- Boiler, Forced Air
Cooling
- Ductless Mini-Split
Appliances
- Included: Dishwasher, Dryer, Gas Water Heater, Microwave, Range, Refrigerator, Stainless Steel Appliance(s), Washer
- Laundry: Laundry Closet, Main Level
Features
- Basement: Full,Unfinished
- Number of fireplaces: 1
- Fireplace features: Family Room, Insert, Wood Burning
Interior area
- Total structure area: 3,244
- Total interior livable area: 2,150 sqft
- Finished area above ground: 2,150
- Finished area below ground: 0
Property
Parking
- Parking features: On Street
- Has uncovered spaces: Yes
Accessibility
- Accessibility features: None
Features
- Levels: Two
- Stories: 2
- Patio & porch: Deck, Front Porch, Porch
- Pool features: None
- Fencing: Full,Wood
Lot
- Size: 4,791 Square Feet
- Dimensions: 40 x 123.6
- Features: Tree Coverage - Medium
Details
- Foundation area: 1094
- Parcel number: 3402924220094
- Zoning description: Residential-Single Family
Construction
Type & style
- Home type: SingleFamily
- Property subtype: Single Family
Materials
- Frame
- Roof: Age 8 Years or Less,Metal
Condition
- New construction: No
- Year built: 1895
Utilities & green energy
- Electric: Circuit Breakers
- Gas: Natural Gas
- Sewer: City Sewer/Connected
- Water: City Water/Connected
Community & HOA
Community
- Subdivision: Badger & Penneys Add
HOA
- Has HOA: No
Location
- Region: Minneapolis
Financial & listing details
- Price per square foot: $171/sqft
- Tax assessed value: $442,900
- Annual tax amount: $6,163
- Date on market: 10/16/2026
- Road surface type: Paved
Estimated market value
$393,400
$374,000 - $413,000
$2,313/mo
Price history
| Date | Event | Price |
|---|---|---|
| 11/1/2026 | Price change | $368,000-5.6%$171/sqft |
Source:  NorthstarMLS as distributed by MLS GRID #7160296 Report a problem | ||
| 10/20/2026 | Listed for sale | $390,000+30%$181/sqft |
Source: NorthstarMLS as distributed by MLS GRID #7160296 Report a problem | ||
| 8/15/2017 | Sold | $300,000-9.1%$140/sqft |
Source: NorthstarMLS as distributed by MLS GRID #4842522 Report a problem | ||
| 6/21/2017 | Listed for sale | $329,900+36.3%$153/sqft |
Source: Lino Lakes Real Estate Group #4842522 Report a problem | ||
| 8/26/2011 | Sold | $242,000+169.2%$113/sqft |
Source:  Lake Superior Area Realtors as distributed by MLS GRID #1458524 Report a problem | ||
| 3/12/1997 | Sold | $89,900$42/sqft |
Source: Public Record Report a problem | ||
Public tax history
| Year | Property taxes | Tax assessment |
|---|---|---|
| 2026 | $6,440 -0.9% | $442,900 +8.8% |
| 2025 | $6,495 +6.6% | $407,100 -4.2% |
| 2024 | $6,096 +3.2% | $425,000 -9% |
| 2023 | $5,908 +7.4% | $467,000 +4% |
| 2022 | $5,499 +14% | $449,000 +12.8% |
| 2021 | $4,823 -7.7% | $398,000 +9.2% |
| 2020 | $5,227 +8.4% | $364,500 |
| 2019 | $4,823 -7.7% | $364,500 +10% |
| 2018 | $5,227 +13.1% | $331,500 +12.2% |
| 2017 | $4,623 +1.6% | $295,500 +15% |
| 2016 | $4,550 +7.3% | $257,000 +2.8% |
| 2015 | $4,239 -1.8% | $250,000 +6.2% |
| 2014 | $4,317 -3.8% | $235,500 -6.9% |
| 2013 | $4,489 -0.9% | $253,000 -6.1% |
| 2012 | $4,530 +3.4% | $269,500 |
| 2011 | $4,381 +15.1% | $269,500 |
| 2010 | $3,807 -1.3% | $269,500 |
| 2009 | $3,856 +49.8% | $269,500 +38.6% |
| 2006 | $2,574 +11.2% | $194,500 +15% |
| 2005 | $2,315 +14.3% | $169,200 +19.8% |
| 2004 | $2,025 +21.6% | $141,200 +19% |
| 2002 | $1,666 -52.2% | $118,700 |
| 2001 | $3,487 | -- |
Find assessor info on the county website
Monthly payment
Est. payment
Payment breakdown
Explore the cost of this home by adjusting the details. Changes won't be saved.Climate risks
Neighborhood: Whittier


Similar homes
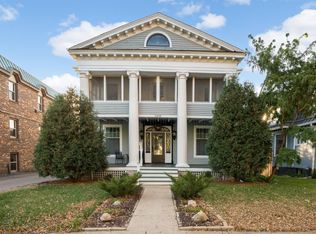
- $380,0004 bd3 ba2.2k sqft2501 Bryant Ave S, Minneapolis, MN 55405For Sale

 MLS ID #7164322, Noel Krueger, Edina Realty, Inc.. NorthstarMLS as distributed by MLS GRID
- $369,7005 bd2 ba2.3k sqft2211 10th Ave S, Minneapolis, MN 55404For Sale
 MLS ID #7151587, Rebecca L Simonton, RE/MAX Results. NorthstarMLS as distributed by MLS GRID
- $365,0003 bd1 ba1.5k sqft2637 2nd Ave S, Minneapolis, MN 55408For Sale
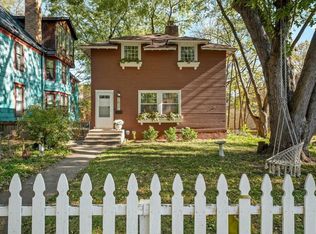 MLS ID #7152150, Jon Ferguson, Anderson Realty. NorthstarMLS as distributed by MLS GRID
- $315,0004 bd2 ba1.8k sqft129 W 33rd St, Minneapolis, MN 55408For Sale
 MLS ID #7130651, Carmen Y McAfee, RE/MAX Results. NorthstarMLS as distributed by MLS GRID
- $384,9006 bd2 ba2.4k sqft2925 Harriet Ave, Minneapolis, MN 55408For SaleMLS ID #7166728, Michael Knapp, Coldwell Banker Realty - Lakes. NorthstarMLS as distributed by MLS GRID
- $365,0002 bd3 ba2.1k sqft300 Ridgewood Ave APT 4, Minneapolis, MN 55403For SaleMLS ID #7150538, Semira Mundt, Edina Realty, Inc.. NorthstarMLS as distributed by MLS GRID
- $374,9004 bd2 ba1.5k sqft2305 Garfield Ave, Minneapolis, MN 55405For SaleMLS ID #7082009, Lauren Lancaster, Keller Williams Realty Integrity Lakes. NorthstarMLS as distributed by MLS GRID
- $365,0002 bd2 ba1.3k sqft500 E Grant St APT 902, Minneapolis, MN 55404For SaleMLS ID #7117161, Maia Hope Poling, Keller Williams Realty Integrity Lakes. NorthstarMLS as distributed by MLS GRID
- $400,0003 bd2 ba1.7k sqft530 Grant St E, Minneapolis, MN 55404For SaleMLS ID #7140901, Kerby & Cristina Real Estate Experts, RE/MAX Results. NorthstarMLS as distributed by MLS GRID
- $389,0004 bd2 ba1.8k sqft2720 Grand Ave S, Minneapolis, MN 55408For SaleMLS ID #7121209, Heather Mylin, Keller Williams Realty Integrity Lakes. NorthstarMLS as distributed by MLS GRID
- $439,9005 bd4 ba2.3k sqft2015 2nd Ave S, Minneapolis, MN 55404For SaleMLS ID #7151633, Garrett Matheson, IQ Realty. NorthstarMLS as distributed by MLS GRID
- $319,0004 bd2 ba2.1k sqft207 W 34th St, Minneapolis, MN 55408For SaleMLS ID #7151001, Denise M Mazone, Mazone Real Estate Group, Inc. NorthstarMLS as distributed by MLS GRID
- $359,0002 bd2 ba1.3k sqft500 E Grant St APT 907, Minneapolis, MN 55404For SaleMLS ID #7088048, Mary B. McEvoy, Edina Realty, Inc.. NorthstarMLS as distributed by MLS GRID
- $387,5004 bd3 ba2.7k sqft3139 2nd Ave S, Minneapolis, MN 55408For SaleMLS ID #7077581, Joshua Dobbins, Lakes Sotheby's International Realty. NorthstarMLS as distributed by MLS GRID
- $274,9004 bd2 ba2.2k sqft2439 Park Ave #F, Minneapolis, MN 55404For SaleMLS ID #7076719, The Huerkamp Home Group, Keller Williams Preferred Rlty. NorthstarMLS as distributed by MLS GRID
- $319,9003 bd3 ba1.7k sqft2937 Harriet Ave, Minneapolis, MN 55408For SaleMLS ID #7141113, Michael Knapp, Coldwell Banker Realty - Lakes. NorthstarMLS as distributed by MLS GRID
- $365,0004 bd2 ba3k sqft3129 Clinton Ave, Minneapolis, MN 55408For SaleMLS ID #7120900, Danella Thompson, Compass. NorthstarMLS as distributed by MLS GRID
- $339,0003 bd2 ba2.2k sqft2542 Garfield Ave, Minneapolis, MN 55405For SaleMLS ID #7142239, Richard E Newman, DRG. NorthstarMLS as distributed by MLS GRID
- $337,7995 bd3 ba2.5k sqft2644 Garfield Ave, Minneapolis, MN 55408For SaleMLS ID #7116888, Daniel Pflugshaupt, Gallery of Homes. NorthstarMLS as distributed by MLS GRID
