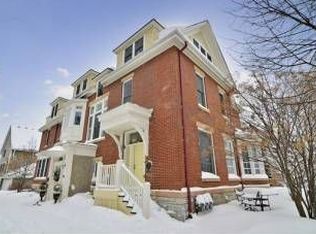
Perfectly positioned in one of Minneapolis's most vibrant and walkable neighborhoods, this distinctive
residence places the very best of the city right outside your door. Enjoy effortless access to Downtown and Uptown, explore the acclaimed restaurants, cafés, and nightlife of Eat Street, and immerse yourself in Minneapolis's renowned arts and culture scene with the Minneapolis Institute of Art, Walker Art Center, and American Swedish Institute just minutes away. Whether you're commuting, dining out, catching a show, or spending a day exploring the city's parks and lakes, this location offers an exceptional blend of convenience, culture, and urban energy.
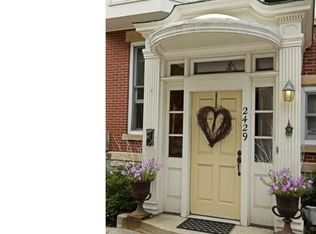
Equally impressive is the home itself, which combines timeless character with extensive modern updates. Fresh paint, smooth ceilings replacing outdated popcorn texture, updated fixtures, and numerous cosmetic enhancements create a polished, move-in-ready interior while preserving the unique charm that sets it apart from newer construction. Major recent improvements provide added peace of mind, including a new steel front door and Larson storm door (2021), a rebuilt Trex/PVC composite deck and entrance (Fall 2021), a new garage roof (2021), a new house roof (2024), and a new A/C system (2024). Offering the perfect combination of historic character, thoughtful updates, and an unbeatable Minneapolis location,
this is city living at its finest.
Active
$274,900
2439 Park Ave #F, Minneapolis, MN 55404
4beds
2,218sqft
(CC) Condominium
Built in 1900
-- sqft lot
$268,400 Zestimate®
$124/sqft
$920/mo HOA
What's special
- 97 days
- 229
- 17
Zillow last checked:
Listing updated:
Listed by:
The Huerkamp Home Group 952-746-9696,
Keller Williams Preferred Rlty,
Dawn Peterson 952-297-4863
Source: NorthstarMLS as distributed by MLS GRID,MLS#: 7076719
Facts & features
Interior
Bedrooms & bathrooms
- Bedrooms: 4
- Bathrooms: 2
- Full bathrooms: 1
- 3/4 bathrooms: 1
Bedroom
- Level: Upper
- Area: 261 Square Feet
- Dimensions: 14.5 x 18
Bedroom 2
- Level: Upper
- Area: 192 Square Feet
- Dimensions: 12 x 16
Bedroom 3
- Level: Third
- Area: 154 Square Feet
- Dimensions: 14 x 11
Bedroom 4
- Level: Third
- Area: 121 Square Feet
- Dimensions: 11 x 11
Dining room
- Level: Main
- Area: 144 Square Feet
- Dimensions: 12 x 12
Kitchen
- Level: Main
- Area: 125 Square Feet
- Dimensions: 10 x 12.5
Living room
- Level: Main
- Area: 216 Square Feet
- Dimensions: 18 x 12
Loft
- Level: Third
- Area: 442 Square Feet
- Dimensions: 17 x 26
Other
- Level: Lower
- Area: 720 Square Feet
- Dimensions: 30 x 24
Heating
- Forced Air
Cooling
- Central Air
Appliances
- Included: Dishwasher, Dryer, Exhaust Fan, Humidifier, Microwave, Range, Refrigerator, Washer
- Laundry: Lower Level, Laundry Room
Features
- Basement: Full,Unfinished
- Has fireplace: No
Interior area
- Total structure area: 2,993
- Total interior livable area: 2,218 sqft
- Finished area above ground: 2,218
- Finished area below ground: 0
Property
Parking
- Total spaces: 2
- Parking features: Detached Garage, Asphalt, Garage Door Opener
- Garage spaces: 2
- Has uncovered spaces: Yes
Accessibility
- Accessibility features: None
Features
- Levels: More Than 2 Stories
- Patio & porch: Deck
Lot
- Size: 1.24 Acres
- Dimensions: 282 x 192
- Features: Near Public Transit, Tree Coverage - Light
Details
- Foundation area: 696
- Parcel number: 3502924230123
- Zoning description: Residential-Single Family
Construction
Type & style
- Home type: Condo
- Property subtype: (CC) Condominium
- Attached to another structure: Yes
Materials
- Roof: Asphalt
Condition
- New construction: No
- Year built: 1900
Utilities & green energy
- Electric: Power Company: Xcel Energy
- Gas: Natural Gas
- Sewer: City Sewer/Connected
- Water: City Water/Connected
Community & HOA
Community
- Subdivision: Cic 0946 City Homes On Park Ave
HOA
- Has HOA: Yes
- Services included: Maintenance Structure, Hazard Insurance, Lawn Care, Maintenance Grounds, Professional Mgmt, Sanitation, Snow Removal, Water
- HOA fee: $920 monthly
- HOA name: Spire Community Management
- HOA phone: 952-592-1415
Location
- Region: Minneapolis
Financial & listing details
- Price per square foot: $124/sqft
- Annual tax amount: $5,492
- Date on market: 6/3/2026
Estimated market value
$268,400
$255,000 - $282,000
$2,744/mo
Price history
| Date | Event | Price |
|---|---|---|
| 6/5/2026 | Listed for sale | $274,900+12.2%$124/sqft |
Source:  NorthstarMLS as distributed by MLS GRID #7076719 Report a problem NorthstarMLS as distributed by MLS GRID #7076719 Report a problem | ||
| 3/27/2020 | Sold | $245,000$110/sqft |
Source: NorthstarMLS as distributed by MLS GRID #5221936 Report a problem | ||
Public tax history
Tax history is unavailable.
Find assessor info on the county website
Monthly payment
Est. payment
Payment breakdown
Explore the cost of this home by adjusting the details. Changes won't be saved.Climate risks
Neighborhood: Phillips West
Similar homes
- $289,9005 bd2 ba2.6k sqft1811 E 28th St, Minneapolis, MN 55407For Sale
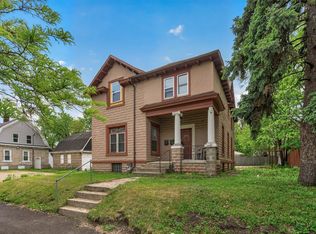
 MLS ID #7080999, Benjamin Jacobs, Bridge Realty, LLC. NorthstarMLS as distributed by MLS GRID
 - $309,9004 bd3 ba1.7k sqft3230 Colfax Ave N, Minneapolis, MN 55412For Sale
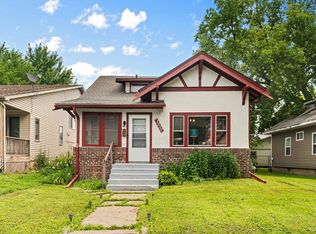 MLS ID #7140421, Edward W Leaf, Counselor Realty, Inc.. NorthstarMLS as distributed by MLS GRID
 - $374,7005 bd2 ba2.3k sqft2211 10th Ave S, Minneapolis, MN 55404For Sale
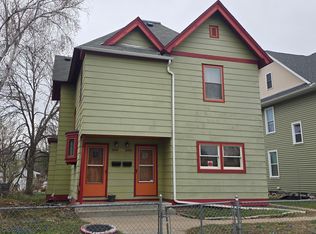 MLS ID #7076407, Rebecca L Simonton, RE/MAX Results. NorthstarMLS as distributed by MLS GRID
 - $275,0004 bd2 ba1.8k sqft3236 James Ave N, Minneapolis, MN 55412For Sale
 MLS ID #7073439, Samuel Andrews, Wits Realty. NorthstarMLS as distributed by MLS GRID
 - $275,0002 bd1 ba1.4k sqft1510 35th St E, Minneapolis, MN 55407For SaleMLS ID #7105770, Brian Amundson, Keller Williams Preferred Rlty. NorthstarMLS as distributed by MLS GRID
- $280,0005 bd2 ba1.9k sqft2224 4th Ave N, Minneapolis, MN 55405For SaleMLS ID #6739435, James K Kantorowicz, Edina Realty, Inc.. NorthstarMLS as distributed by MLS GRID
- $289,9003 bd1 ba1.2k sqft1838 Jackson St NE, Minneapolis, MN 55418For SaleMLS ID #7132391, Blake Ondercin, Bridge Realty, LLC. NorthstarMLS as distributed by MLS GRID
- $249,9002 bd3 ba1.3k sqft703 Laurel Ave APT 1W, Saint Paul, MN 55104For SaleMLS ID #7058259, Paul L St Andrew, RE/MAX Results. NorthstarMLS as distributed by MLS GRID
- $265,0004 bd3 ba2.4k sqft1415 44th Ave N, Minneapolis, MN 55412For SaleMLS ID #7072118, Derrick Witt, LPT Realty, LLC. NorthstarMLS as distributed by MLS GRID
- $249,9003 bd1 ba1.1k sqft3612 Chicago Ave, Minneapolis, MN 55407For SaleMLS ID #7105794, Joe Allen, Pemberton RE. NorthstarMLS as distributed by MLS GRID
- $289,9003 bd2 ba1.5k sqft4248 Park Ave, Minneapolis, MN 55407For SaleMLS ID #7112731, Matthew Austinson, Keller Williams Premier Realty. NorthstarMLS as distributed by MLS GRID
- $299,9994 bd2 ba1.3k sqft1825 Minnehaha Ave W, Saint Paul, MN 55104For SaleMLS ID #7134935, Ryan M Platzke, Coldwell Banker Realty - Southwest Regional. NorthstarMLS as distributed by MLS GRID
- $264,9005 bd2 ba1.8k sqft3407 Logan Ave N, Minneapolis, MN 55412For SaleMLS ID #7137350, Kent W LeFevre, Pathways Realty, LLC. NorthstarMLS as distributed by MLS GRID
- $270,0003 bd1 ba1.4k sqft4223 Nokomis Ave, Minneapolis, MN 55406For SaleMLS ID #7103228, Jonathan Soto, RE/MAX Results. NorthstarMLS as distributed by MLS GRID
- $300,0002 bd2 ba1.6k sqft3025 16th Ave S, Minneapolis, MN 55407For SaleMLS ID #7056933, Jado Hark, Compass. NorthstarMLS as distributed by MLS GRID
- $289,9003 bd2 ba2.6k sqft1418 Queen Ave N, Minneapolis, MN 55411For SaleMLS ID #7108550, Lasha S Raddatz, Keller Williams Realty Integrity Lakes. NorthstarMLS as distributed by MLS GRID
- $300,0006 bd4 ba2.6k sqft2114 Queen Ave N, Minneapolis, MN 55411For SaleMLS ID #7095077, Joshua Nelson, Keller Williams Classic Rlty NW. NorthstarMLS as distributed by MLS GRID
- $365,0004 bd2 ba1.8k sqft2644 Dupont Ave S, Minneapolis, MN 55408For SaleMLS ID #7109859, Michael Swain, Redfin Corporation. NorthstarMLS as distributed by MLS GRID
- $299,0003 bd2 ba1.7k sqft1211 Russell Ave N, Minneapolis, MN 55411For SaleMLS ID #7110050, Constance E Vork, Keller Williams Realty Integrity Lakes. NorthstarMLS as distributed by MLS GRID
- $249,0005 bd2 ba2k sqft2923 Upton Ave N, Minneapolis, MN 55411For SaleMLS ID #7091501, Kelly Yoon, Redfin Corporation. NorthstarMLS as distributed by MLS GRID
