Affordable opportunity in the heart of South Minneapolis! Located in the desirable Central neighborhood, this charming 3-bedroom, 1-bath home is filled with classic character, including hardwood floors, natural woodwork, crown molding, and beautiful dining room built-ins. All three bedrooms are conveniently located on the upper level. Enjoy a private backyard with an off-street parking pad and easy access to parks, restaurants, shopping, downtown Minneapolis, and public transit. A wonderful opportunity to own a charming home with timeless character in the heart of South Minneapolis!
Pending
Price cut: $10K (7/30)
$249,900
3612 Chicago Ave, Minneapolis, MN 55407
3beds
1,177sqft
Single Family
Built in 1907
5,227 Square Feet Lot
$242,600 Zestimate®
$212/sqft
$-- HOA
What's special
- 102 days
- 272
- 34
Zillow last checked:
Listing updated:
Listed by:
Joe Allen 952-297-6636,
Pemberton RE
Source: NorthstarMLS as distributed by MLS GRID,MLS#: 7105794
Facts & features
Interior
Bedrooms & bathrooms
- Bedrooms: 3
- Bathrooms: 1
- Full bathrooms: 1
Bedroom
- Level: Upper
- Area: 143.38 Square Feet
- Dimensions: 13.4x10.7
Bedroom 2
- Level: Upper
- Area: 89.6 Square Feet
- Dimensions: 11.2x8
Bedroom 3
- Level: Upper
- Area: 93.73 Square Feet
- Dimensions: 10.3x9.10
Dining room
- Level: Main
- Area: 146.16 Square Feet
- Dimensions: 12.6x11.6
Kitchen
- Level: Main
- Area: 131.76 Square Feet
- Dimensions: 12.2x10.8
Living room
- Level: Main
- Area: 225.09 Square Feet
- Dimensions: 18.3x12.3
Heating
- Boiler
Cooling
- Window Unit(s)
Appliances
- Included: Dishwasher, Dryer, Range, Refrigerator, Washer
Features
- Basement: Block
- Has fireplace: No
Interior area
- Total structure area: 1,177
- Total interior livable area: 1,177 sqft
- Finished area above ground: 1,177
- Finished area below ground: 0
Property
Parking
- Parking features: Open
- Has uncovered spaces: Yes
Accessibility
- Accessibility features: None
Features
- Levels: Two
- Stories: 2
Lot
- Size: 5,227 Square Feet
- Dimensions: 42 x 121
Details
- Foundation area: 590
- Parcel number: 0202824330031
- Zoning description: Residential-Single Family
Construction
Type & style
- Home type: SingleFamily
- Property subtype: Single Family
Materials
- Roof: Asphalt
Condition
- New construction: No
- Year built: 1907
Utilities & green energy
- Gas: Natural Gas
- Sewer: City Sewer - In Street
- Water: City Water - In Street
Community & HOA
Community
- Subdivision: Henry M Morses Add
HOA
- Has HOA: No
Location
- Region: Minneapolis
Financial & listing details
- Price per square foot: $212/sqft
- Tax assessed value: $222,300
- Annual tax amount: $2,906
- Date on market: 7/8/2026
- Cumulative days on market: 101 days
Estimated market value
$242,600
$230,000 - $255,000
$2,109/mo
Price history
| Date | Event | Price |
|---|---|---|
| 10/4/2026 | Pending sale | $249,900$212/sqft |
Source:  NorthstarMLS as distributed by MLS GRID #7105794 Report a problem NorthstarMLS as distributed by MLS GRID #7105794 Report a problem | ||
| 7/30/2026 | Price change | $249,900-3.8%$212/sqft |
Source: NorthstarMLS as distributed by MLS GRID #7105794 Report a problem | ||
| 7/10/2026 | Listed for sale | $259,900+99.9%$221/sqft |
Source: NorthstarMLS as distributed by MLS GRID #7105794 Report a problem | ||
| 6/17/2015 | Sold | $130,000+0.1%$110/sqft |
Source: NorthstarMLS as distributed by MLS GRID #4582050 Report a problem | ||
| 5/15/2015 | Pending sale | $129,900$110/sqft |
Source: RE/MAX Results #4582050 Report a problem | ||
| 4/28/2015 | Listed for sale | $129,900$110/sqft |
Source: RE/MAX Results #4582050 Report a problem | ||
| 4/25/2015 | Pending sale | $129,900$110/sqft |
Source: RE/MAX Results #4582050 Report a problem | ||
| 4/23/2015 | Listed for sale | $129,900$110/sqft |
Source: RE/MAX Results #4582050 Report a problem | ||
| 4/18/2015 | Pending sale | $129,900$110/sqft |
Source: RE/MAX Results #4582050 Report a problem | ||
| 4/9/2015 | Listed for sale | $129,900+10.2%$110/sqft |
Source: RE/MAX Results #4582050 Report a problem | ||
| 4/20/2010 | Sold | $117,900-1.7%$100/sqft |
Source:  Lake Superior Area Realtors as distributed by MLS GRID #1138791 Report a problem Lake Superior Area Realtors as distributed by MLS GRID #1138791 Report a problem | ||
| 3/8/2010 | Price change | $119,900-4%$102/sqft |
Source: Owner Report a problem | ||
| 2/23/2010 | Listed for sale | $124,900-3.9%$106/sqft |
Source: Owner Report a problem | ||
| 9/13/2002 | Sold | $130,000$110/sqft |
Source: Public Record Report a problem | ||
Public tax history
| Year | Property taxes | Tax assessment |
|---|---|---|
| 2026 | $3,305 +13.7% | $222,300 +3.7% |
| 2025 | $2,906 +8.3% | $214,300 +9.3% |
| 2024 | $2,684 +4.7% | $196,000 -4.9% |
| 2023 | $2,562 -2.7% | $206,000 +5.6% |
| 2022 | $2,633 +34.7% | $195,000 +2.6% |
| 2021 | $1,955 -7.7% | $190,000 +30.1% |
| 2020 | $2,117 +8.3% | $146,000 |
| 2019 | $1,955 -7.7% | $146,000 +5% |
| 2018 | $2,117 +9.7% | $139,000 +8.2% |
| 2017 | $1,931 -2.4% | $128,500 +11.3% |
| 2016 | $1,978 +7.8% | $115,500 -8% |
| 2015 | $1,834 -24.8% | $125,500 +15.1% |
| 2014 | $2,441 +8.5% | $109,000 -4% |
| 2013 | $2,249 +2.2% | $113,500 |
| 2012 | $2,202 +12.8% | $113,500 -5% |
| 2011 | $1,951 +26.2% | $119,500 -3.6% |
| 2010 | $1,546 -7.3% | $124,000 -5% |
| 2009 | $1,668 +25.9% | $130,500 +24.9% |
| 2006 | $1,324 +25% | $104,500 +15% |
| 2005 | $1,059 +14.3% | $90,900 +17.4% |
| 2004 | $927 +14.3% | $77,400 +15.9% |
| 2002 | $811 -53.3% | $66,800 |
| 2001 | $1,735 | -- |
Find assessor info on the county website
Monthly payment
Est. payment
Payment breakdown
Explore the cost of this home by adjusting the details. Changes won't be saved.Climate risks
Neighborhood: Central


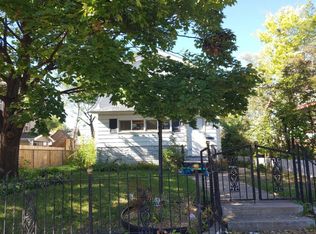
Similar homes
- $250,0003 bd1 ba1.3k sqft2649 Longfellow Ave, Minneapolis, MN 55407For Sale
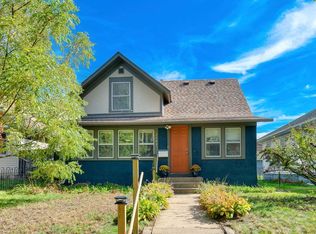
 MLS ID #7152198, Kate Voller Reinking, Edina Realty, Inc.. NorthstarMLS as distributed by MLS GRID
 - $260,0002 bd1 ba1.4k sqft1510 35th St E, Minneapolis, MN 55407For Sale
 MLS ID #7105770, Brian Amundson, Keller Williams Preferred Rlty. NorthstarMLS as distributed by MLS GRID
 - $319,9004 bd2 ba1.6k sqft3432 Chicago Ave, Minneapolis, MN 55407For Sale
 MLS ID #7120747, Carol J Clark, Lakes Sotheby's International Realty. NorthstarMLS as distributed by MLS GRID
 - $309,9003 bd2 ba1.1k sqft3812 13th Ave S, Minneapolis, MN 55407For Sale
 MLS ID #7121196, Caleb Carlson, Real Broker, LLC. NorthstarMLS as distributed by MLS GRID
 - $299,0003 bd1 ba1.5k sqft3616 Pillsbury Ave S, Minneapolis, MN 55409For SaleMLS ID #7147474, Christine K Smith, Engel & Volkers Lake Minnetonka. NorthstarMLS as distributed by MLS GRID
- $219,9002 bd1 ba1.4k sqft3403 25th Ave S, Minneapolis, MN 55406For SaleMLS ID #7145691, Anthony Pierpont, RES Realty. NorthstarMLS as distributed by MLS GRID
- $300,0002 bd2 ba1.6k sqft3025 16th Ave S, Minneapolis, MN 55407For SaleMLS ID #7056933, Jado Hark, Compass. NorthstarMLS as distributed by MLS GRID
- $310,0003 bd2 ba1.7k sqft3848 Stevens Ave, Minneapolis, MN 55409For SaleMLS ID #7146548, Francesco Marraffa, KILT Real Estate, LLC. NorthstarMLS as distributed by MLS GRID
- $250,0002 bd1 ba1.1k sqft414 Banfil St, Saint Paul, MN 55102For SaleMLS ID #7158998, Madeline Wittman, Pemberton RE. NorthstarMLS as distributed by MLS GRID
- $250,0003 bd2 ba1.6k sqft611 Pascal St N, Saint Paul, MN 55104For SaleMLS ID #7154496, Benjamin Mattson, Keller Williams Realty Integrity Lakes. NorthstarMLS as distributed by MLS GRID
- $240,0003 bd1 ba1.3k sqft1514 Lafond Ave, Saint Paul, MN 55104For SaleMLS ID #7136161, Kara Wald, Edina Realty, Inc.. NorthstarMLS as distributed by MLS GRID
- $239,0003 bd2 ba1.1k sqft1505 Sherburne Ave, Saint Paul, MN 55104For SaleMLS ID #7153417, Francesco Marraffa, KILT Real Estate, LLC. NorthstarMLS as distributed by MLS GRID
- $275,0003 bd2 ba1.5k sqft2832 27th Ave S, Minneapolis, MN 55406For SaleMLS ID #7112263, Scott T. Haubrich, SFR, BuyRentSell.com, LLC. NorthstarMLS as distributed by MLS GRID
- $369,9003 bd3 ba1.7k sqft3637 23rd Ave S, Minneapolis, MN 55407For SaleMLS ID #7144129, The Minnesota Real Estate Team, RE/MAX Advantage Plus. NorthstarMLS as distributed by MLS GRID
- $300,0002 bd2 ba1.2k sqft2941 44th Ave S, Minneapolis, MN 55406For SaleMLS ID #7084362, Annadee Marie Aanden, Keller Williams Realty Integrity Lakes. NorthstarMLS as distributed by MLS GRID
- $249,9002 bd2 ba1.1k sqft3010 James Ave N, Minneapolis, MN 55411For SaleMLS ID #7109732, Jacob Milton, Keller Williams Premier Realty Lake Minnetonka. NorthstarMLS as distributed by MLS GRID
- $234,9002 bd2 ba934 sqft1087 Matilda St, Saint Paul, MN 55117For SaleMLS ID #7159367, Mac Lockner, RE/MAX Results. NorthstarMLS as distributed by MLS GRID
- $300,0002 bd1 ba898 sqft3112 E 33rd St, Minneapolis, MN 55406For SaleMLS ID #7155164, Steve Smillie, Edina Realty, Inc.. NorthstarMLS as distributed by MLS GRID
- $225,0002 bd1 ba920 sqft3609 Aldrich Ave S APT 4, Minneapolis, MN 55409For SaleMLS ID #7143759, Andrew J. Paulsen, Merck Real Estate Company, LLC. NorthstarMLS as distributed by MLS GRID
- $239,9004 bd2 ba1.6k sqft3500 Irving Ave N, Minneapolis, MN 55412For SaleMLS ID #7098219, Corey McCracken, RE/MAX Professionals. NorthstarMLS as distributed by MLS GRID
