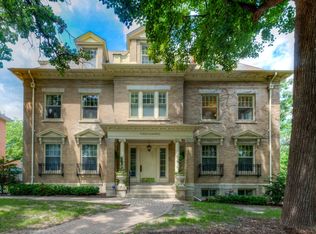
Step into a piece of Minneapolis history with this stunning residence, where timeless architecture meets classic charm. This stately brick mansion features beautiful dormer windows, decorative stone accents and an elegant columned entrance that creates an unforgettable first impression with your own private entrance. 2 bedrooms, each with its own bathroom and a den that could be used as third bedroom, formal dining room, & open spaces.
Surrounded by mature trees and beautifully maintained landscaping, the property welcomes you with a charming curved paver walkway and picturesque setting. Located in a quiet, historic neighborhood, this exceptional property offers a rare opportunity to enjoy classic architectural beauty and character.
Converted into just four exclusive residences, the mansion offers privacy and charm, along with a beautiful outdoor patio. Additional highlights include two heated underground garage spaces, a newer boiler and water heater (2025), and newer roof (2024).
Enjoy maintenance-free living with a well-maintained association that includes lawn care and snow removal. A truly unique and rare opportunity to own a piece of Minneapolis history!
Active
$365,000
300 Ridgewood Ave APT 4, Minneapolis, MN 55403
2beds
2,122sqft
(CC) Converted Mansion
Built in 1910
-- sqft lot
$-- Zestimate®
$172/sqft
$775/mo HOA
What's special
- 33 days
- 995
- 61
Zillow last checked:
Listing updated:
Listed by:
Semira Mundt 651-307-4009,
Edina Realty, Inc.
Source: NorthstarMLS as distributed by MLS GRID,MLS#: 7150538
Facts & features
Interior
Bedrooms & bathrooms
- Bedrooms: 2
- Bathrooms: 3
- Full bathrooms: 2
- 1/4 bathrooms: 1
Bedroom
- Level: Main
- Area: 238 Square Feet
- Dimensions: 17x14
Bedroom 2
- Level: Main
- Area: 221 Square Feet
- Dimensions: 17x13
Dining room
- Level: Main
- Area: 216 Square Feet
- Dimensions: 18x12
Informal dining room
- Level: Main
- Area: 77 Square Feet
- Dimensions: 11x7
Kitchen
- Level: Main
- Area: 143 Square Feet
- Dimensions: 13x11
Living room
- Level: Main
- Area: 300 Square Feet
- Dimensions: 20x15
Office
- Level: Main
- Area: 154 Square Feet
- Dimensions: 14x11
Patio
- Level: Main
- Area: 320 Square Feet
- Dimensions: 20x16
Other
- Level: Main
- Area: 105 Square Feet
- Dimensions: 15x7
Heating
- Boiler
Cooling
- Central Air
Appliances
- Included: Dishwasher, Disposal, Dryer, Freezer, Range, Refrigerator, Washer
Features
- Basement: Egress Window(s),Finished,Full,Walk-Out Access
- Number of fireplaces: 1
- Fireplace features: Living Room
Interior area
- Total structure area: 2,122
- Total interior livable area: 2,122 sqft
- Finished area above ground: 2,122
- Finished area below ground: 0
Video & virtual tour
Property
Parking
- Total spaces: 2
- Parking features: Detached Garage, Heated Garage, Insulated Garage, Underground
- Garage spaces: 2
Accessibility
- Accessibility features: None
Features
- Levels: One
- Stories: 1
Lot
- Size: 1.63 Acres
Details
- Foundation area: 2234
- Parcel number: 2702924330777
- Zoning description: Residential-Single Family
Construction
Type & style
- Home type: Condo
- Property subtype: (CC) Converted Mansion
- Attached to another structure: Yes
Materials
- Roof: Age 8 Years or Less
Condition
- New construction: No
- Year built: 1910
Utilities & green energy
- Electric: Circuit Breakers
- Gas: Natural Gas
- Sewer: City Sewer - In Street
- Water: City Water - In Street
Community & HOA
Community
- Subdivision: Cic 0826 Lowry Ridge Twnhms
HOA
- Has HOA: Yes
- Services included: Gas, Hazard Insurance, Heating, Maintenance Grounds, Professional Mgmt, Sanitation
- HOA fee: $775 monthly
- HOA name: Cities Management
- HOA phone: 612-381-8600
Location
- Region: Minneapolis
Financial & listing details
- Price per square foot: $172/sqft
- Tax assessed value: $322,600
- Annual tax amount: $5,051
- Date on market: 9/25/2026
Estimated market value
Not available
Estimated sales range
Not available
Not available
Price history
| Date | Event | Price |
|---|---|---|
| 10/13/2026 | Listed for sale | $365,000+7.4%$172/sqft |
Source:  NorthstarMLS as distributed by MLS GRID #7150538 Report a problem | ||
| 6/27/2022 | Sold | $340,000-2.9%$160/sqft |
Source: NorthstarMLS as distributed by MLS GRID #6161435 Report a problem | ||
| 6/20/2022 | Pending sale | $350,000$165/sqft |
Source: NorthstarMLS as distributed by MLS GRID #6161435 Report a problem | ||
| 5/13/2022 | Listing removed | -- |
Source:  Edina Realty Report a problem | ||
| 4/21/2022 | Listed for sale | $350,000+43.4%$165/sqft |
Source: NorthstarMLS as distributed by MLS GRID #6161435 Report a problem | ||
| 4/3/2017 | Sold | $244,000-2.4%$115/sqft |
Source: NorthstarMLS as distributed by MLS GRID #4782447 Report a problem | ||
| 3/7/2017 | Price change | $249,900-2%$118/sqft |
Source: The Realty House #4782447 Report a problem | ||
| 2/7/2017 | Price change | $254,900-3.8%$120/sqft |
Source: The Realty House #4782447 Report a problem | ||
| 1/6/2017 | Price change | $264,900-3.6%$125/sqft |
Source: The Realty House #4782447 Report a problem | ||
| 12/14/2016 | Listed for sale | $274,900+1.9%$130/sqft |
Source: The Realty House #4782447 Report a problem | ||
| 9/8/2016 | Listing removed | $269,900$127/sqft |
Source: Keller Williams - Woodbury - East Suburban #4693857 Report a problem | ||
| 7/8/2016 | Price change | $269,900-5.3%$127/sqft |
Source: Keller Williams - Woodbury - East Suburban #4693857 Report a problem | ||
| 4/2/2016 | Price change | $284,900-5%$134/sqft |
Source: Keller Williams - Woodbury - East Suburban #4693857 Report a problem | ||
| 3/10/2016 | Price change | $299,900-4.8%$141/sqft |
Source: Coldwell Banker Burnet - Eden Prairie #4656872 Report a problem | ||
| 2/2/2016 | Price change | $314,900-6%$148/sqft |
Source: Coldwell Banker Burnet - Eden Prairie #4656872 Report a problem | ||
| 12/28/2015 | Price change | $334,900-4.3%$158/sqft |
Source: Coldwell Banker Burnet - Eden Prairie #4656872 Report a problem | ||
| 10/27/2015 | Listed for sale | $349,900+38.8%$165/sqft |
Source: Coldwell Banker Burnet - Eden Prairie #4656872 Report a problem | ||
| 4/13/2015 | Sold | $252,000+0.8%$119/sqft |
Source: Public Record Report a problem | ||
| 3/20/2015 | Price change | $249,900-7.4%$118/sqft |
Source: Coldwell Banker Burnet - Minneapolis Lakes #4529014 Report a problem | ||
| 2/20/2015 | Price change | $269,900-10%$127/sqft |
Source: Coldwell Banker Burnet - Minneapolis Lakes #4529014 Report a problem | ||
| 12/10/2014 | Price change | $299,900-7.7%$141/sqft |
Source: Coldwell Banker Burnet - Minneapolis Lakes #4529014 Report a problem | ||
| 11/4/2014 | Price change | $324,900-7.1%$153/sqft |
Source: Coldwell Banker Burnet - Minneapolis Lakes #4529014 Report a problem | ||
| 10/28/2014 | Listed for sale | $349,900+794.2%$165/sqft |
Source: Coldwell Banker Burnet - Minneapolis Lakes #4529014 Report a problem | ||
| 10/13/2014 | Sold | $39,130-90.2%$18/sqft |
Source: Public Record Report a problem | ||
| 10/1/2014 | Price change | $399,900-11.1%$188/sqft |
Source: Coldwell Banker Burnet - Minneapolis Lakes #4529014 Report a problem | ||
| 9/19/2014 | Listed for sale | $450,000+4.9%$212/sqft |
Source: Coldwell Banker Burnet - Minneapolis Lakes #4529014 Report a problem | ||
| 4/25/2003 | Sold | $429,000+1815.2%$202/sqft |
Source: Public Record Report a problem | ||
| 9/26/2002 | Sold | $22,400$11/sqft |
Source: Public Record Report a problem | ||
Public tax history
| Year | Property taxes | Tax assessment |
|---|---|---|
| 2026 | $5,051 +5.7% | $322,600 -4% |
| 2025 | $4,778 +11% | $336,000 |
| 2024 | $4,303 +4.7% | $336,000 |
| 2023 | $4,111 -5% | $336,000 +5% |
| 2022 | $4,330 +3.6% | $320,000 |
| 2021 | $4,181 -30.7% | $320,000 |
| 2020 | $6,037 +44.4% | $320,000 -23.2% |
| 2019 | $4,181 -30.7% | $416,500 +6% |
| 2018 | $6,037 +8.2% | $393,000 +8.3% |
| 2017 | $5,580 -0.2% | $363,000 -10.6% |
| 2016 | $5,589 -15.1% | $406,000 +8.8% |
| 2015 | $6,580 +4.3% | $373,000 -6.3% |
| 2014 | $6,310 -13.4% | $398,000 |
| 2013 | $7,284 -2.5% | $398,000 -4.7% |
| 2012 | $7,468 +1.9% | $417,500 -4.7% |
| 2011 | $7,332 +6.6% | $438,000 -7% |
| 2010 | $6,881 -4.3% | $471,000 -3.1% |
| 2009 | $7,191 -4% | $486,200 -6.7% |
| 2006 | $7,490 +5.9% | $521,000 +11% |
| 2005 | $7,071 +7.8% | $469,300 +15% |
| 2004 | $6,557 +13.2% | $408,100 +68.6% |
| 2002 | $5,791 | $242,000 |
Find assessor info on the county website
Monthly payment
Est. payment
Payment breakdown
Explore the cost of this home by adjusting the details. Changes won't be saved.Climate risks
Neighborhood: Stevens Square
- $498,4002 bd3 ba2.1k sqft300 Ridgewood Ave APT 1, Minneapolis, MN 55403Off Market
- $453,9002 bd3 ba2.2k sqft300 Ridgewood Ave APT 2, Minneapolis, MN 55403Off Market
- $435,8002 bd3 ba1.8k sqft300 Ridgewood Ave APT 3, Minneapolis, MN 55403Off Market

- $438,2003 bd3 ba2.3k sqft230 Ridgewood Ave, Minneapolis, MN 55403Off Market
Similar homes
- $380,0002 bd2 ba1.7k sqft1931 Emerson Ave S, Minneapolis, MN 55403For Sale
 MLS ID #7165718, Jill Amundson, Lakes Sotheby's International Realty. NorthstarMLS as distributed by MLS GRID
- $400,0002 bd3 ba1.7k sqft1952 Dupont Ave S, Minneapolis, MN 55403For Sale
 MLS ID #7164254, Jill Amundson, Lakes Sotheby's International Realty. NorthstarMLS as distributed by MLS GRID
- $350,0002 bd1 ba1.4k sqft2407 Girard Ave S APT 6, Minneapolis, MN 55405For Sale
 MLS ID #7154262, Carie L Zeise, Edina Realty, Inc.. NorthstarMLS as distributed by MLS GRID
- $279,5001 bd1 ba1.1k sqft1235 Yale Pl APT 1701, Minneapolis, MN 55403For Sale
 MLS ID #7116062, Charles A Campbell, List With Freedom. NorthstarMLS as distributed by MLS GRID
- $375,0004 bd2 ba2k sqft3905 Elliot Ave, Minneapolis, MN 55407For SaleMLS ID #7150322, Shawn Beaudette, Keller Williams Preferred Rlty. NorthstarMLS as distributed by MLS GRID
- $349,9001 bd1 ba1k sqft2521 Humboldt Ave S APT 309, Minneapolis, MN 55405For SaleMLS ID #7120025, James Starr, RE/MAX Advantage Plus. NorthstarMLS as distributed by MLS GRID
- $399,5003 bd2 ba1.5k sqft285 Queen Ave N, Minneapolis, MN 55405For SaleMLS ID #7156399, Jon Lopez, RE/MAX Results. NorthstarMLS as distributed by MLS GRID
- $534,0004 bd3 ba2.6k sqft1222 Douglas Ave, Minneapolis, MN 55403For SaleMLS ID #6784451, Paul E Kaminski, Coldwell Banker Realty - Lakes. NorthstarMLS as distributed by MLS GRID
- $385,0002 bd3 ba1.9k sqft1182 Saint Clair Ave, Saint Paul, MN 55105For SaleMLS ID #7129354, Shane M. Montoya, Coldwell Banker Realty. NorthstarMLS as distributed by MLS GRID
- $360,0003 bd2 ba1.7k sqft7221 16th Ave S, Richfield, MN 55423For SaleMLS ID #7164103, Cenia A Badillo, RE/MAX Results. NorthstarMLS as distributed by MLS GRID
- $325,0003 bd2 ba1.8k sqft3905 Cedar Ave S, Minneapolis, MN 55407For SaleMLS ID #7152880, Janette Liddle, Keller Williams Classic Realty. NorthstarMLS as distributed by MLS GRID
- $375,0004 bd2 ba1.7k sqft3971 Wooddale Ave S, Minneapolis, MN 55416For SaleMLS ID #7162786, Oliver Lerner, Shuk Realty Incorporated. NorthstarMLS as distributed by MLS GRID
- $420,0002 bd2 ba1.7k sqft3501 10th Ave S, Minneapolis, MN 55407For SaleMLS ID #7144250, Lisa Marie Rice, Pemberton RE. NorthstarMLS as distributed by MLS GRID
- $364,9004 bd3 ba2.2k sqft1549 Edmund Ave, Saint Paul, MN 55104For SaleMLS ID #7154250, Joseph Weinzetl, SODL. NorthstarMLS as distributed by MLS GRID
- $364,9004 bd2 ba1.9k sqft5217 Columbus Ave, Minneapolis, MN 55417For SaleMLS ID #7137545, Bruce A Nelson, Bridge Realty, LLC. NorthstarMLS as distributed by MLS GRID
- $379,9004 bd2 ba1.7k sqft2005 19th Ave NE, Minneapolis, MN 55418For SaleMLS ID #7145556, Kevin H Lithander, LPT Realty, LLC. NorthstarMLS as distributed by MLS GRID
- $399,9002 bd3 ba1.5k sqft811 Thornton St SE, Minneapolis, MN 55414For SaleMLS ID #7133083, Jim Dropps, Northeast Real Estate Group. NorthstarMLS as distributed by MLS GRID
- $350,0004 bd3 ba2.3k sqft7520 Blaisdell Ave S, Richfield, MN 55423For SaleMLS ID #7159186, Sarah Page, LPT Realty, LLC. NorthstarMLS as distributed by MLS GRID
- $375,0003 bd2 ba1.4k sqft1020 Orkla Dr, Golden Valley, MN 55427For SaleMLS ID #7152373, Catherine R Wersal, Coldwell Banker Realty. NorthstarMLS as distributed by MLS GRID
- $381,0004 bd2 ba3.1k sqft1623 Penn Ave N, Minneapolis, MN 55411For SaleMLS ID #7121737, Pauline Badio, Bridge Realty, LLC. NorthstarMLS as distributed by MLS GRID
