This 4-bedroom, 2 bath-room home features beautiful hardwood floors, a living room, formal dining room, buffet and eat-in kitchen on the main level. The living and dining rooms are lined with wood crown moldings and frames that gives this home a timeless character, ideal for entertainment and leisure relaxation. The second level features a spacious primary bedroom and a cozy study room that can be converted into a bedroom, and large walk-in closets in all the bedrooms. It also features a patio ideal for relaxation. The home also offers a detached, spacious 2-car garage, and is situated about 3 miles from Downtown Minneapolis.
Active
$381,000
1623 Penn Ave N, Minneapolis, MN 55411
4beds
3,162sqft
Single Family
Built in 1904
5,662 Square Feet Lot
$379,700 Zestimate®
$120/sqft
$-- HOA
What's special
- 35 days
- 602
- 82
Zillow last checked:
Listing updated:
Listed by:
Pauline Badio 763-268-9069,
Bridge Realty, LLC
Source: NorthstarMLS as distributed by MLS GRID,MLS#: 7121737
Facts & features
Interior
Bedrooms & bathrooms
- Bedrooms: 4
- Bathrooms: 2
- Full bathrooms: 1
- 3/4 bathrooms: 1
Bedroom
- Level: Upper
- Area: 204 Square Feet
- Dimensions: 17x12
Bedroom 2
- Level: Upper
- Area: 132 Square Feet
- Dimensions: 11x12
Bedroom 3
- Level: Upper
- Area: 110 Square Feet
- Dimensions: 10x11
Bedroom 4
- Level: Third
- Area: 154 Square Feet
- Dimensions: 14x11
Other
- Level: Main
- Area: 70 Square Feet
- Dimensions: 10x7
Dining room
- Level: Main
- Area: 240 Square Feet
- Dimensions: 16x15
Family room
- Level: Lower
- Area: 375 Square Feet
- Dimensions: 25x15
Kitchen
- Level: Main
- Area: 204 Square Feet
- Dimensions: 12x17
Laundry
- Level: Lower
- Area: 192 Square Feet
- Dimensions: 16x12
Living room
- Level: Main
- Area: 240 Square Feet
- Dimensions: 15x16
Other
- Level: Lower
- Area: 143 Square Feet
- Dimensions: 13x11
Screened porch
- Level: Main
- Area: 132 Square Feet
- Dimensions: 22x6
Sitting room
- Level: Upper
- Area: 110 Square Feet
- Dimensions: 10x11
Sitting room
- Level: Third
- Area: 121 Square Feet
- Dimensions: 11x11
Heating
- Hot Water
Cooling
- Window Unit(s)
Appliances
- Included: Dishwasher, Dryer, Range, Refrigerator, Washer
- Laundry: Lower Level
Features
- Basement: Full
- Number of fireplaces: 1
- Fireplace features: Living Room
Interior area
- Total structure area: 3,176
- Total interior livable area: 3,162 sqft
- Finished area above ground: 2,323
- Finished area below ground: 839
Property
Parking
- Total spaces: 2
- Parking features: Detached Garage, Concrete
- Garage spaces: 2
Accessibility
- Accessibility features: None
Features
- Levels: More Than 2 Stories
- Patio & porch: Covered, Front Porch, Patio
- Fencing: Partial,Privacy,Wood
Lot
- Size: 5,662 Square Feet
- Dimensions: 45 x 128
Details
- Foundation area: 948
- Parcel number: 1702924410171
- Zoning description: Residential-Single Family
Construction
Type & style
- Home type: SingleFamily
- Property subtype: Single Family
Condition
- New construction: No
- Year built: 1904
Utilities & green energy
- Gas: Other
- Sewer: City Sewer/Connected
- Water: City Water/Connected
Community & HOA
Community
- Subdivision: Pratts Add
HOA
- Has HOA: No
Location
- Region: Minneapolis
Financial & listing details
- Price per square foot: $120/sqft
- Tax assessed value: $292,000
- Annual tax amount: $4,235
- Date on market: 8/5/2026
Estimated market value
$379,700
$361,000 - $399,000
$2,632/mo
Price history
| Date | Event | Price |
|---|---|---|
| 8/6/2026 | Listed for sale | $381,000+654.5%$120/sqft |
Source:  NorthstarMLS as distributed by MLS GRID #7121737 Report a problem NorthstarMLS as distributed by MLS GRID #7121737 Report a problem | ||
| 9/23/2002 | Sold | $50,500$16/sqft |
Source: Public Record Report a problem | ||
Public tax history
| Year | Property taxes | Tax assessment |
|---|---|---|
| 2025 | $3,636 +8.3% | $292,000 +10.2% |
| 2024 | $3,358 -0.8% | $265,000 -1.5% |
| 2023 | $3,386 +8.2% | $269,000 |
| 2022 | $3,131 +20.5% | $269,000 +12.1% |
| 2021 | $2,599 +3.1% | $240,000 +14% |
| 2020 | $2,521 -3% | $210,500 +9.9% |
| 2019 | $2,599 +3.1% | $191,500 +10.1% |
| 2018 | $2,521 +24.3% | $174,000 +15.6% |
| 2017 | $2,029 +1.4% | $150,500 +3.4% |
| 2016 | $2,000 +0.9% | $145,500 +4.7% |
| 2015 | $1,983 +0.9% | $139,000 +6.1% |
| 2014 | $1,966 +5.3% | $131,000 +3.6% |
| 2013 | $1,868 +2.4% | $126,500 |
| 2012 | $1,823 -5.5% | $126,500 -3.1% |
| 2011 | $1,929 -2.4% | $130,500 -13.9% |
| 2010 | $1,977 -12.9% | $151,500 -10.1% |
| 2009 | $2,271 +39.2% | $168,500 +27.4% |
| 2006 | $1,632 +20.9% | $132,300 +22% |
| 2005 | $1,349 +16.4% | $108,400 +20.2% |
| 2004 | $1,159 +18.1% | $90,200 +14.5% |
| 2002 | $982 -51.8% | $78,800 |
| 2001 | $2,039 | -- |
Find assessor info on the county website
Monthly payment
Est. payment
Payment breakdown
Explore the cost of this home by adjusting the details. Changes won't be saved.Climate risks
Neighborhood: Willard Hay

Similar homes
- $389,9005 bd3 ba2.8k sqft1629 Bryant Ave N, Minneapolis, MN 55411For Sale

 MLS ID #7102967, Shamiah Sakan Thorpe, Call It Closed International Realty. NorthstarMLS as distributed by MLS GRID
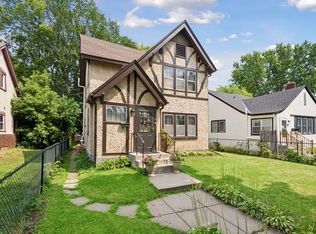
 - $289,9003 bd2 ba2.6k sqft1418 Queen Ave N, Minneapolis, MN 55411For Sale
 MLS ID #7108550, Lasha S Raddatz, Keller Williams Realty Integrity Lakes. NorthstarMLS as distributed by MLS GRID
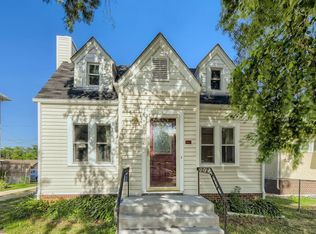
 - $340,0005 bd2 ba2.5k sqft2810 Morgan Ave N, Minneapolis, MN 55411For Sale
 MLS ID #7044859, Anthony Dew, Keller Williams Realty Integrity Lakes. NorthstarMLS as distributed by MLS GRID
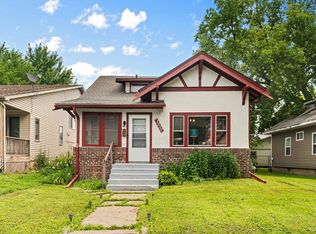
 - $309,9004 bd3 ba1.7k sqft3230 Colfax Ave N, Minneapolis, MN 55412For Sale
 MLS ID #7140421, Edward W Leaf, Counselor Realty, Inc.. NorthstarMLS as distributed by MLS GRID
 - $299,4003 bd2 ba2k sqft1718 Vincent Ave N, Minneapolis, MN 55411For SaleMLS ID #7068656, Margaret Y Russell, RE/MAX Results. NorthstarMLS as distributed by MLS GRID
- $339,0004 bd2 ba2.3k sqft2115-2117 N Aldrich Ave N, Minneapolis, MN 55411For SaleMLS ID #7042470, Renee Lego, RE/MAX Results. NorthstarMLS as distributed by MLS GRID
- $359,0004 bd3 ba2.4k sqft4020 Washburn Ave N, Minneapolis, MN 55412For SaleMLS ID #7082729, Gwendolyn Marty, Jason Mitchell Real Estate Minnesota. NorthstarMLS as distributed by MLS GRID
- $374,9003 bd2 ba1.7k sqft2231 McKinley St NE, Minneapolis, MN 55418For SaleMLS ID #7135098, Bridgette L Prew, Redfin Corporation. NorthstarMLS as distributed by MLS GRID
- $349,9004 bd2 ba2k sqft6520 Brooklyn Blvd, Brooklyn Center, MN 55429For SaleMLS ID #7127497, Larisa Ozols, Lakes Area Realty. NorthstarMLS as distributed by MLS GRID
- $390,0004 bd2 ba1.8k sqft3047 Grand St NE, Minneapolis, MN 55418For SaleMLS ID #7125818, Jacqueline Howard, Banneker Realty, LLC. NorthstarMLS as distributed by MLS GRID
- $249,0005 bd2 ba2k sqft2923 Upton Ave N, Minneapolis, MN 55411For SaleMLS ID #7091501, Kelly Yoon, Redfin Corporation. NorthstarMLS as distributed by MLS GRID
- $369,9004 bd2 ba2.2k sqft4738 Decatur Pl N, Minneapolis, MN 55428For SaleMLS ID #7131641, Slava Slobodyanyuk, Sabra Realty LLC. NorthstarMLS as distributed by MLS GRID
- $420,0003 bd2 ba1.9k sqft2747 Garfield St NE, Minneapolis, MN 55418For SaleMLS ID #7131585, Jake P Kurtz, Engel & Volkers Blaine. NorthstarMLS as distributed by MLS GRID
- $419,9004 bd3 ba2.7k sqft3139 2nd Ave S, Minneapolis, MN 55408For SaleMLS ID #7077581, Joshua Dobbins, Lakes Sotheby's International Realty. NorthstarMLS as distributed by MLS GRID
- $330,0003 bd2 ba1.8k sqft1911 Pierce St NE, Minneapolis, MN 55418For SaleMLS ID #7126444, Annalie A Nienow, Keller Williams Realty Integrity Lakes. NorthstarMLS as distributed by MLS GRID
- $389,9003 bd2 ba1.9k sqft2966 Simpson St, Roseville, MN 55113For SaleMLS ID #7138191, Jaymes Bezdicek, Coldwell Banker Realty. NorthstarMLS as distributed by MLS GRID
- $350,0006 bd4 ba2.4k sqft3217 Nicollet Ave, Minneapolis, MN 55408For SaleMLS ID #7130688, Michael Mitchell, Mitchell Realty LLC. NorthstarMLS as distributed by MLS GRID
- $374,7005 bd2 ba2.3k sqft2211 10th Ave S, Minneapolis, MN 55404For SaleMLS ID #7076407, Rebecca L Simonton, RE/MAX Results. NorthstarMLS as distributed by MLS GRID
- $374,9004 bd2 ba2.5k sqft9380 Revere Ln N, Maple Grove, MN 55369For SaleMLS ID #7116676, Jon G Perkins, RE/MAX Results. NorthstarMLS as distributed by MLS GRID
- $405,0004 bd2 ba2.8k sqft1233 Maywood St, Saint Paul, MN 55117For SaleMLS ID #7127287, Stacie L Hunt Vickerman, Maple Lane Realty LLC. NorthstarMLS as distributed by MLS GRID
