Set on a prime double lot with mature, healthy trees and a park-like setting, this inviting home offers generous living space, character, and thoughtful updates throughout! The beautiful living room is highlighted by a stunning floor-to-ceiling wall of windows overlooking the front yard. Spacious eat-in kitchen features birch flooring, solid wood cabinetry, abundant cabinet space, nearby storage closets, and convenient backyard access. Two main-floor bedrooms each offer original oak hardwood floors and walk-in closets. Updated full bathroom features custom tile-work, a spacious vanity, and Jacuzzi tub/shower combination. Upstairs, you'll find two additional bedrooms plus abundant storage space. The partially finished lower level offers expansive rec space ready to customize to your needs or add equity, along with a dedicated laundry area with sink, a 3/4 bathroom, and spacious storage room. Brand-new carpet and newer windows add comfort throughout. Major updates include furnace/AC, water heater, and water softener in 2019, plus washer and dryer in 2017. Outside, enjoy the private patio lined with mature Arborvitae trees, a fenced-in dog enclosure with doghouse, river rock retaining wall, and beautiful tree-filled surroundings. Attached 1-car garage provides plenty of additional storage space and backyard access. A wonderful opportunity to enjoy a spacious home nestled on an exceptional double lot!
Active
Price cut: $15K (9/9)
$359,900
9380 Revere Ln N, Maple Grove, MN 55369
3beds
2,508sqft
Single Family
Built in 1953
0.59 Acres Lot
$358,600 Zestimate®
$144/sqft
$-- HOA
What's special
- 61 days
- 1,091
- 50
Likely to sell faster than
Zillow last checked:
Listing updated:
Listed by:
Jon G Perkins 763-360-2199,
RE/MAX Results,
Klark S Elder 763-843-6381
Source: NorthstarMLS as distributed by MLS GRID,MLS#: 7116676
Facts & features
Interior
Bedrooms & bathrooms
- Bedrooms: 3
- Bathrooms: 2
- Full bathrooms: 1
- 3/4 bathrooms: 1
Bedroom
- Level: Main
- Area: 144 Square Feet
- Dimensions: 12x12
Bedroom 2
- Level: Main
- Area: 132 Square Feet
- Dimensions: 12x11
Bedroom 3
- Level: Upper
- Area: 176 Square Feet
- Dimensions: 16x11
Primary bathroom
- Level: Main
- Area: 54 Square Feet
- Dimensions: 9x6
Bonus room
- Level: Upper
- Area: 165 Square Feet
- Dimensions: 15x11
Family room
- Level: Lower
- Area: 253 Square Feet
- Dimensions: 23x11
Kitchen
- Level: Main
- Area: 144 Square Feet
- Dimensions: 12x12
Laundry
- Level: Lower
- Area: 88 Square Feet
- Dimensions: 11x8
Living room
- Level: Main
- Area: 288 Square Feet
- Dimensions: 24x12
Patio
- Level: Lower
- Area: 288 Square Feet
- Dimensions: 18x16
Storage
- Level: Lower
- Area: 32 Square Feet
- Dimensions: 8x4
Heating
- Forced Air
Cooling
- Central Air
Appliances
- Included: Dishwasher, Disposal, Dryer, Gas Water Heater, Microwave, Range, Refrigerator, Washer, Water Softener Owned
- Laundry: In Basement, Gas Dryer Hookup, Lower Level, Laundry Room, Sink, Washer Hookup
Features
- Basement: Daylight,Full,Partially Finished,Storage Space,Walk-Out Access
- Has fireplace: No
Interior area
- Total structure area: 2,508
- Total interior livable area: 2,508 sqft
- Finished area above ground: 1,508
- Finished area below ground: 1,000
Video & virtual tour
Property
Parking
- Total spaces: 1
- Parking features: Attached, Concrete, Garage Door Opener, No Int Access to Dwelling, Storage
- Attached garage spaces: 1
- Has uncovered spaces: Yes
- Details: Garage Dimensions (24x12), Garage Door Height (7), Garage Door Width (8)
Accessibility
- Accessibility features: None
Features
- Levels: One and One Half
- Stories: 1.5
- Patio & porch: Patio
- Exterior features: Kennel/Dog Run
- Pool features: None
- Fencing: Chain Link,Full,Privacy,Wood
Lot
- Size: 0.59 Acres
- Dimensions: 198 x 131
- Features: Corner Lot, Tree Coverage - Medium
Details
- Foundation area: 1028
- Parcel number: 1211922430054
- Zoning description: Residential-Single Family
Construction
Type & style
- Home type: SingleFamily
- Property subtype: Single Family
Materials
- Frame
- Roof: Age Over 8 Years,Asphalt,Pitched
Condition
- New construction: No
- Year built: 1953
Utilities & green energy
- Electric: Circuit Breakers, Power Company: Xcel Energy
- Gas: Natural Gas
- Sewer: City Sewer/Connected
- Water: City Water/Connected
Community & HOA
Community
- Subdivision: Johnsons Maple Grove 2nd Add
HOA
- Has HOA: No
Location
- Region: Maple Grove
Financial & listing details
- Price per square foot: $144/sqft
- Tax assessed value: $320,600
- Annual tax amount: $3,747
- Date on market: 8/13/2026
- Road surface type: Paved
Estimated market value
$358,600
$341,000 - $377,000
$2,791/mo
Price history
| Date | Event | Price |
|---|---|---|
| 9/9/2026 | Price change | $359,900-4%$144/sqft |
Source:  NorthstarMLS as distributed by MLS GRID #7116676 Report a problem NorthstarMLS as distributed by MLS GRID #7116676 Report a problem | ||
| 8/14/2026 | Listed for sale | $374,900$149/sqft |
Source: NorthstarMLS as distributed by MLS GRID #7116676 Report a problem | ||
Public tax history
| Year | Property taxes | Tax assessment |
|---|---|---|
| 2026 | $3,747 -0.6% | $320,600 +2.4% |
| 2025 | $3,770 +11.1% | $313,200 -3.4% |
| 2024 | $3,394 -7.7% | $324,200 +8.8% |
| 2023 | $3,676 +10% | $298,000 -9.4% |
| 2022 | $3,342 +17.4% | $328,800 +15.4% |
| 2021 | $2,846 -1.4% | $285,000 +17.5% |
| 2020 | $2,887 +1.4% | $242,600 +3.1% |
| 2019 | $2,846 -1.4% | $235,200 +7.2% |
| 2018 | $2,887 +5.9% | $219,400 +10.1% |
| 2017 | $2,725 +1.5% | $199,200 +1.2% |
| 2016 | $2,685 0% | $196,800 +5% |
| 2015 | $2,686 +2.8% | $187,500 +6.6% |
| 2014 | $2,612 +11.9% | $175,900 +5.1% |
| 2013 | $2,334 +1.5% | $167,400 -3.7% |
| 2012 | $2,299 +4.2% | $173,800 -0.2% |
| 2011 | $2,207 -7% | $174,100 -12.9% |
| 2010 | $2,373 +0.8% | $199,900 -4.2% |
| 2009 | $2,353 +26.1% | $208,700 +20% |
| 2006 | $1,866 +12.5% | $173,900 +14.9% |
| 2005 | $1,659 +12.3% | $151,300 +15% |
| 2004 | $1,476 -5% | $131,600 +12% |
| 2002 | $1,554 -49.1% | $117,500 |
| 2001 | $3,053 | -- |
Find assessor info on the county website
Monthly payment
Est. payment
Payment breakdown
Explore the cost of this home by adjusting the details. Changes won't be saved.Climate risks
Neighborhood: 55369

Similar homes
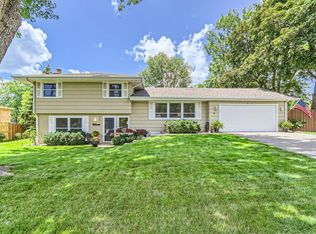
- $359,9005 bd3 ba2.9k sqft6824 E Fish Lake Rd, Maple Grove, MN 55369For Sale

 MLS ID #7140693, Mark A Berthelsen, RE/MAX Results. NorthstarMLS as distributed by MLS GRID
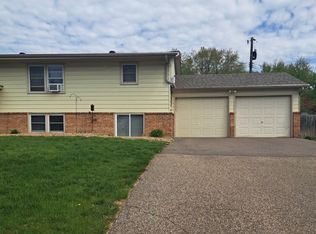
 - $399,9005 bd2 ba1.8k sqft10650 105th Ave N, Maple Grove, MN 55369For Sale
 MLS ID #6790784, Richard J Bean, RE/MAX Results. NorthstarMLS as distributed by MLS GRID
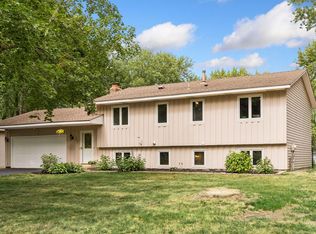
 - $297,9004 bd2 ba1.9k sqft424 4th Ave NE, Osseo, MN 55369For Sale
 MLS ID #7136150, Terry L. Buchanan, Keller Williams Classic Realty. NorthstarMLS as distributed by MLS GRID
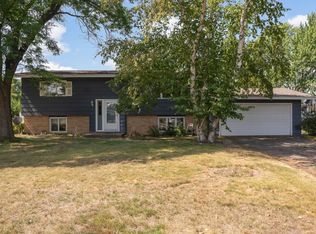
 - $350,0003 bd2 ba1.6k sqft8033 Douglas Dr N, Brooklyn Park, MN 55443For Sale
 MLS ID #7133935, Cole D. Nesgoda, Edina Realty, Inc.. NorthstarMLS as distributed by MLS GRID
 - $340,0003 bd2 ba1.5k sqft2501 80th Ave N, Brooklyn Park, MN 55444For SaleMLS ID #7115065, Jenifer Hamilton, RE/MAX Results. NorthstarMLS as distributed by MLS GRID
- $399,9996 bd2 ba2k sqft6924 Scott Ave N, Brooklyn Center, MN 55429For SaleMLS ID #7157573, Kris Lindahl, Kris Lindahl Real Estate. NorthstarMLS as distributed by MLS GRID
- $350,0004 bd2 ba2.2k sqft4738 Decatur Pl N, Minneapolis, MN 55428For SaleMLS ID #7144038, Slava Slobodyanyuk, Sabra Realty LLC. NorthstarMLS as distributed by MLS GRID
- $365,0003 bd2 ba2.2k sqft1620 127th Ave NW, Coon Rapids, MN 55448For SaleMLS ID #7115812, Brett Cleveland, Keller Williams Integrity NW. NorthstarMLS as distributed by MLS GRID
- $359,9004 bd3 ba1.9k sqft7857 Idaho Ave N, Brooklyn Park, MN 55445For SaleMLS ID #7131233, Ong Vang, Partners Realty Inc.. NorthstarMLS as distributed by MLS GRID
- $349,9003 bd2 ba1.7k sqft965 109th Ave NW, Coon Rapids, MN 55448For SaleMLS ID #7142604, Rodney Schimmel, Weichert, Realtors-Integrity. NorthstarMLS as distributed by MLS GRID
- $375,0004 bd3 ba2.1k sqft5921 Wisconsin Cir, New Hope, MN 55428For SaleMLS ID #7114335, Allison Elizabeth Watt, Coldwell Banker Realty. NorthstarMLS as distributed by MLS GRID
- $329,9004 bd2 ba1.6k sqft6900 Toledo Ave N, Brooklyn Center, MN 55429For SaleMLS ID #7143306, David O Bichanga, RE/MAX Results. NorthstarMLS as distributed by MLS GRID
- $360,0003 bd2 ba1.7k sqft14372 Jonquil St NW, Andover, MN 55304For SaleMLS ID #7136200, Steve Kunzman, Keller Williams Classic Realty. NorthstarMLS as distributed by MLS GRID
- $350,0004 bd2 ba1.8k sqft10761 Crow Hassan Park Rd, Hanover, MN 55341For SaleMLS ID #7131799, Kerby & Cristina Real Estate Experts, RE/MAX Results. NorthstarMLS as distributed by MLS GRID
- $395,5003 bd2 ba1.8k sqft6533 Neddersen Cir N, Brooklyn Park, MN 55445For SaleMLS ID #7108823, Janice M Robinson, Keller Williams Select Realty. NorthstarMLS as distributed by MLS GRID
- $350,0003 bd2 ba1.3k sqft11757 Jefferson St NE, Blaine, MN 55434For SaleMLS ID #7135067, Vivian Ringold, Edina Realty, Inc.. NorthstarMLS as distributed by MLS GRID
- $344,9903 bd2 ba1.8k sqft474 83rd Ave NE, Spring Lake Park, MN 55432For SaleMLS ID #7123993, Mo Makroum, Compass. NorthstarMLS as distributed by MLS GRID
- $310,0005 bd4 ba3.5k sqft9808 Foley Blvd NW, Coon Rapids, MN 55433For SaleMLS ID #7148909, Timothy Wegleitner, eXp Realty. NorthstarMLS as distributed by MLS GRID
- $325,0005 bd3 ba2.2k sqft8088 Able St NE, Spring Lake Park, MN 55432For SaleMLS ID #7144568, Rick Patterson, LPT Realty, LLC. NorthstarMLS as distributed by MLS GRID
- $329,9903 bd1 ba1.4k sqft11333 Xavis St NW, Coon Rapids, MN 55433For SaleMLS ID #7134901, Jonathan P Minerick, homecoin.com. NorthstarMLS as distributed by MLS GRID
