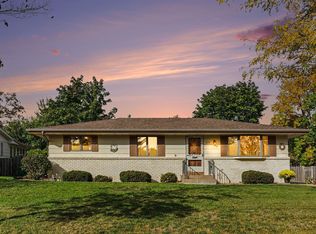
Welcome home to this spacious 5-bedroom, 4-bathroom property situated on a rare double lot. Featuring four garage stalls, a wraparound driveway with two separate entrances, and an additional storage shed, this property offers plenty of space for vehicles, toys, and hobbies.
Inside, you'll find endless potential to make this home your own. Hardwood floors are believed to be hidden beneath the existing carpet, and the home showcases unique custom features throughout. In the basement you'll find two separate doors for a walkout basement. Enjoy relaxing or entertaining on the large covered outdoor patio, perfect for gatherings.
Conveniently located near parks, trails, shopping, dining, and with easy highway access for commuting, this property is a fantastic opportunity for buyers looking to add their personal touch and build equity.
Active with contingency
$310,000
9808 Foley Blvd NW, Coon Rapids, MN 55433
5beds
3,542sqft
Single Family
Built in 1956
0.53 Acres Lot
$313,000 Zestimate®
$88/sqft
$-- HOA
What's special
Additional storage shedFour garage stallsUnique custom features throughoutRare double lot
- 25 days
- 2,198
- 194
Likely to sell faster than
Zillow last checked:
Listing updated:
Listed by:
Timothy Wegleitner 651-285-5609,
eXp Realty
Source: NorthstarMLS as distributed by MLS GRID,MLS#: 7148909
Facts & features
Interior
Bedrooms & bathrooms
- Bedrooms: 5
- Bathrooms: 4
- Full bathrooms: 1
- 1/2 bathrooms: 3
Bedroom
- Level: Main
- Area: 148.5 Square Feet
- Dimensions: 11 x 13.5
Bedroom 2
- Level: Main
- Area: 99 Square Feet
- Dimensions: 9 x 11
Bedroom 3
- Level: Upper
- Area: 343.54 Square Feet
- Dimensions: 19.3 x 17.8
Bedroom 4
- Level: Upper
- Area: 198.69 Square Feet
- Dimensions: 11.10 x 17.9
Bedroom 5
- Level: Lower
- Area: 253.5 Square Feet
- Dimensions: 16.9 x 15
Laundry
- Level: Lower
- Area: 147.4 Square Feet
- Dimensions: 11 x 13.4
Living room
- Level: Main
- Area: 277.38 Square Feet
- Dimensions: 20.7 x 13.4
Recreation room
- Level: Lower
- Area: 988.38 Square Feet
- Dimensions: 34.2 x 28.9
Heating
- Baseboard
Cooling
- Window Unit(s)
Appliances
- Included: Gas Water Heater
- Laundry: Lower Level, Laundry Room
Features
- Basement: Finished,Walk-Out Access
- Has fireplace: No
- Fireplace features: Living Room
Interior area
- Total structure area: 3,759
- Total interior livable area: 3,542 sqft
- Finished area above ground: 2,117
- Finished area below ground: 1,425
Property
Parking
- Total spaces: 4
- Parking features: Detached Garage
- Garage spaces: 4
Accessibility
- Accessibility features: None
Features
- Levels: Two
- Stories: 2
- Patio & porch: Covered, Deck, Side Porch
Lot
- Size: 0.53 Acres
- Dimensions: 134 x 170
Details
- Additional structures: Storage Shed
- Foundation area: 2520
- Parcel number: 253124130063
- Zoning description: Residential-Single Family
Construction
Type & style
- Home type: SingleFamily
- Property subtype: Single Family
Materials
- Roof: Age Over 8 Years
Condition
- New construction: No
- Year built: 1956
Utilities & green energy
- Gas: Natural Gas
- Sewer: City Sewer/Connected
- Water: City Water/Connected
Community & HOA
Community
- Subdivision: Foy Add
HOA
- Has HOA: No
Location
- Region: Coon Rapids
Financial & listing details
- Price per square foot: $88/sqft
- Tax assessed value: $321,900
- Annual tax amount: $3,443
- Date on market: 9/23/2026
- Cumulative days on market: 103 days
Estimated market value
$313,000
$297,000 - $329,000
$3,479/mo
Price history
| Date | Event | Price |
|---|---|---|
| 9/23/2026 | Listed for sale | $310,000-7.5%$88/sqft |
Source:  NorthstarMLS as distributed by MLS GRID #7148909 Report a problem NorthstarMLS as distributed by MLS GRID #7148909 Report a problem | ||
| 9/22/2026 | Listing removed | $335,000$95/sqft |
Source: eXp Realty #7107623 Report a problem | ||
| 8/21/2026 | Pending sale | $335,000$95/sqft |
Source: NorthstarMLS as distributed by MLS GRID #7107623 Report a problem | ||
| 8/3/2026 | Price change | $335,000-4%$95/sqft |
Source: NorthstarMLS as distributed by MLS GRID #7107623 Report a problem | ||
| 7/10/2026 | Listed for sale | $349,000-4.4%$99/sqft |
Source: NorthstarMLS as distributed by MLS GRID #7107623 Report a problem | ||
| 7/9/2026 | Listing removed | $365,000$103/sqft |
Source: eXp Realty #7023291 Report a problem | ||
| 6/4/2026 | Price change | $365,000-6.2%$103/sqft |
Source: NorthstarMLS as distributed by MLS GRID #7023291 Report a problem | ||
| 5/15/2026 | Listed for sale | $389,000$110/sqft |
Source: NorthstarMLS as distributed by MLS GRID #7023291 Report a problem | ||
Public tax history
| Year | Property taxes | Tax assessment |
|---|---|---|
| 2025 | $3,136 +3.9% | $304,321 +6.8% |
| 2024 | $3,019 +1.5% | $284,919 -3.1% |
| 2023 | $2,974 +4.4% | $294,011 -1% |
| 2022 | $2,849 +11.9% | $296,954 +16.9% |
| 2021 | $2,545 -9.8% | $253,942 +3.6% |
| 2019 | $2,821 +12.7% | $245,000 +14.4% |
| 2018 | $2,503 +114.6% | $214,200 +9.6% |
| 2017 | $1,166 -41.7% | $195,500 +13.3% |
| 2016 | $2,001 -4.8% | $172,600 |
| 2015 | $2,102 +3.1% | $172,600 +17.7% |
| 2014 | $2,038 -13.6% | $146,700 |
| 2013 | $2,359 +7.5% | -- |
| 2012 | $2,195 -22.4% | -- |
| 2011 | $2,828 +3.7% | -- |
| 2010 | $2,728 -16.8% | -- |
| 2008 | $3,280 +8.4% | -- |
| 2007 | $3,025 +10.3% | -- |
| 2006 | $2,744 +5.4% | -- |
| 2005 | $2,602 +10.3% | -- |
| 2004 | $2,359 +0% | -- |
| 2003 | $2,359 +17.7% | -- |
| 2002 | $2,003 -8.6% | -- |
| 2001 | $2,192 | -- |
Find assessor info on the county website
Monthly payment
Est. payment
Payment breakdown
Explore the cost of this home by adjusting the details. Changes won't be saved.Climate risks
Neighborhood: 55433
Similar homes
- $310,0003 bd2 ba1.9k sqft219 104th Ln NW, Coon Rapids, MN 55448For Sale
 MLS ID #7160113, Kent Hartwig, Keller Williams Classic Realty. NorthstarMLS as distributed by MLS GRID
 - $314,9003 bd2 ba1.9k sqft11748 Bittersweet St NW, Coon Rapids, MN 55433For Sale
 MLS ID #7145707, Steven Anderson, VIBE Realty. NorthstarMLS as distributed by MLS GRID
 - $339,0003 bd2 ba1.9k sqft709 120th Ave NE, Blaine, MN 55434For Sale
 MLS ID #7159369, Stefan Petrashek, RE/MAX Results. NorthstarMLS as distributed by MLS GRID
 - $325,0005 bd3 ba2.2k sqft8088 Able St NE, Spring Lake Park, MN 55432For Sale
 MLS ID #7144568, Rick Patterson, LPT Realty, LLC. NorthstarMLS as distributed by MLS GRID
 - $309,9003 bd2 ba2.3k sqft7398 Tempo Ter NE, Fridley, MN 55432For SaleMLS ID #7130850, Joel D. Friday, Keller Williams Classic Realty. NorthstarMLS as distributed by MLS GRID
- $349,9005 bd3 ba3k sqft5510 James Ave N, Brooklyn Center, MN 55430For SaleMLS ID #7151465, Jennifer Uitto, Real Broker, LLC. NorthstarMLS as distributed by MLS GRID
- $374,9004 bd2 ba2.2k sqft11547 Flintwood St NW, Coon Rapids, MN 55448For SaleMLS ID #7157647, Niki H Moeller, RE/MAX Results. NorthstarMLS as distributed by MLS GRID
- $319,9003 bd2 ba2.1k sqft1909 Laramie Trl, Minneapolis, MN 55444For SaleMLS ID #7142996, Khoua N. Khang, Empire Realty LLC. NorthstarMLS as distributed by MLS GRID
- $360,0004 bd2 ba1.9k sqft3950 7th Ave, Anoka, MN 55303For SaleMLS ID #7156379, Mackenzie Rasmus, Engel & Volkers Minneapolis. NorthstarMLS as distributed by MLS GRID
- $365,0003 bd2 ba2.2k sqft1620 127th Ave NW, Coon Rapids, MN 55448For SaleMLS ID #7115812, Brett Cleveland, Keller Williams Integrity NW. NorthstarMLS as distributed by MLS GRID
- $344,9903 bd2 ba1.8k sqft474 83rd Ave NE, Spring Lake Park, MN 55432For SaleMLS ID #7123993, Mo Makroum, Compass. NorthstarMLS as distributed by MLS GRID
- $385,0004 bd3 ba2.5k sqft8008 Mount Curve Blvd, Minneapolis, MN 55445For SaleMLS ID #7159803, Mark A Berthelsen, RE/MAX Results. NorthstarMLS as distributed by MLS GRID
- $348,0005 bd3 ba2.9k sqft6824 E Fish Lake Rd, Maple Grove, MN 55369For SaleMLS ID #7140693, Mark A Berthelsen, RE/MAX Results. NorthstarMLS as distributed by MLS GRID
- $297,5003 bd2 ba1.7k sqft4603 6th St NE, Columbia Heights, MN 55421For SaleMLS ID #7133547, Peter T. Heryla, GRI, RE/MAX Synergy. NorthstarMLS as distributed by MLS GRID
- $309,9003 bd3 ba2k sqft5526 Unity Ave N, Crystal, MN 55429For SaleMLS ID #7122860, Gregory Hiniker, Realty Inc. NorthstarMLS as distributed by MLS GRID
- $295,0003 bd2 ba2.2k sqft5355 Northport Dr, Brooklyn Center, MN 55429For SaleMLS ID #7115962, John D Schuster, Coldwell Banker Realty - Southwest Regional. NorthstarMLS as distributed by MLS GRID
- $359,9003 bd2 ba2.5k sqft9380 Revere Ln N, Maple Grove, MN 55369For SaleMLS ID #7116676, Jon G Perkins, RE/MAX Results. NorthstarMLS as distributed by MLS GRID
- $270,0003 bd1 ba2.1k sqft823 Oakwood Dr, Anoka, MN 55303For SaleMLS ID #7150191, Troy A Dykmann, Keller Williams Integrity NW. NorthstarMLS as distributed by MLS GRID
- $449,9005 bd2 ba2.6k sqft3800 101st Ave N, Brooklyn Park, MN 55443For SaleMLS ID #7129067, Daniel D Boman, Counselor Realty, Inc. NorthstarMLS as distributed by MLS GRID
- $254,9004 bd2 ba1.7k sqft1699 Oakwood Dr, Shoreview, MN 55126For SaleMLS ID #7142325, Cristy Elizabeth Oldman, HOMESTEAD ROAD. NorthstarMLS as distributed by MLS GRID
