GORGEOUS TOP FLOOR UNIT WITH AWESOME BALCONY OVERLOOKING BEAUTIFUL LANDSCAPED COURTYARD.
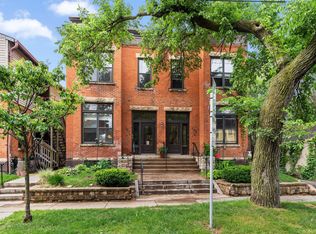
THIS UNIT HAS RECENTLY BEEN PROFESSIONALLY PAINTED GIVING THIS RESTORED VINTAGE BRICK & IVY
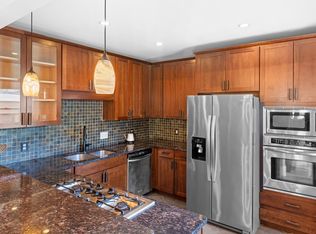
BUILDING EXTRA FEELS - ONLY 2 BLKS TO LAKE OF THE ISLES! CUSTOM CABINETRY, HIGH-END STAINLESS APPLS,
GRANITE COUNTERS & BREAKFAST BAR. FORMAL DINING ROOM & CUSTOM BENCH STORAGE. EXCELLENT
GARAGE LOCATION & IN UNIT WASHER/DRYER INCLUDED. PARTY ROOM, FITNESS CENTER, GUEST SUITE,
ROOFTOP DECK AND COMMON GARDENS/FOUNTAINS.
Active
$365,000
2521 Humboldt Ave S APT 309, Minneapolis, MN 55405
1beds
1,082sqft
:
Get pre-qualifiedN/A
(CC) Low Rise (3- Levels)
Built in 1922
-- sqft lot
$-- Zestimate®
$337/sqft
$632/mo HOA
What's special
- 12 days |
- 638 |
- 28 |
Zillow last checked:
Listing updated:
Listed by:
James Starr 612-247-5898,
RE/MAX Advantage Plus,
Jeremy Feldmann 406-314-3333
Source: NorthstarMLS as distributed by MLS GRID,MLS#: 7120025
Facts & features
Interior
Bedrooms & bathrooms
- Bedrooms: 1
- Bathrooms: 1
- Full bathrooms: 1
Bedroom
- Level: Main
- Area: 170 Square Feet
- Dimensions: 10x17
Bathroom
- Level: Main
- Area: 80 Square Feet
- Dimensions: 10x8
Deck
- Level: Main
- Area: 32 Square Feet
- Dimensions: 4x8
Deck
- Level: Upper
- Area: 600 Square Feet
- Dimensions: 20x30
Dining room
- Level: Main
- Area: 108 Square Feet
- Dimensions: 9x12
Living room
- Level: Main
- Area: 289 Square Feet
- Dimensions: 17x17
Office
- Level: Main
- Area: 80 Square Feet
- Dimensions: 10x8
Heating
- Radiator, Steam
Cooling
- Ductless Mini-Split
Appliances
- Included: Disposal, Dryer, Exhaust Fan, Microwave, Other, Range, Refrigerator, Stainless Steel Appliance(s), Washer
- Laundry: In Kitchen
Features
- Basement: Other,Storage/Locker
- Has fireplace: No
Interior area
- Total structure area: 1,082
- Total interior livable area: 1,082 sqft
- Finished area above ground: 1,082
- Finished area below ground: 0
Property
Parking
- Total spaces: 1
- Parking features: Detached Garage, Asphalt, Driveway - Other Surface, Shared Driveway, Electric, Garage, Garage Door Opener, No Int Access to Dwelling, Paved Lot, Unassigned
- Garage spaces: 1
- Has uncovered spaces: Yes
- Details: Garage Dimensions (20x12)
Accessibility
- Accessibility features: None
Features
- Levels: More Than 2 Stories
- Patio & porch: Awning(s), Terrace
- Pool features: None
- Fencing: None
Lot
- Size: 1 Square Feet
- Dimensions: 209 x 209
- Features: Near Public Transit, Irregular Lot, Tree Coverage - Medium
Details
- Additional structures: Garage(s), Sauna
- Foundation area: 1082
- Parcel number: 3302924130251
- Zoning description: Residential-Multi-Family
Construction
Type & style
- Home type: Condo
- Property subtype: (CC) Low Rise (3- Levels)
- Attached to another structure: Yes
Materials
- Brick, Concrete
- Roof: Age 8 Years or Less,Flat,Other,Rubber
Condition
- New construction: No
- Year built: 1922
Utilities & green energy
- Electric: 100 Amp Service, Power Company: Xcel Energy
- Gas: Natural Gas, Oil
- Sewer: City Sewer/Connected
- Water: City Water/Connected
Community & HOA
Community
- Subdivision: THE CLARIDGE CONDO
HOA
- Has HOA: Yes
- Amenities included: Deck, Other, Sauna, Security Building
- Services included: Maintenance Structure, Controlled Access, Heating, Parking, Professional Mgmt, Security Staff, Sewer, Snow Removal, Water
- HOA fee: $632 monthly
- HOA name: Gittleman/First Service Residential
- HOA phone: 952-277-2700
Location
- Region: Minneapolis
Financial & listing details
- Price per square foot: $337/sqft
- Tax assessed value: $337,900
- Annual tax amount: $5,004
- Date on market: 8/1/2026
- Road surface type: Paved
Estimated market value
Not available
Estimated sales range
Not available
Not available
Price history
| Date | Event | Price |
|---|---|---|
| 8/6/2026 | Listed for sale | $365,000+40.4%$337/sqft |
Source:  NorthstarMLS as distributed by MLS GRID #7120025 Report a problem NorthstarMLS as distributed by MLS GRID #7120025 Report a problem | ||
| 11/11/2008 | Sold | $260,000-10%$240/sqft |
Source: Public Record Report a problem | ||
| 6/19/2008 | Listed for sale | $289,000-4.4%$267/sqft |
Source: NRT Minneapolis #3519729 Report a problem | ||
| 7/7/2006 | Sold | $302,200$279/sqft |
Source: Public Record Report a problem | ||
Public tax history
| Year | Property taxes | Tax assessment |
|---|---|---|
| 2025 | $5,035 +10.8% | $337,900 -4% |
| 2024 | $4,543 +10.1% | $352,000 -0.3% |
| 2023 | $4,126 +0.1% | $353,000 +10% |
| 2022 | $4,120 +6.9% | $321,000 +4.9% |
| 2021 | $3,855 -13.9% | $306,000 +2.9% |
| 2020 | $4,475 +16.1% | $297,500 -6% |
| 2019 | $3,855 -13.9% | $316,500 +8% |
| 2018 | $4,475 +13.3% | $293,000 +9.5% |
| 2017 | $3,949 +0.2% | $267,500 +9% |
| 2016 | $3,942 +6.6% | $245,500 +13.7% |
| 2015 | $3,697 +10.3% | $216,000 |
| 2014 | $3,351 -7.1% | $216,000 |
| 2013 | $3,607 -14.1% | $216,000 -14.3% |
| 2012 | $4,199 +3.1% | $252,000 |
| 2011 | $4,072 +9% | $252,000 -4.9% |
| 2010 | $3,737 -1.3% | $265,000 |
| 2009 | $3,785 | $265,000 |
Find assessor info on the county website
Monthly payment
Est. payment
Payment breakdown
Explore the cost of this home by adjusting the details. Changes won't be saved.Climate risks
Neighborhood: East Isles
Nearby schools
GreatSchools rating
- 6/10Kenwood Elementary SchoolGrades: K-5Distance: 0.6 mi
- 1/10Anwatin Middle Com & Spanish D IGrades: 6-8Distance: 1.6 mi
- 3/10North Academy Senior HighGrades: 9-12Distance: 2.6 mi
- $340,0002 bd1 ba1.1k sqft2519 Humboldt Ave S APT 105, Minneapolis, MN 55405Sold
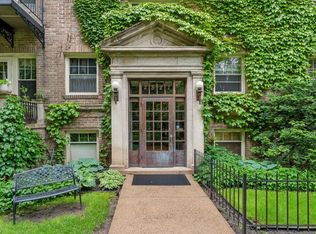
- $350,0002 bd1 ba1.1k sqft2519 Humboldt Ave S APT 104, Minneapolis, MN 55405Sold
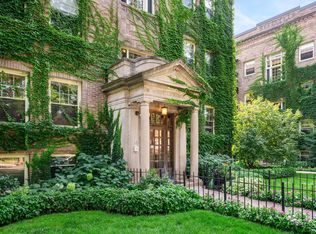
- $230,0001 bd1 ba680 sqft2521 Humboldt Ave S APT 212, Minneapolis, MN 55405Sold
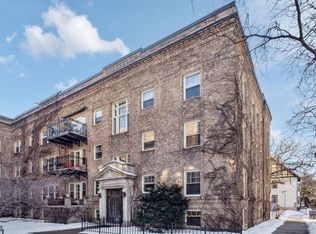
- $354,0001 bd1 ba1.1k sqft2517 Humboldt Ave S APT 102, Minneapolis, MN 55405Sold
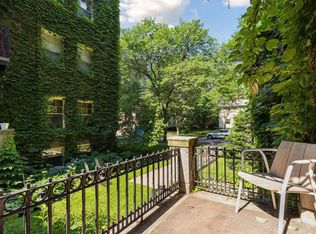
- $340,0002 bd1 ba1.4k sqft2517 Humboldt Ave S APT 103, Minneapolis, MN 55405Sold
- $340,0002 bd1 ba1.3k sqft2517 Humboldt Ave S APT 303, Minneapolis, MN 55405Sold
- $309,9002 bd1 ba1.2k sqft2521 Humboldt Ave S APT 108, Minneapolis, MN 55405Off Market
- $260,9001 bd1 ba740 sqft2521 Humboldt Ave S APT 110, Minneapolis, MN 55405Off Market
A local agent can set up tours, give advice and negotiate with sellers.
Similar homes
- $350,0002 bd1 ba1.2k sqft2011 Emerson Ave S APT 202, Minneapolis, MN 55405For Sale
 MLS ID #7090017, Michael B. Wasem Jr., Edina Realty, Inc.. NorthstarMLS as distributed by MLS GRID
 - $299,0002 bd2 ba1.3k sqft2417 Emerson Ave S APT 109, Minneapolis, MN 55405For Sale
 MLS ID #7099055, Thomas Hertzog, National Realty Guild. NorthstarMLS as distributed by MLS GRID
 - $186,0001 bd1 ba680 sqft707 W 25th St #707A, Minneapolis, MN 55405For Sale
 MLS ID #7123619, Kelly Yoon, Redfin Corporation. NorthstarMLS as distributed by MLS GRID
 - $374,9004 bd2 ba1.5k sqft2305 Garfield Ave, Minneapolis, MN 55405For Sale
 MLS ID #7082009, Lauren Lancaster, Keller Williams Realty Integrity Lakes. NorthstarMLS as distributed by MLS GRID
 - $375,0002 bd2 ba1.4k sqft3741 45th Ave S, Minneapolis, MN 55406For SaleMLS ID #7111470, Reidell Estey & Associates – Marti Estey, RE/MAX Results. NorthstarMLS as distributed by MLS GRID
- $350,0004 bd2 ba1.6k sqft3521 36th Ave S, Minneapolis, MN 55406For SaleMLS ID #7121657, Bettijo Norman, Keller Williams Realty Integrity. NorthstarMLS as distributed by MLS GRID
- $350,0002 bd2 ba1k sqft3125 Inglewood Ave S Unit 201, Saint Louis Park, MN 55416For SaleMLS ID #7117160, Charly Marggraf, Coldwell Banker Realty - Lakes. NorthstarMLS as distributed by MLS GRID
- $370,0002 bd1 ba1.2k sqft5440 Logan Ave S, Minneapolis, MN 55419For SaleMLS ID #7119645, Charles L Eckberg, RE/MAX Results. NorthstarMLS as distributed by MLS GRID
- $365,0003 bd1 ba1.2k sqft3416 16th Ave S, Minneapolis, MN 55407For SaleMLS ID #7096158, Marta L Knutson, Knutson Realty Inc. NorthstarMLS as distributed by MLS GRID
- $385,0004 bd2 ba1.5k sqft3412 34th Ave S, Minneapolis, MN 55406For SaleMLS ID #7122537, Mitchel Herian, Kris Lindahl Real Estate. NorthstarMLS as distributed by MLS GRID
- $217,9002 bd1 ba1k sqft3501 Dupont Ave S APT 1, Minneapolis, MN 55408For SaleMLS ID #7122661, David M Roppe, DMR Realty INC. NorthstarMLS as distributed by MLS GRID
- $374,9003 bd2 ba1.5k sqft4611 Clinton Ave, Minneapolis, MN 55419For SaleMLS ID #7122267, Scott L. Anderson, Coldwell Banker Realty. NorthstarMLS as distributed by MLS GRID
- $395,0002 bd1 ba1.2k sqft159 Malcolm Ave SE, Minneapolis, MN 55414For SaleMLS ID #7117509, Jessica L Naithani, Lakes Area Realty. NorthstarMLS as distributed by MLS GRID
- $360,0002 bd1 ba1.3k sqft903 Goodrich Ave APT C, Saint Paul, MN 55105For SaleMLS ID #7117350, Savana Waag, Keller Williams Premier Realty. NorthstarMLS as distributed by MLS GRID
- $350,0003 bd2 ba1.5k sqft876 18th Ave SE, Minneapolis, MN 55414For SaleMLS ID #7114932, Jesse C Turgeon, BRIX Real Estate. NorthstarMLS as distributed by MLS GRID
- $350,0003 bd1 ba1.4k sqft4329 16th Ave S, Minneapolis, MN 55407For SaleMLS ID #7113645, Barbara A. Briant, Edina Realty, Inc.. NorthstarMLS as distributed by MLS GRID
- $200,0002 bd2 ba1k sqft2928 Dean Pkwy APT 2J, Minneapolis, MN 55416For SaleMLS ID #7088886, Michael P Fix, Fix Realty. NorthstarMLS as distributed by MLS GRID
- $310,0002 bd1 ba948 sqft6015 2nd Ave S, Minneapolis, MN 55419For SaleMLS ID #7105206, James Allan Halonen, RE/MAX Results. NorthstarMLS as distributed by MLS GRID
- $374,9993 bd1 ba1.5k sqft3220 Kentucky Ave S, Saint Louis Park, MN 55426For SaleMLS ID #7113755, Stephanie V Breth, Lakes Area Realty G.V.. NorthstarMLS as distributed by MLS GRID
- $269,9002 bd2 ba1.4k sqft1520 Elliot Ave APT 3, Minneapolis, MN 55404For SaleMLS ID #7023922, Jacqueline M Berry, Edina Realty, Inc.. NorthstarMLS as distributed by MLS GRID
