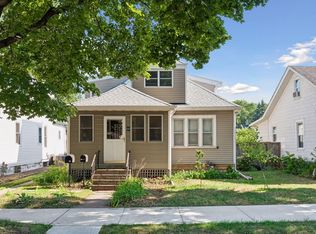
Experience classic Summit Hill living in this beautifully cared-for condo, set within a charming all-brick building filled with original character. Just three blocks from Victoria Street and Grand Avenue, the location offers incredible walkability to neighborhood restaurants, shops, parks, and everyday conveniences. The interior is highlighted by impressive box-beam ceilings in the living and dining rooms, hardwood floors, crown molding, and timeless built-in details. The living room features a brick fireplace with built-in bench seating, while the dining room includes a traditional built-in buffet. A front porch located just off the living room creates a comfortable place to relax and enjoy the neighborhood. The updated kitchen offers custom cabinetry, granite countertops, stainless steel appliances, tile flooring, and a pantry area for additional storage. Generous closets, thoughtful finishes, and a convenient back entry porch add to the home’s functionality. Outside, the private backyard and brick paver patio provide an inviting space for entertaining or unwinding. A one-car garage completes this wonderful property. Full of warmth & charm this home is ready to enjoy.
Active
$360,000
903 Goodrich Ave APT C, Saint Paul, MN 55105
2beds
1,337sqft
:
Get pre-qualified$2,953/mo
(CC) Low Rise (3- Levels)
Built in 1910
-- sqft lot
$356,900 Zestimate®
$269/sqft
$602/mo HOA
What's special
- 11 days |
- 1,228 |
- 72 |
Likely to sell faster than
Zillow last checked:
Listing updated:
Listed by:
Savana Waag 612-940-8741,
Keller Williams Premier Realty
Source: NorthstarMLS as distributed by MLS GRID,MLS#: 7117350
Facts & features
Interior
Bedrooms & bathrooms
- Bedrooms: 2
- Bathrooms: 1
- Full bathrooms: 1
Bedroom
- Area: 165 Square Feet
- Dimensions: 11x15
Bedroom 2
- Area: 132 Square Feet
- Dimensions: 11x12
Dining room
- Area: 216 Square Feet
- Dimensions: 12x18
Informal dining room
- Area: 56 Square Feet
- Dimensions: 7x8
Kitchen
- Area: 190 Square Feet
- Dimensions: 10x19
Living room
- Area: 336 Square Feet
- Dimensions: 14x24
Other
- Area: 187 Square Feet
- Dimensions: 11x17
Heating
- Boiler, Radiator
Cooling
- Window Unit(s)
Appliances
- Included: Dishwasher, Dryer, Water Osmosis System, Microwave, Range, Refrigerator, Washer
- Laundry: Lower Level
Features
- Basement: None
- Number of fireplaces: 1
- Fireplace features: Brick, Gas, Living Room
Interior area
- Total structure area: 1,337
- Total interior livable area: 1,337 sqft
- Finished area above ground: 1,337
- Finished area below ground: 0
Property
Parking
- Total spaces: 1
- Parking features: Detached Garage
- Garage spaces: 1
Accessibility
- Accessibility features: None
Features
- Levels: One
- Stories: 1
- Patio & porch: Enclosed, Porch
Lot
- Size: 1,306 Square Feet
- Dimensions: 80 x 149
Details
- Foundation area: 1337
- Parcel number: 022823310151
- Zoning description: Residential-Single Family
Construction
Type & style
- Home type: Condo
- Property subtype: (CC) Low Rise (3- Levels)
- Attached to another structure: Yes
Condition
- New construction: No
- Year built: 1910
Utilities & green energy
- Gas: Natural Gas
- Sewer: City Sewer/Connected
- Water: City Water/Connected
Community & HOA
Community
- Subdivision: Cic 801 Goodrich Commons Condo
HOA
- Has HOA: Yes
- Amenities included: Laundry
- Services included: Hazard Insurance, Lawn Care, Sewer, Shared Amenities
- HOA fee: $602 monthly
- HOA name: Goodrich Commons
- HOA phone: 651-683-1910
Location
- Region: Saint Paul
Financial & listing details
- Price per square foot: $269/sqft
- Tax assessed value: $343,600
- Annual tax amount: $5,957
- Date on market: 7/28/2026
Estimated market value
$356,900
$339,000 - $375,000
$2,276/mo
Price history
| Date | Event | Price |
|---|---|---|
| 7/30/2026 | Listed for sale | $360,000+4.7%$269/sqft |
Source:  NorthstarMLS as distributed by MLS GRID #7117350 Report a problem NorthstarMLS as distributed by MLS GRID #7117350 Report a problem | ||
| 7/12/2024 | Sold | $344,000-4.4%$257/sqft |
Source: NorthstarMLS as distributed by MLS GRID #6520585 Report a problem | ||
| 6/19/2024 | Pending sale | $359,900$269/sqft |
Source: NorthstarMLS as distributed by MLS GRID #6520585 Report a problem | ||
| 5/19/2024 | Listed for sale | $359,900+39.7%$269/sqft |
Source: NorthstarMLS as distributed by MLS GRID #6520585 Report a problem | ||
| 9/10/2015 | Sold | $257,575$193/sqft |
Source: Public Record Report a problem | ||
Public tax history
| Year | Property taxes | Tax assessment |
|---|---|---|
| 2025 | $5,520 +8.8% | $343,600 +0.1% |
| 2024 | $5,074 +10% | $343,100 +2.6% |
| 2023 | $4,612 -1.7% | $334,400 +10.9% |
| 2022 | $4,692 +13.6% | $301,500 +1.7% |
| 2021 | $4,132 -3.4% | $296,400 +7.6% |
| 2020 | $4,276 +24.8% | $275,500 +2.3% |
| 2019 | $3,425 | $269,200 |
| 2018 | $3,425 -2.4% | $269,200 +19.4% |
| 2017 | $3,508 | $225,400 |
| 2016 | $3,508 +120.4% | -- |
| 2015 | $1,592 | $117,800 |
Find assessor info on the county website
Monthly payment
Est. payment
Payment breakdown
Explore the cost of this home by adjusting the details. Changes won't be saved.Climate risks
Neighborhood: Summit Hill
Nearby schools
GreatSchools rating
- 9/10Randolph Heights Elementary SchoolGrades: PK-5Distance: 1 mi
- 3/10Hidden River Middle SchoolGrades: 6-8Distance: 1.9 mi
- 7/10Central Senior High SchoolGrades: 9-12Distance: 0.9 mi
- $129,0001 bd1 ba658 sqft903 Goodrich Ave APT E, Saint Paul, MN 55105Off Market
- $344,3002 bd1 ba1.3k sqft903 Goodrich Ave APT A, Saint Paul, MN 55105Off Market
- $351,6002 bd1 ba1.3k sqft903 Goodrich Ave APT B, Saint Paul, MN 55105Off Market
- $379,2002 bd2 ba1.3k sqft903 Goodrich Ave APT D, Saint Paul, MN 55105Off Market
- $719,4004 bd2 ba2.2k sqft909 Goodrich Ave, Saint Paul, MN 55105Off Market
- $626,000-- bd-- ba4.2k sqft897 Goodrich Ave, Saint Paul, MN 55105Off Market
- $--2 bd1 ba900 sqft897 Goodrich Ave #3, Saint Paul, MN 55105Off Market
- $--2 bd1 ba1.4k sqft897 Goodrich Ave #1, Saint Paul, MN 55105Off Market
A local agent can set up tours, give advice and negotiate with sellers.
Similar homes
- $399,9903 bd2 ba1.5k sqft1414 Juliet Ave, Saint Paul, MN 55105For Sale

 MLS ID #7111591, Matthew Van Voorhis, Pemberton RE. NorthstarMLS as distributed by MLS GRID
 - $299,0002 bd2 ba1.2k sqft1183 Randolph Ave, Saint Paul, MN 55105For Sale
 MLS ID #7115822, Shane M. Montoya, Coldwell Banker Realty. NorthstarMLS as distributed by MLS GRID
 - $375,0004 bd3 ba1.6k sqft840 Randolph Ave, Saint Paul, MN 55102For Sale
 MLS ID #7118036, Jessie C. McClary, GRI, Edina Realty, Inc.. NorthstarMLS as distributed by MLS GRID
 - $369,0004 bd2 ba1.2k sqft24 Wheeler St S, Saint Paul, MN 55105For Sale
 MLS ID #7016145, Megan Finn, Bridge Realty, LLC. NorthstarMLS as distributed by MLS GRID
 - $334,9003 bd2 ba1.4k sqft799 Watson Ave, Saint Paul, MN 55102For SaleMLS ID #7105688, Mac Lockner, RE/MAX Results. NorthstarMLS as distributed by MLS GRID
- $315,0003 bd2 ba1.5k sqft1051 Wilson Ave, Saint Paul, MN 55106For SaleMLS ID #7120999, Colleen Gonzalez, Keller Williams Realty Integrity Lakes. NorthstarMLS as distributed by MLS GRID
- $325,0002 bd2 ba1.2k sqft3609 36th Ave S, Minneapolis, MN 55406For SaleMLS ID #7118413, Lauren H Novak, RE/MAX Results. NorthstarMLS as distributed by MLS GRID
- $325,0004 bd2 ba1.7k sqft753 Hall Ave, Saint Paul, MN 55107For SaleMLS ID #7119685, Nicoli Holm, Keller Williams Realty Integrity. NorthstarMLS as distributed by MLS GRID
- $385,0002 bd1 ba1.4k sqft3644 41st Ave S, Minneapolis, MN 55406For SaleMLS ID #7108780, Devon Palmer, Lakes Sotheby's International Realty. NorthstarMLS as distributed by MLS GRID
- $324,9003 bd2 ba1.3k sqft1117 Stryker Ave, West Saint Paul, MN 55118For SaleMLS ID #7122733, Justin E. Fox, RE/MAX Professionals. NorthstarMLS as distributed by MLS GRID
- $350,0003 bd2 ba1.5k sqft876 18th Ave SE, Minneapolis, MN 55414For SaleMLS ID #7114932, Jesse C Turgeon, BRIX Real Estate. NorthstarMLS as distributed by MLS GRID
- $335,0002 bd1 ba1.3k sqft1634 Victoria St N, Saint Paul, MN 55117For SaleMLS ID #7116880, Crush Real Estate Group - Jennifer A. Tillges, LaBelle Real Estate Group Inc. NorthstarMLS as distributed by MLS GRID
- $350,0003 bd2 ba1.8k sqft912 30th Ave S, Minneapolis, MN 55406For SaleMLS ID #7118064, Pamela K Kerber, Keller Williams Realty Integrity. NorthstarMLS as distributed by MLS GRID
- $400,0003 bd1 ba1.1k sqft2147 Dayton Ave, Saint Paul, MN 55104For SaleMLS ID #7039430, Benjamin C Dzurik, Keller Williams Premier Realty Lake Minnetonka. NorthstarMLS as distributed by MLS GRID
- $395,0002 bd1 ba1.2k sqft159 Malcolm Ave SE, Minneapolis, MN 55414For SaleMLS ID #7117509, Jessica L Naithani, Lakes Area Realty. NorthstarMLS as distributed by MLS GRID
- $280,0002 bd2 ba1.4k sqft406 Superior St, Saint Paul, MN 55102For SaleMLS ID #7105678, Karna Ferguson, Edina Realty, Inc.. NorthstarMLS as distributed by MLS GRID
- $350,0002 bd1 ba1.2k sqft2011 Emerson Ave S APT 202, Minneapolis, MN 55405For SaleMLS ID #7090017, Michael B. Wasem Jr., Edina Realty, Inc.. NorthstarMLS as distributed by MLS GRID
- $365,0001 bd1 ba1k sqft2521 Humboldt Ave S APT 309, Minneapolis, MN 55405For SaleMLS ID #7120025, James Starr, RE/MAX Advantage Plus. NorthstarMLS as distributed by MLS GRID
- $320,0004 bd2 ba1.7k sqft1084 Bradley St, Saint Paul, MN 55130For SaleMLS ID #7116489, Shane M. Montoya, Coldwell Banker Realty. NorthstarMLS as distributed by MLS GRID
- $395,0003 bd2 ba1.5k sqft774 County Road B W, Roseville, MN 55113For SaleMLS ID #7119625, David Schwartz, Keller Williams Classic Rlty NW. NorthstarMLS as distributed by MLS GRID
