Skip main navigation
Closed
  • Zillow Home logoZestimate®
    $303,000

    1183 Randolph Ave, Saint Paul, MN 55105

    2beds
    1,247sqft
    Single Family
    Built in 1909
    7,361 Square Feet Lot
    $303,000 Zestimate®
    $243/sqft
    $2,112 Estimated rent

    Home value

    $303,000

    $279,000 - $330,000

    $2,112/mo

    Zestimate® history
    Loading
    Loading...

    Owner options

    List your home for rent

    $2,112/mo

    Rent Zestimate®

    Find your next renter with Zillow Rental Manager. Plus, with online applications, you can quickly screen prospective tenants – for free.

    Learn more

    $2,112/mo

    Rent Zestimate®

    Refinance and save

    $2,102/mo

    Est. payment

    Refinancing to a lower rate could help reduce your monthly payments and save thousands over the life of the loan.

    See today's rates

    $2,102/mo

    Est. payment

    Explore your selling options

    Work with a Zillow partner agent

    Leverage their expertise and Zillow's premium Showcase listings to get your home seen by more buyers.

    Get started

    List with your own agent

    Get your home in front of millions of buyers by listing it on Zillow.

    Learn how to do it

    Sell it yourself

    Take full control of how buyers see your home on Zillow by listing For Sale by Owner (FSBO).

    List your home

    What's special

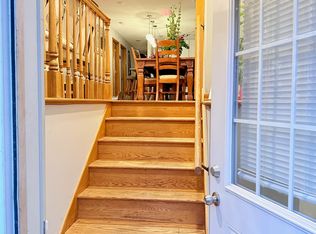
    Beautiful original hardwood floorsDetached two-car garageTimeless architectural detailsPrivate backyard retreatExceptional backyard settingTall ceilingsUpdated kitchen
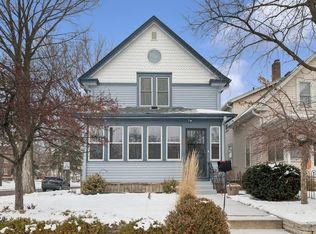
    Loaded with character and opportunity, this charming turn-of-the-century home is ready for its next chapter. Featuring 2 bedrooms, 2 bathrooms, tall ceilings, beautiful original hardwood floors, and timeless architectural details, this well-loved home offers the warmth, craftsmanship, and charm that's hard to find. The functional layout includes a rare main-level half bath, while the full bath is conveniently attached to the primary bedroom. The updated kitchen and spacious living areas provide a wonderful foundation for making the home your own while preserving its original character. Outside, you'll discover a surprisingly private backyard retreat on a generous 0.17-acre lot. Surrounded by mature landscaping, the backyard feels like a hidden escape, offering space to relax, entertain, garden, or simply enjoy your own outdoor sanctuary. A detached two-car garage and abundant off-street parking provide convenience and flexibility. Ideally located near local shopping, restaurants, parks, and everyday conveniences, you'll enjoy being able to walk to many neighborhood favorites while also benefiting from easy freeway access for commuting throughout the metro. With its distinctive character, solid craftsmanship, exceptional backyard setting, and endless possibilities, this is a special opportunity to own a home filled with history and heart.

    Zillow last checked:

    Listing updated:

    Listed by:

    Shane M. Montoya 651-492-6423,

    Coldwell Banker Realty,

    Jason D. Koenig 612-600-4594

    Bought with:

    Timothy Comes

    Compass

    Source: NorthstarMLS as distributed by MLS GRID,MLS#: 7115822MLS Logo

    Facts & features

    Interior

    Bedrooms & bathrooms
    • Bedrooms: 2
    • Bathrooms: 2
    • Full bathrooms: 1
    • 1/2 bathrooms: 1
    Bedroom
    • Level: Upper
    • Area: 157.93 Square Feet
    • Dimensions: 11'5x13'10
    Bedroom 2
    • Level: Upper
    • Area: 121.88 Square Feet
    • Dimensions: 11'3x10'10
    Dining room
    • Level: Main
    • Area: 161.39 Square Feet
    • Dimensions: 11'8x13'10
    Kitchen
    • Level: Main
    • Area: 136.03 Square Feet
    • Dimensions: 9'10x13'10
    Living room
    • Level: Main
    • Area: 282.01 Square Feet
    • Dimensions: 21'10x12'11
    Heating
    • Forced Air
    Cooling
    • Central Air
    Appliances
    • Included: Dishwasher, Dryer, Microwave, Range, Refrigerator, Washer
    • Laundry: In Basement
    Features
    • Basement: Full
    • Has fireplace: No
    Interior area
    • Total structure area: 1,870
    • Total interior livable area: 1,247 sqft
    • Finished area above ground: 1,247
    • Finished area below ground: 0

    Property

    Parking
    • Total spaces: 2
    • Parking features: Detached Garage
    • Garage spaces: 2
    Accessibility
    • Accessibility features: None
    Features
    • Levels: Two
    • Stories: 2
    Lot
    • Size: 7,361 Square Feet
    • Dimensions: 46 x 160
    Details
    • Foundation area: 623
    • Parcel number: 102823140157
    • Zoning description: Residential-Single Family

    Construction

    Type & style
    • Home type: SingleFamily
    • Property subtype: Single Family
    Condition
    • New construction: No
    • Year built: 1909

    Utilities & green energy

    • Gas: Natural Gas
    • Sewer: City Sewer/Connected
    • Water: City Water/Connected

    Community & HOA

    Community
    • Subdivision: Lexington Park 7
    HOA
    • Has HOA: No
    Location
    • Region: Saint Paul

    Financial & listing details

    • Price per square foot: $243/sqft
    • Tax assessed value: $374,000
    • Annual tax amount: $6,326
    • Date on market: 7/31/2026
    • Cumulative days on market: 33 days

    Price history

    DateEventPrice
    9/16/2026Sold$303,000+1.3%$243/sqft
    Source: NorthstarMLS as distributed by MLS GRID #7115822 Report a problem
    9/2/2026Pending sale$299,000$240/sqft
    Source: NorthstarMLS as distributed by MLS GRID #7115822 Report a problem
    7/31/2026Listed for sale$299,000-61.4%$240/sqft
    Source: NorthstarMLS as distributed by MLS GRID #7115822 Report a problem
    12/12/2019Sold$775,000+364.1%$621/sqft
    Source: Public Record Report a problem
    8/14/2012Sold$167,000-1.7%$134/sqft
    Source: Lake Superior Area Realtors as distributed by MLS GRID #1908497 Report a problem
    7/11/2012Listed for sale$169,900+192.9%$136/sqft
    Source: foreclosure.com Report a problem
    1/30/1997Sold$58,000$47/sqft
    Source: Public Record Report a problem

    Public tax history

    YearProperty taxesTax assessment
    2026$6,942 +9.7%$374,000 +1.4%
    2025$6,326 +6.4%$368,800 +3.4%
    2024$5,944 +1.6%$356,700 +0.8%
    2023$5,848 +8.5%$353,700 +3.3%
    2022$5,388 +6.6%$342,300 +13.2%
    2021$5,054 +10.2%$302,400 +3.5%
    2020$4,585 +20.7%$292,100 +10.6%
    2019$3,798 $264,000
    2018$3,798 -16.9%$264,000 +7.1%
    2017$4,568 $246,500
    2016$4,568 +21.2%--
    2015$3,768 +13.6%$224,300
    2014$3,318 -1.5%--
    2013$3,368 +6.2%--
    2012$3,170 +12.6%--
    2011$2,816 --
    2010-- --
    2009$2,424 -0.5%--
    2008$2,436 +14.7%--
    2007$2,124 +16.7%--
    2006$1,820 +19.9%--
    2005$1,518 +4.7%--
    2004$1,450 +1.4%--
    2003$1,430 +53.4%--
    2002$932 -10.4%--
    2001$1,040 +28.6%--
    2000$809 --
    Find assessor info on the county website

    Neighborhood: Macalester-Groveland

    Nearby schools

    GreatSchools rating
    Get a cash offer in 3 minutes
    Find out how much your home could sell for in as little as 3 minutes with a no-obligation cash offer.
    Estimated market value
    $303,000
    Get a cash offer in 3 minutes
    Find out how much your home could sell for in as little as 3 minutes with a no-obligation cash offer.
    Estimated market value
    $303,000