Skip main navigation
Closed
  • $344,100

    1185 Randolph Ave, Saint Paul, MN 55105

    2beds
    1,980sqft
    Single Family
    Built in 1908
    4,356 Square Feet Lot
    $352,900 Zestimate®
    $174/sqft
    $2,808 Estimated rent

    Home value

    $352,900

    $318,000 - $392,000

    $2,808/mo

    Zestimate® history
    Loading
    Loading...

    Owner options

    List your home for rent

    $2,808/mo

    Rent Zestimate®

    Find your next renter with Zillow Rental Manager. Plus, with online applications, you can quickly screen prospective tenants – for free.

    Learn more

    $2,808/mo

    Rent Zestimate®

    Refinance and save

    $2,187/mo

    Est. payment

    Refinancing to a lower rate could help reduce your monthly payments and save thousands over the life of the loan.

    See today's rates

    $2,187/mo

    Est. payment

    Explore your selling options

    Work with a Zillow partner agent

    Leverage their expertise and Zillow's premium Showcase listings to get your home seen by more buyers.

    Get started

    List with your own agent

    Get your home in front of millions of buyers by listing it on Zillow.

    Learn how to do it

    Sell it yourself

    Take full control of how buyers see your home on Zillow by listing For Sale by Owner (FSBO).

    List your home

    What's special

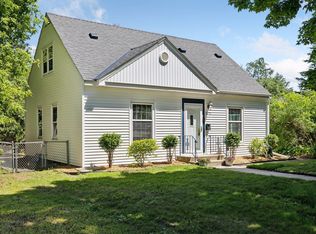
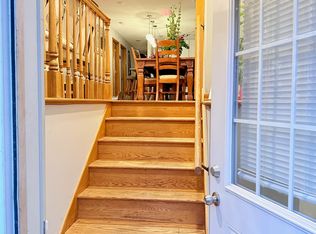
    Welcome to 1185 Randolph Ave, located in the highly sought-after Mac-Groveland neighborhood! This charming two-story home seamlessly blends modern conveniences with timeless character. As you step onto the main floor, you are greeted by stunning refinished hardwood floors, exquisite woodwork, crown molding, and a cozy living room filled with natural sunlight. The dining room features intricate woodwork, crown molding, a decorative/blank fireplace and large windows, creating the perfect setting for entertaining. The kitchen offers a tiled backsplash, tastefully painted cabinets, abundant natural light, and a breakfast nook. The upper level boasts two bright, airy bedrooms-one with a dedicated office space-and a beautifully tiled full bathroom. The unfinished lower level provides endless potential for customization, complete with a½ bath already in place! In front you'll find a welcoming front porch, perfect for morning coffee, and a well landscaped green space with flowers & 2 crabapple trees! In the back you will find a back porch, a paver patio for the BBQ, and a fully fenced backyard with a privacy fence and flower gardens. Spacious 2 ½ car garage that is insulated. Roof and siding replaced in 2020. Close to busline, shopping, Trader Joes, schools and more. Welcome home!

    Zillow last checked:

    Listing updated:

    Listed by:

    Tracy Peltier 651-249-8754,

    Edina Realty, Inc.,

    Jason Peltier 651-402-3007

    Bought with:

    Paul L St Andrew

    RE/MAX Results

    Source: NorthstarMLS as distributed by MLS GRID,MLS#: 6634441MLS Logo

    Facts & features

    Interior

    Bedrooms & bathrooms
    • Bedrooms: 2
    • Bathrooms: 2
    • Full bathrooms: 1
    • 1/2 bathrooms: 1
    Bedroom
    • Level: Upper
    • Area: 121 Square Feet
    • Dimensions: 11x11
    Bedroom 2
    • Level: Upper
    • Area: 160 Square Feet
    • Dimensions: 10x16
    Dining room
    • Level: Main
    • Area: 168 Square Feet
    • Dimensions: 14x12
    Foyer
    • Level: Main
    • Area: 66 Square Feet
    • Dimensions: 11x6
    Kitchen
    • Level: Main
    • Area: 154 Square Feet
    • Dimensions: 14x11
    Living room
    • Level: Main
    • Area: 182 Square Feet
    • Dimensions: 14x13
    Office
    • Level: Upper
    • Area: 121 Square Feet
    • Dimensions: 11x11
    Patio
    • Level: Main
    • Area: 220 Square Feet
    • Dimensions: 20x11
    Porch
    • Level: Main
    • Area: 120 Square Feet
    • Dimensions: 20x6
    Porch
    • Level: Main
    • Area: 60 Square Feet
    • Dimensions: 12x5
    Heating
    • Boiler, Hot Water, Radiant
    Cooling
    • None
    Appliances
    • Included: Dishwasher, Dryer, Gas Water Heater, Range, Refrigerator, Washer
    • Laundry: Electric Dryer Hookup, Lower Level, Washer Hookup
    Features
    • Basement: Daylight,Full,Unfinished
    • Has fireplace: No
    Interior area
    • Total structure area: 1,980
    • Total interior livable area: 1,980 sqft
    • Finished area above ground: 1,320
    • Finished area below ground: 40

    Property

    Parking
    • Total spaces: 2
    • Parking features: Detached Garage, Concrete, Garage, Garage Door Opener, Insulated Garage
    • Garage spaces: 2
    • Has uncovered spaces: Yes
    • Details: Garage Dimensions (24x24), Garage Door Height (7), Garage Door Width (16)
    Accessibility
    • Accessibility features: None
    Features
    • Levels: Two
    • Stories: 2
    • Patio & porch: Enclosed, Front Porch, Glass Enclosed, Patio, Rear Porch
    • Pool features: None
    • Fencing: Chain Link,Full,Privacy,Wood
    Lot
    • Size: 4,356 sqft
    • Dimensions: 30 x 160
    • Features: Near Public Transit, Corner Lot, Tree Coverage - Light
    Details
    • Foundation area: 660
    • Parcel number: 102823140158
    • Zoning description: Residential-Single Family

    Construction

    Type & style
    • Home type: SingleFamily
    • Property subtype: Single Family
    Materials
    • Concrete
    • Roof: Age 8 Years or Less,Architectural Shingle,Pitched
    Condition
    • New construction: No
    • Year built: 1908

    Utilities & green energy

    • Electric: Circuit Breakers, 100 Amp Service
    • Gas: Natural Gas
    • Sewer: City Sewer/Connected
    • Water: City Water/Connected

    Community & neighborhood

    Location
    • Region: Saint Paul
    • Subdivision: Lexington Park 7

    HOA & financial

    HOA
    • Has HOA: No

    Price history

    DateEventPrice
    4/4/2025Sold$344,100+5.9%$174/sqft
    Source: NorthstarMLS as distributed by MLS GRID #6634441 Report a problem
    3/4/2025Pending sale$325,000$164/sqft
    Source: NorthstarMLS as distributed by MLS GRID #6634441 Report a problem
    2/19/2025Listed for sale$325,000+38.3%$164/sqft
    Source: NorthstarMLS as distributed by MLS GRID #6634441 Report a problem
    6/13/2015Listing removed$235,000$119/sqft
    Source: Keller Williams - Roseville, MN #4543198 Report a problem
    11/8/2014Listed for sale$235,000-6%$119/sqft
    Source: Keller Williams Integrity Realty #4543198 Report a problem
    9/2/2014Listing removed$249,900$126/sqft
    Source: LaBelle Real Estate Group Inc #4466210 Report a problem
    4/23/2014Price change$249,900-5.7%$126/sqft
    Source: LaBelle Real Estate Group #4466210 Report a problem
    4/12/2014Listed for sale$265,000+20.5%$134/sqft
    Source: LaBelle Real Estate Group #4466210 Report a problem
    3/14/2006Sold$220,000+91.5%$111/sqft
    Source: Public Record Report a problem
    1/10/2000Sold$114,900$58/sqft
    Source: Public Record Report a problem

    Public tax history

    YearProperty taxesTax assessment
    2025$4,254 +8%$268,300 +2.7%
    2024$3,940 +5.7%$261,200 -0.6%
    2023$3,726 +7.9%$262,700 +6.8%
    2022$3,452 +12.1%$246,000 +9.1%
    2021$3,080 -5%$225,500 +7.1%
    2020$3,243 -14.3%$210,600 -24.7%
    2019$3,783 $279,700
    2018$3,783 -2.1%$279,700 +13.9%
    2017$3,866 $245,500
    2016$3,866 +21.5%--
    2015$3,182 +12%$207,100
    2014$2,842 -9.1%--
    2013$3,126 +8.8%--
    2012$2,874 -2.4%--
    2011$2,944 --
    2010-- --
    2009$2,294 -7.1%--
    2008$2,470 -0.2%--
    2007$2,476 +6.1%--
    2006$2,334 +19.7%--
    2005$1,950 +2.6%--
    2004$1,900 +10.1%--
    2003$1,726 +14.9%--
    2002$1,502 -14.4%--
    2001$1,754 +20.8%--
    2000$1,452 --

    Find assessor info on the county website

    Neighborhood: Macalester-Groveland

    Nearby schools

    GreatSchools rating
    Get a cash offer in 3 minutes
    Find out how much your home could sell for in as little as 3 minutes with a no-obligation cash offer.
    Estimated market value
    $352,900
    Get a cash offer in 3 minutes
    Find out how much your home could sell for in as little as 3 minutes with a no-obligation cash offer.
    Estimated market value
    $352,900