Classic 1923 bungalow full of original charm and well-preserved character. It starts with the cozy, east-facing front porch that is a great place to begin the day or relax in the evening. Beautiful woodwork and hardwood floors throughout the main level have been carefully maintained, giving the home warmth and timeless appeal. The functional kitchen offers an excellent layout with plenty of workspace and is ready for your personal updates while remaining perfectly usable as-is. The breakfast bar in front of the windows is ideal for seating or meal prep, and there's also plenty of room for a kitchen table and chairs. Two spacious bedrooms and a full bath are conveniently located on the main level. Upstairs is a bright, open space with skylights, a half bath, and lots of storage. Whether you need a primary bedroom, home office, studio, or a combination of all three, this flexible sun-filled space offers plenty of possibilities. The full basement is exceptionally clean and freshly painted, making it ideal for hobbies, a workshop, exercise space, or simply excellent storage. Outside, you'll find a detached two-car garage and a fully fenced backyard with sunny garden space and established perennials. Set on a quiet side street, the location offers the best of both worlds—peaceful and residential, yet just a short walk to neighborhood shops, restaurants, and other local favorites. This is the kind of home that's been well cared for over the years, with great bones, original character, and plenty of opportunity to make it your own.
Active
Price cut: $5K (9/2)
$334,500
912 30th Ave S, Minneapolis, MN 55406
3beds
1,888sqft
Single Family
Built in 1923
7,405 Square Feet Lot
$334,900 Zestimate®
$177/sqft
$-- HOA
What's special
Detached two-car garageCozy east-facing front porchBeautiful woodwork
- 33 days
- 2,357
- 244
Likely to sell faster than
Zillow last checked:
Listing updated:
Listed by:
Pamela K Kerber 612-207-3324,
Keller Williams Realty Integrity
Source: NorthstarMLS as distributed by MLS GRID,MLS#: 7118064
Facts & features
Interior
Bedrooms & bathrooms
- Bedrooms: 3
- Bathrooms: 2
- Full bathrooms: 1
- 1/2 bathrooms: 1
Bedroom
- Level: Main
- Area: 143 Square Feet
- Dimensions: 13 x 11
Bedroom 2
- Level: Main
- Area: 143 Square Feet
- Dimensions: 13 x 11
Bedroom 3
- Level: Upper
- Area: 741 Square Feet
- Dimensions: 39 x 19
Deck
- Level: Main
- Area: 260 Square Feet
- Dimensions: 20 x 13
Dining room
- Level: Main
- Area: 165 Square Feet
- Dimensions: 15 x 11
Kitchen
- Level: Main
- Area: 224 Square Feet
- Dimensions: 16 x 14
Living room
- Level: Main
- Area: 182 Square Feet
- Dimensions: 14 x 13
Porch
- Level: Main
- Area: 112 Square Feet
- Dimensions: 16 x 7
Heating
- Boiler
Cooling
- Wall Unit(s), Window Unit(s)
Appliances
- Included: Chandelier, Dishwasher, Disposal, Dryer, Exhaust Fan, Gas Water Heater, Water Filtration System, Microwave, Range, Refrigerator, Washer
- Laundry: In Basement, Electric Dryer Hookup, Sink, Washer Hookup
Features
- Basement: Block,Drain Tiled,Drainage System,Full,Sump Basket,Sump Pump,Unfinished
- Has fireplace: No
Interior area
- Total structure area: 3,081
- Total interior livable area: 1,888 sqft
- Finished area above ground: 1,888
- Finished area below ground: 0
Property
Parking
- Total spaces: 2
- Parking features: Detached Garage, Concrete, Garage Door Opener
- Garage spaces: 2
- Has uncovered spaces: Yes
Accessibility
- Accessibility features: None
Features
- Levels: One and One Half
- Stories: 1.5
- Patio & porch: Deck, Front Porch, Patio, Porch
- Fencing: Chain Link,Full,Wood
Lot
- Size: 7,405 Square Feet
- Dimensions: 143 x 52
- Features: Near Public Transit, Tree Coverage - Medium
Details
- Foundation area: 1193
- Parcel number: 2502924440009
- Zoning description: Residential-Single Family
Construction
Type & style
- Home type: SingleFamily
- Property subtype: Single Family
Materials
- Roof: Asphalt
Condition
- New construction: No
- Year built: 1923
Utilities & green energy
- Gas: Natural Gas
- Sewer: City Sewer/Connected
- Water: City Water/Connected
Community & HOA
Community
- Subdivision: F Cooks Riverside Add
HOA
- Has HOA: No
Location
- Region: Minneapolis
Financial & listing details
- Price per square foot: $177/sqft
- Tax assessed value: $335,700
- Annual tax amount: $4,968
- Date on market: 8/6/2026
- Road surface type: Paved
Estimated market value
$334,900
$318,000 - $352,000
$2,789/mo
Price history
| Date | Event | Price |
|---|---|---|
| 9/2/2026 | Price change | $334,500-1.5%$177/sqft |
Source:  NorthstarMLS as distributed by MLS GRID #7118064 Report a problem NorthstarMLS as distributed by MLS GRID #7118064 Report a problem | ||
| 8/20/2026 | Price change | $339,500-3%$180/sqft |
Source: NorthstarMLS as distributed by MLS GRID #7118064 Report a problem | ||
| 8/6/2026 | Listed for sale | $350,000$185/sqft |
Source: NorthstarMLS as distributed by MLS GRID #7118064 Report a problem | ||
Public tax history
| Year | Property taxes | Tax assessment |
|---|---|---|
| 2025 | $4,649 +10.2% | $335,700 +2.3% |
| 2024 | $4,219 +10.2% | $328,000 -0.6% |
| 2023 | $3,827 -1% | $330,000 +10% |
| 2022 | $3,865 +9.5% | $300,000 +3.8% |
| 2021 | $3,530 -16.3% | $289,000 +5.1% |
| 2020 | $4,218 +19.5% | $275,000 -8.3% |
| 2019 | $3,530 -16.3% | $300,000 |
| 2018 | $4,218 +17.4% | $300,000 +26.1% |
| 2017 | $3,592 +4% | $238,000 +4.8% |
| 2016 | $3,453 +2.2% | $227,000 +7.1% |
| 2015 | $3,379 +3.1% | $212,000 +5.2% |
| 2014 | $3,278 +1.6% | $201,500 +2.5% |
| 2013 | $3,228 +2.5% | $196,500 |
| 2012 | $3,148 +1.8% | $196,500 |
| 2011 | $3,093 +9.6% | $196,500 -4.6% |
| 2010 | $2,822 -1.3% | $206,000 |
| 2009 | $2,860 +24.9% | $206,000 +17.2% |
| 2006 | $2,290 +13.8% | $175,800 +17.1% |
| 2005 | $2,012 +11.8% | $150,100 +17.4% |
| 2004 | $1,800 +15.6% | $127,900 +13.9% |
| 2002 | $1,557 -52.1% | $112,300 |
| 2001 | $3,254 | -- |
Find assessor info on the county website
Monthly payment
Est. payment
Payment breakdown
Explore the cost of this home by adjusting the details. Changes won't be saved.Climate risks
Neighborhood: Seward
Similar homes
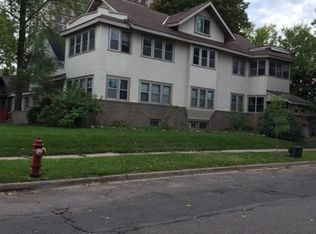
- $299,0003 bd2 ba1.2k sqft2415 E 22nd St, Minneapolis, MN 55406For Sale

 MLS ID #7124404, Carol J Clark, Lakes Sotheby's International Realty. NorthstarMLS as distributed by MLS GRID
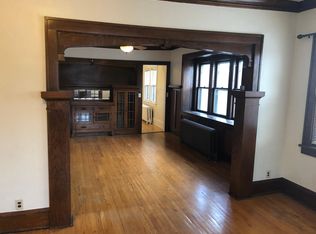
 - $330,0003 bd2 ba1.8k sqft1911 Pierce St NE, Minneapolis, MN 55418For Sale
 MLS ID #7126444, Annalie A Nienow, Keller Williams Realty Integrity Lakes. NorthstarMLS as distributed by MLS GRID
 - $275,0003 bd2 ba1.4k sqft3539 Snelling Ave, Minneapolis, MN 55406For Sale
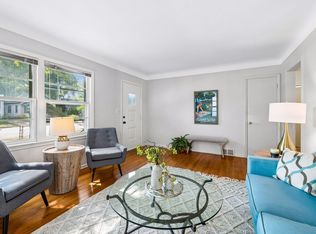 MLS ID #7129840, Tom Richgels, Edina Realty, Inc.. NorthstarMLS as distributed by MLS GRID
 - $309,9004 bd3 ba1.7k sqft3230 Colfax Ave N, Minneapolis, MN 55412For Sale
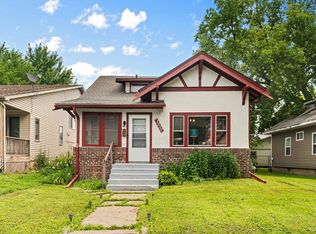 MLS ID #7140421, Edward W Leaf, Counselor Realty, Inc.. NorthstarMLS as distributed by MLS GRID
 - $339,9004 bd2 ba1.3k sqft870 22nd Ave SE, Minneapolis, MN 55414For SaleMLS ID #7116049, Claire Bisanz Distad, Coldwell Banker Realty. NorthstarMLS as distributed by MLS GRID
- $374,9003 bd2 ba1.7k sqft2231 McKinley St NE, Minneapolis, MN 55418For SaleMLS ID #7135098, Bridgette L Prew, Redfin Corporation. NorthstarMLS as distributed by MLS GRID
- $289,9003 bd2 ba1.5k sqft4248 Park Ave, Minneapolis, MN 55407For SaleMLS ID #7112731, Matthew Austinson, Keller Williams Premier Realty. NorthstarMLS as distributed by MLS GRID
- $334,9005 bd3 ba2.2k sqft1263 Minnehaha Ave W, Saint Paul, MN 55104For SaleMLS ID #7108185, Lorri M Kaas, Realty ONE Group Choice. NorthstarMLS as distributed by MLS GRID
- $300,0003 bd1 ba1.7k sqft3304 Grand Ave S, Minneapolis, MN 55408For SaleMLS ID #6767270, Rachel D Fredrickson, Exit Realty Nexus. NorthstarMLS as distributed by MLS GRID
- $325,0003 bd1 ba1.2k sqft2323 Standish St, Saint Paul, MN 55108For SaleMLS ID #7123498, Tyler Lueck, Edina Realty, Inc.. NorthstarMLS as distributed by MLS GRID
- $379,0003 bd1 ba1.4k sqft6032 Logan Ave S, Minneapolis, MN 55419For SaleMLS ID #7140362, Kary J Marpe, Edina Realty, Inc.. NorthstarMLS as distributed by MLS GRID
- $299,9994 bd2 ba1.3k sqft1825 Minnehaha Ave W, Saint Paul, MN 55104For SaleMLS ID #7134935, Ryan M Platzke, Coldwell Banker Realty - Southwest Regional. NorthstarMLS as distributed by MLS GRID
- $349,5004 bd3 ba2.2k sqft1115 Newton Ave N, Minneapolis, MN 55411For SaleMLS ID #7100984, Elizabeth Fuller, National Realty Guild. NorthstarMLS as distributed by MLS GRID
- $299,4003 bd2 ba2k sqft1718 Vincent Ave N, Minneapolis, MN 55411For SaleMLS ID #7068656, Margaret Y Russell, RE/MAX Results. NorthstarMLS as distributed by MLS GRID
- $325,0003 bd2 ba2.1k sqft4366 Thomas Ave N, Minneapolis, MN 55412For SaleMLS ID #7113194, Stephanie S Gruver, RE/MAX Results. NorthstarMLS as distributed by MLS GRID
- $339,0004 bd1 ba1.3k sqft6533 Bloomington Ave S, Richfield, MN 55423For SaleMLS ID #7123587, Steve Koleno, Beycome Brokerage Realty LLC. NorthstarMLS as distributed by MLS GRID
- $364,9004 bd3 ba2.2k sqft1549 Edmund Ave, Saint Paul, MN 55104For SaleMLS ID #7105843, Joseph Weinzetl, SODL. NorthstarMLS as distributed by MLS GRID
- $349,0003 bd2 ba1.9k sqft4339 Penn Ave N, Minneapolis, MN 55412For SaleMLS ID #7120319, Layla Rismoen, LPT Realty, LLC. NorthstarMLS as distributed by MLS GRID
- $339,0004 bd2 ba2.3k sqft2115-2117 N Aldrich Ave N, Minneapolis, MN 55411For SaleMLS ID #7042470, Renee Lego, RE/MAX Results. NorthstarMLS as distributed by MLS GRID
- $318,9003 bd2 ba1.4k sqft252 Stevens St W, Saint Paul, MN 55107For SaleMLS ID #7121144, Kirsten Tappe-Heveron, RE/MAX Advantage Plus. NorthstarMLS as distributed by MLS GRID
