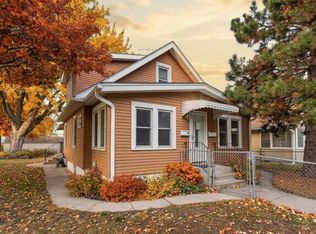
Rare opportunity to own a 3-bedroom, 2-bath home with an attached 2-car garage in the Victory neighborhood of Minneapolis, directly across from Loring Elementary School, Victory Park, Dancing Bear Chocolate, and one block from Victory Memorial Drive. A Certificate of Approval for the Truth in Sale of Housing inspection, a radon test, and a sewer scope have been completed for added peace of mind.
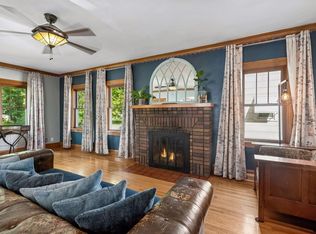
The sun-filled main level features spacious living and dining rooms, picture windows, refinished hardwood floors, coved ceilings, and a gas fireplace. The eat-in kitchen offers abundant custom cabinetry and counter space. Two large bedrooms, a classic tile bath, multiple walk-in closets, a laundry chute, and a hallway closet with potential for main-floor laundry complete the main floor.
Upstairs, the third bedroom is joined by a loft/study with a built-in desk, retro artwork, and wallpaper—ideal for a home office or creative space.
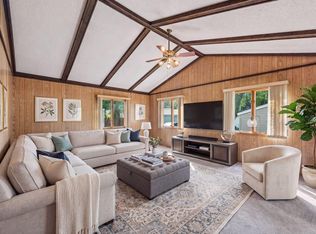
The finished basement includes a large family room with a second gas fireplace, kitchenette, second bath, storage, laundry, and utility rooms. The basement also has good ceiling height and two egress windows.
A breezeway connects the home to the custom-built attached 2-car garage and doubles as a three-season porch. The garage includes attic storage with pull-down stairs. Be sure to see the private patio with a built-in gas grill.
Additional features include windows retrofitted by Monray and custom storm windows for increased energy efficiency, a forced-air furnace with central air, an architectural shingle roof, and a concrete driveway for additional off-street parking. Some photos have been virtually staged.
Pending
Price cut: $16K (9/11)
$309,000
4366 Thomas Ave N, Minneapolis, MN 55412
3beds
2,166sqft
Single Family
Built in 1948
5,227 Square Feet Lot
$305,900 Zestimate®
$143/sqft
$-- HOA
What's special
Gas fireplaceSecond gas fireplaceRefinished hardwood floorsSun-filled main levelArchitectural shingle roofCoved ceilingsPicture windows
- 86 days
- 332
- 11
Likely to sell faster than
Zillow last checked:
Listing updated:
Listed by:
Stephanie S Gruver 612-581-5842,
RE/MAX Results
Source: NorthstarMLS as distributed by MLS GRID,MLS#: 7113194
Facts & features
Interior
Bedrooms & bathrooms
- Bedrooms: 3
- Bathrooms: 2
- Full bathrooms: 1
- 1/4 bathrooms: 1
Bedroom
- Level: Main
- Area: 168 Square Feet
- Dimensions: 14 x 12
Bedroom 2
- Level: Main
- Area: 132 Square Feet
- Dimensions: 11 x 12
Bedroom 3
- Level: Upper
- Area: 185.25 Square Feet
- Dimensions: 19.5 x 9.5
Bathroom
- Level: Main
- Area: 61.25 Square Feet
- Dimensions: 7 x 8.75
Dining room
- Level: Main
- Area: 99 Square Feet
- Dimensions: 11 x 9
Family room
- Level: Basement
- Area: 420 Square Feet
- Dimensions: 30 x 14
Foyer
- Level: Main
- Area: 12 Square Feet
- Dimensions: 4 x 3
Kitchen
- Level: Main
- Area: 132.75 Square Feet
- Dimensions: 14.75 x 9
Living room
- Level: Main
- Area: 234 Square Feet
- Dimensions: 19.5 x 12
Loft
- Level: Upper
- Area: 80.75 Square Feet
- Dimensions: 8.5 x 9.5
Porch
- Level: Main
- Area: 44 Square Feet
- Dimensions: 8 x 5.5
Walk in closet
- Level: Main
- Area: 15 Square Feet
- Dimensions: 2.5 x 6
Walk in closet
- Level: Main
- Area: 15 Square Feet
- Dimensions: 2.5 x 6
Heating
- Forced Air, Fireplace(s)
Cooling
- Central Air
Appliances
- Included: Dryer, Exhaust Fan, Freezer, Gas Water Heater, Other, Range, Refrigerator, Stainless Steel Appliance(s), Washer
- Laundry: In Basement, Electric Dryer Hookup, Laundry Room, Sink, Washer Hookup
Features
- Basement: Block,Egress Window(s),Finished,Storage Space
- Number of fireplaces: 2
- Fireplace features: Family Room, Gas, Living Room
Interior area
- Total structure area: 2,697
- Total interior livable area: 2,166 sqft
- Finished area above ground: 1,639
- Finished area below ground: 527
Video & virtual tour
Property
Parking
- Total spaces: 2
- Parking features: Attached, Concrete, Electric, Garage Door Opener, Other
- Attached garage spaces: 2
- Has uncovered spaces: Yes
- Details: Garage Dimensions (24 x 22), Garage Door Height (7), Garage Door Width (16)
Accessibility
- Accessibility features: Grab Bars In Bathroom
Features
- Levels: One and One Half
- Stories: 1.5
- Patio & porch: Patio, Side Porch
- Pool features: None
- Fencing: Other,Partial,Privacy,Wood
Lot
- Size: 5,227 Square Feet
- Dimensions: 40 x 126.66
- Features: Near Public Transit, Corner Lot, Tree Coverage - Light
Details
- Foundation area: 1058
- Parcel number: 0502924110073
- Zoning description: Residential-Single Family
Construction
Type & style
- Home type: SingleFamily
- Property subtype: Single Family
Materials
- Block, Brick, Frame
- Roof: Architectural Shingle,Asphalt,Pitched
Condition
- New construction: No
- Year built: 1948
Utilities & green energy
- Electric: Circuit Breakers, 100 Amp Service, Power Company: Xcel Energy
- Gas: Natural Gas
- Sewer: City Sewer/Connected
- Water: City Water/Connected
Community & HOA
Community
- Subdivision: Howes Hyland Homes Add
HOA
- Has HOA: No
Location
- Region: Minneapolis
Financial & listing details
- Price per square foot: $143/sqft
- Tax assessed value: $338,300
- Annual tax amount: $4,426
- Date on market: 7/29/2026
- Cumulative days on market: 85 days
- Road surface type: Paved
Estimated market value
$305,900
$291,000 - $321,000
$2,373/mo
Price history
| Date | Event | Price |
|---|---|---|
| 9/29/2026 | Pending sale | $309,000$143/sqft |
Source:  NorthstarMLS as distributed by MLS GRID #7113194 Report a problem NorthstarMLS as distributed by MLS GRID #7113194 Report a problem | ||
| 9/11/2026 | Price change | $309,000-4.9%$143/sqft |
Source: NorthstarMLS as distributed by MLS GRID #7113194 Report a problem | ||
| 7/30/2026 | Listed for sale | $325,000$150/sqft |
Source: NorthstarMLS as distributed by MLS GRID #7113194 Report a problem | ||
Public tax history
| Year | Property taxes | Tax assessment |
|---|---|---|
| 2026 | $4,427 +1.2% | $338,300 +10.6% |
| 2025 | $4,375 +20.2% | $305,800 -2.3% |
| 2024 | $3,641 +1.4% | $313,000 +7.6% |
| 2023 | $3,590 +2.3% | $291,000 +1.7% |
| 2022 | $3,509 +3.4% | $286,000 +7.1% |
| 2021 | $3,395 -2.1% | $267,000 +0.2% |
| 2020 | $3,467 +2.1% | $266,500 +4.9% |
| 2019 | $3,395 -2.1% | $254,000 +10% |
| 2018 | $3,467 +19.1% | $231,000 +24.2% |
| 2017 | $2,911 +13.6% | $186,000 +4.2% |
| 2016 | $2,563 +1.7% | $178,500 +8.5% |
| 2015 | $2,519 +5.1% | $164,500 +7.5% |
| 2014 | $2,396 +1.9% | $153,000 |
| 2013 | $2,352 -3% | $153,000 -4.4% |
| 2012 | $2,424 +0.1% | $160,000 |
| 2011 | $2,421 +11.6% | $160,000 -3.6% |
| 2010 | $2,170 -11.5% | $166,000 -9% |
| 2009 | $2,453 +4.7% | $182,500 +0.2% |
| 2006 | $2,343 +16% | $182,100 +18.9% |
| 2005 | $2,020 +8.9% | $153,200 +14.9% |
| 2004 | $1,855 +13.1% | $133,300 +11.9% |
| 2002 | $1,640 -53.6% | $119,100 |
| 2001 | $3,538 | -- |
Find assessor info on the county website
Monthly payment
Est. payment
Payment breakdown
Explore the cost of this home by adjusting the details. Changes won't be saved.Climate risks
Neighborhood: Victory
- $337,2005 bd3 ba3.2k sqft4362 Thomas Ave N, Minneapolis, MN 55412Off Market
- $183,3001 bd1 ba729 sqft4358 Thomas Ave N, Minneapolis, MN 55412Off Market
- $174,3001 bd1 ba840 sqft4354 Thomas Ave N, Minneapolis, MN 55412Off Market
- $319,4004 bd2 ba3.3k sqft4367 Sheridan Ave N, Minneapolis, MN 55412Off Market
Similar homes
- $339,9003 bd2 ba2k sqft4106 Vincent Ave N, Minneapolis, MN 55412For Sale
 MLS ID #7149521, Bonnie H. Nguyen, eXp Realty. NorthstarMLS as distributed by MLS GRID
 - $359,0004 bd3 ba2.4k sqft4020 Washburn Ave N, Minneapolis, MN 55412For Sale
 MLS ID #7082729, Gwendolyn Marty, Jason Mitchell Real Estate Minnesota. NorthstarMLS as distributed by MLS GRID
 - $295,0003 bd1 ba1.8k sqft3637 Orchard Ave N, Robbinsdale, MN 55422For Sale
 MLS ID #7158688, Mike C Ross, Edina Realty, Inc.. NorthstarMLS as distributed by MLS GRID
 - $324,9003 bd3 ba1.6k sqft2306 California St NE, Minneapolis, MN 55418For Sale
 MLS ID #7136066, Jessica Wagner, Coldwell Banker Realty - Lakes. NorthstarMLS as distributed by MLS GRID
 - $324,9003 bd2 ba2.1k sqft3141 Hampshire Ave N, Crystal, MN 55427For SaleMLS ID #7096066, Cristy Elizabeth Oldman, HOMESTEAD ROAD. NorthstarMLS as distributed by MLS GRID
- $389,9004 bd2 ba1.7k sqft3816 Abbott Ave N, Robbinsdale, MN 55422For SaleMLS ID #7162439, Austin Wohlenhaus, Dwell Realty Partners, LLC. NorthstarMLS as distributed by MLS GRID
- $370,0004 bd2 ba1.6k sqft3316 Chowen Ave N, Robbinsdale, MN 55422For SaleMLS ID #7161627, Kelsey Velgersdyk, Compass. NorthstarMLS as distributed by MLS GRID
- $327,0003 bd2 ba2.3k sqft3715 Douglas Dr N, Crystal, MN 55422For SaleMLS ID #7142991, Michael Kootsikas, Northstar Real Estate Associates. NorthstarMLS as distributed by MLS GRID
- $299,9003 bd1 ba1.6k sqft3727 Yates Ave N, Crystal, MN 55422For SaleMLS ID #7125129, Trenton J Hogg, Redfin Corporation. NorthstarMLS as distributed by MLS GRID
- $349,0003 bd2 ba1.7k sqft2231 McKinley St NE, Minneapolis, MN 55418For SaleMLS ID #7135098, Bridgette L Prew, Redfin Corporation. NorthstarMLS as distributed by MLS GRID
- $225,0005 bd2 ba2k sqft2923 Upton Ave N, Minneapolis, MN 55411For SaleMLS ID #7160141, Kelly Yoon, Redfin Corporation. NorthstarMLS as distributed by MLS GRID
- $350,0004 bd2 ba2.2k sqft4738 Decatur Pl N, Minneapolis, MN 55428For SaleMLS ID #7144038, Slava Slobodyanyuk, Sabra Realty LLC. NorthstarMLS as distributed by MLS GRID
- $367,5003 bd1 ba1.4k sqft6032 Logan Ave S, Minneapolis, MN 55419For SaleMLS ID #7164417, Kary J Marpe, Edina Realty, Inc.. NorthstarMLS as distributed by MLS GRID
- $325,0003 bd1 ba1.5k sqft6609 74th Ave N, Brooklyn Park, MN 55428For SaleMLS ID #7155317, Heather Hendricks, Edina Realty, Inc.. NorthstarMLS as distributed by MLS GRID
- $284,9003 bd2 ba1.3k sqft615 12th Ave NW, New Brighton, MN 55112For SaleMLS ID #7112620, Peter Matanich, Premier Real Estate Services. NorthstarMLS as distributed by MLS GRID
- $325,0004 bd2 ba2.4k sqft1571 Arlington Ave E, Saint Paul, MN 55106For SaleMLS ID #7157500, Scott R. Smith, Keller Williams Premier Realty. NorthstarMLS as distributed by MLS GRID
- $299,0003 bd3 ba1.6k sqft5701 38th Ave S, Minneapolis, MN 55417For SaleMLS ID #7126742, Jim Seabold, Coldwell Banker Realty. NorthstarMLS as distributed by MLS GRID
- $299,0003 bd2 ba1.2k sqft2415 E 22nd St, Minneapolis, MN 55406For SaleMLS ID #7124404, Carol J Clark, Lakes Sotheby's International Realty. NorthstarMLS as distributed by MLS GRID
- $325,0002 bd2 ba1.4k sqft5752 23rd Ave S, Minneapolis, MN 55417For SaleMLS ID #7159081, Travis Sagedahl, Sagedahl Realty. NorthstarMLS as distributed by MLS GRID
- $289,9003 bd2 ba1.4k sqft8691 Van Buren St NE, Blaine, MN 55434For SaleMLS ID #7138048, John W Anderson, Twin Oaks Realty, Inc. NorthstarMLS as distributed by MLS GRID
