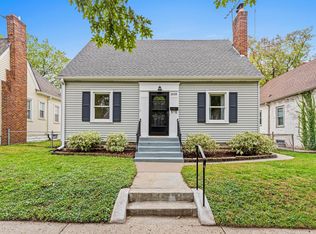
Welcome to this South Minneapolis home, ideally positioned on a desirable corner lot and offering a comfortable blend of updates, functionality, and neighborhood appeal. The home features three bedrooms and three bathrooms, including a full bath on the main level and two convenient half baths. The lower-level bath offers an opportunity to update or rework the existing shower.
The main level welcomes you with a bright living room and a bedroom showcasing beautiful hardwood floors. Upstairs, two additional bedrooms feature brand-new carpet. The finished lower level adds valuable living space with a generously sized family room and an additional carpeted room, perfect for a home office, guest space, hobby room, or potential fourth bedroom.
Outside, enjoy a fenced backyard and a two-car garage. For those who love to get out and explore, Lake Nokomis and Minnehaha Falls are both just a short, enjoyable bike ride away.
A great opportunity for buyers looking for flexible space, neighborhood convenience, and comfortable everyday living in a wonderful South Minneapolis location.
Active
$299,000
5701 38th Ave S, Minneapolis, MN 55417
3beds
1,670sqft
Single Family
Built in 1950
5,227 Square Feet Lot
$302,300 Zestimate®
$179/sqft
$-- HOA
What's special
Fenced backyardBeautiful hardwood floorsTwo-car garageBrand-new carpetDesirable corner lot
- 63 days
- 947
- 92
Likely to sell faster than
Zillow last checked:
Listing updated:
Listed by:
Jim Seabold 651-276-8555,
Coldwell Banker Realty
Source: NorthstarMLS as distributed by MLS GRID,MLS#: 7126742
Facts & features
Interior
Bedrooms & bathrooms
- Bedrooms: 3
- Bathrooms: 3
- Full bathrooms: 1
- 1/2 bathrooms: 2
Bedroom
- Level: Upper
- Area: 221 Square Feet
- Dimensions: 13x17
Bedroom 2
- Level: Main
- Area: 120 Square Feet
- Dimensions: 10x12
Bedroom 3
- Level: Upper
- Area: 192 Square Feet
- Dimensions: 16x12
Family room
- Level: Basement
- Area: 234 Square Feet
- Dimensions: 18x13
Kitchen
- Level: Main
- Area: 112 Square Feet
- Dimensions: 14x8
Laundry
- Level: Basement
- Area: 110 Square Feet
- Dimensions: 10x11
Living room
- Level: Main
- Area: 345 Square Feet
- Dimensions: 15x23
Office
- Level: Basement
- Area: 88 Square Feet
- Dimensions: 8x11
Heating
- Forced Air
Cooling
- Central Air
Appliances
- Included: Cooktop, Refrigerator, Wall Oven
- Laundry: In Basement, Lower Level, Laundry Room, Washer Hookup
Features
- Basement: Block,Daylight,Finished,Full,Partially Finished,Storage Space
- Has fireplace: No
Interior area
- Total structure area: 1,960
- Total interior livable area: 1,670 sqft
- Finished area above ground: 1,220
- Finished area below ground: 450
Property
Parking
- Total spaces: 2
- Parking features: Detached Garage, Asphalt, Garage Door Opener
- Garage spaces: 2
- Has uncovered spaces: Yes
Accessibility
- Accessibility features: None
Features
- Levels: One and One Half
- Stories: 1.5
- Fencing: Chain Link
Lot
- Size: 5,227 Square Feet
- Dimensions: 42 x 128
- Features: Near Public Transit, Corner Lot, Tree Coverage - Light
Details
- Foundation area: 740
- Parcel number: 1902823130133
- Zoning description: Residential-Single Family
Construction
Type & style
- Home type: SingleFamily
- Property subtype: Single Family
Materials
- Roof: Age Over 8 Years
Condition
- New construction: No
- Year built: 1950
Utilities & green energy
- Gas: Natural Gas
- Sewer: City Sewer/Connected
- Water: City Water/Connected
Community & HOA
Community
- Subdivision: George Applebys Add
HOA
- Has HOA: No
Location
- Region: Minneapolis
Financial & listing details
- Price per square foot: $179/sqft
- Tax assessed value: $336,300
- Annual tax amount: $4,281
- Date on market: 8/14/2026
- Cumulative days on market: 110 days
Estimated market value
$302,300
$287,000 - $317,000
$2,718/mo
Price history
| Date | Event | Price |
|---|---|---|
| 8/14/2026 | Listed for sale | $299,000-5.3%$179/sqft |
Source:  NorthstarMLS as distributed by MLS GRID #7126742 Report a problem NorthstarMLS as distributed by MLS GRID #7126742 Report a problem | ||
| 8/11/2026 | Listing removed | $315,900$189/sqft |
Source: NorthstarMLS as distributed by MLS GRID #6781642 Report a problem | ||
| 7/22/2026 | Price change | $315,900-1.3%$189/sqft |
Source: NorthstarMLS as distributed by MLS GRID #6781642 Report a problem | ||
| 6/4/2026 | Price change | $319,900-1.6%$192/sqft |
Source: NorthstarMLS as distributed by MLS GRID #6781642 Report a problem | ||
| 5/2/2026 | Listed for sale | $325,000+173.1%$195/sqft |
Source: NorthstarMLS as distributed by MLS GRID #6781642 Report a problem | ||
| 10/23/2009 | Listing removed | $119,000$71/sqft |
Source: Coldwell Banker Burnet Report a problem | ||
| 6/27/2009 | Listed for sale | $119,000+4.8%$71/sqft |
Source: Coldwell Banker Burnet Report a problem | ||
| 6/18/2009 | Sold | $113,500-5.3%$68/sqft |
Source:  Lake Superior Area Realtors as distributed by MLS GRID #1132907 Report a problem Lake Superior Area Realtors as distributed by MLS GRID #1132907 Report a problem | ||
| 4/4/2009 | Price change | $119,900-36.6%$72/sqft |
Source: foreclosure.com Report a problem | ||
| 3/15/2009 | Listed for sale | -- |
Source: foreclosure.com Report a problem | ||
| 2/28/2005 | Sold | $189,000+3.8%$113/sqft |
Source: Public Record Report a problem | ||
| 12/1/2004 | Sold | $182,000$109/sqft |
Source: Agent Provided Report a problem | ||
Public tax history
| Year | Property taxes | Tax assessment |
|---|---|---|
| 2026 | $4,606 +7.6% | $336,300 +6.7% |
| 2025 | $4,281 +8.6% | $315,200 +3% |
| 2024 | $3,943 +10.1% | $306,000 -1.6% |
| 2023 | $3,580 +5.8% | $311,000 +9.9% |
| 2022 | $3,385 +5.5% | $283,000 +10.1% |
| 2021 | $3,209 -1.3% | $257,000 +1.8% |
| 2020 | $3,250 +1.3% | $252,500 +6.1% |
| 2019 | $3,209 -1.3% | $238,000 |
| 2018 | $3,250 +10.1% | $238,000 +34.5% |
| 2017 | $2,953 +21% | $177,000 +2.9% |
| 2016 | $2,440 +0.3% | $172,000 +6.5% |
| 2015 | $2,433 +2.9% | $161,500 +4.2% |
| 2014 | $2,365 +1.6% | $155,000 +3% |
| 2013 | $2,327 -12.1% | $150,500 -11.7% |
| 2012 | $2,646 -11.1% | $170,500 -4.5% |
| 2011 | $2,976 +11.6% | $178,500 -9.2% |
| 2010 | $2,667 -6.2% | $196,500 -4.5% |
| 2009 | $2,843 +26.6% | $205,700 +18% |
| 2006 | $2,245 +6.7% | $174,300 +15% |
| 2005 | $2,104 +8.8% | $151,600 +14.9% |
| 2004 | $1,933 +11.8% | $131,900 +12% |
| 2002 | $1,729 -50.6% | $117,800 |
| 2001 | $3,500 | -- |
Find assessor info on the county website
Monthly payment
Est. payment
Payment breakdown
Explore the cost of this home by adjusting the details. Changes won't be saved.Climate risks
Neighborhood: Morris Park


Similar homes
- $349,9003 bd2 ba1.8k sqft5241 44th Ave S, Minneapolis, MN 55417For Sale

 MLS ID #7145854, Bryan M Cox, True Neighbor Realty. NorthstarMLS as distributed by MLS GRID
 - $315,0003 bd1 ba1.6k sqft1246 Smith Ave S, West Saint Paul, MN 55118For Sale
 MLS ID #7154359, Jacqueline Day & Partners Sara Kranz 612-968-8808, Edina Realty, Inc.. NorthstarMLS as distributed by MLS GRID
 - $295,0003 bd2 ba1.6k sqft1658 Sherburne Ave, Saint Paul, MN 55104For Sale
 MLS ID #7148760, Rosalie Choromanski, RE/MAX Results. NorthstarMLS as distributed by MLS GRID
 - $314,5003 bd1 ba940 sqft7327 Columbus Ave, Minneapolis, MN 55423For Sale
 MLS ID #7133188, Ann Laurent, Coldwell Banker Realty - Lakes. NorthstarMLS as distributed by MLS GRID
 - $295,0003 bd2 ba2k sqft684 Bidwell St, Saint Paul, MN 55107For SaleMLS ID #7132893, Christopher Yortsos, VIBE Realty. NorthstarMLS as distributed by MLS GRID
- $349,9004 bd2 ba1.7k sqft4205 16th Ave S, Minneapolis, MN 55407For SaleMLS ID #7136858, Shantell K Cramer, HOMESTEAD ROAD. NorthstarMLS as distributed by MLS GRID
- $350,0004 bd3 ba2.3k sqft7520 Blaisdell Ave S, Richfield, MN 55423For SaleMLS ID #7159186, Sarah Page, LPT Realty, LLC. NorthstarMLS as distributed by MLS GRID
- $329,9002 bd1 ba1.5k sqft2600 60th St W, Minneapolis, MN 55410For SaleMLS ID #7105735, Price Realty, eXp Realty. NorthstarMLS as distributed by MLS GRID
- $359,9003 bd2 ba2k sqft5837 Russell Ave S, Minneapolis, MN 55410For SaleMLS ID #7149925, Megan Moreau, Kris Lindahl Real Estate. NorthstarMLS as distributed by MLS GRID
- $299,9003 bd1 ba1.4k sqft2431 Ridge Ln, Mounds View, MN 55112For SaleMLS ID #7153324, Caitlin Margaret McGuire, Keller Williams Realty Integrity Lakes. NorthstarMLS as distributed by MLS GRID
- $299,9002 bd2 ba1.5k sqft979 Saint Anthony Ave, Saint Paul, MN 55104For SaleMLS ID #7155717, Rocky Smith, LPT Realty, LLC. NorthstarMLS as distributed by MLS GRID
- $309,0002 bd2 ba1.5k sqft6717 Queen Ave S, Richfield, MN 55423For SaleMLS ID #7142571, Meghan Bohlig Montgomery, Pemberton RE. NorthstarMLS as distributed by MLS GRID
- $323,5003 bd2 ba1.6k sqft6073 Yukon Ave N, New Hope, MN 55428For SaleMLS ID #7118151, Lecia Marie Rasmussen, Trekk Properties. NorthstarMLS as distributed by MLS GRID
- $374,9003 bd2 ba1.9k sqft6839 10th Ave S, Richfield, MN 55423For SaleMLS ID #7157100, Aileen K. Chan, Edina Realty, Inc.. NorthstarMLS as distributed by MLS GRID
- $284,9752 bd1 ba1.5k sqft3416 Xenwood Ave S, Saint Louis Park, MN 55416For SaleMLS ID #7156047, Shelli M Wojciechowski, Asset Realty, Inc. NorthstarMLS as distributed by MLS GRID
- $382,5003 bd2 ba1.8k sqft3528 40th Ave S, Minneapolis, MN 55406For SaleMLS ID #7151471, Benjamin A. Cook, Pemberton RE. NorthstarMLS as distributed by MLS GRID
- $350,0003 bd2 ba1.6k sqft3024 Texas Ave S, Saint Louis Park, MN 55426For SaleMLS ID #7160858, Christopher Goble, RE/MAX Results. NorthstarMLS as distributed by MLS GRID
- $305,0003 bd1 ba1.4k sqft3947 Yates Ave N, Robbinsdale, MN 55422For SaleMLS ID #7155549, Elisabeth Feldkamp, RE/MAX Results. NorthstarMLS as distributed by MLS GRID
- $339,9003 bd2 ba1.7k sqft8106 Vincent Ave S, Bloomington, MN 55431For SaleMLS ID #7134867, Jaime Klobucar, Real Broker, LLC. NorthstarMLS as distributed by MLS GRID
- $379,0003 bd1 ba1.4k sqft6032 Logan Ave S, Minneapolis, MN 55419For SaleMLS ID #7140362, Kary J Marpe, Edina Realty, Inc.. NorthstarMLS as distributed by MLS GRID
