NEW PRICE — $349,000! An exceptional value at approximately $175 per finished square foot. Nearly 2,000 finished sq. ft. of distinctive mid-century character, flexible living space and thoughtful updates in the heart of Victory.
This well-maintained 3-bedroom, 2-bath home offers three bedrooms on one level, a 2-car garage, private fenced backyard and an inviting three-season porch. Inside, original details add warmth and personality, including cork flooring, built-in kitchen seating and two masonry wood-burning fireplaces.
The finished lower level provides valuable additional living and recreation space with a custom built-in bar, second fireplace and generous storage. Recent improvements include a new furnace and water heater along with replacement windows—offering the character buyers love with important updates already completed.
At approximately $175 per finished square foot, 4339 Penn offers tremendous space and value at its new $349,000 price. Buyers looking for more home for their money should put this one on their list.
First-time homebuyers take note: eligible buyers may have access to City of Minneapolis down-payment assistance of up to $20,000, as well as Minnesota Housing programs offering down-payment and closing-cost loan options up to $18,000. Ask your lender about available programs and qualification requirements.
Located just two blocks from Victory Memorial Parkway with convenient access to the Grand Rounds Scenic Byway, Webber Park and Pool, transit, trails and neighborhood amenities.
3 bedrooms • 2 baths • 1,998 finished sq. ft. • 2-car garage • 3-season porch • fenced backyard • 2 fireplaces • $349,000
Come experience the space, character and outstanding value of 4339 Penn Ave N.
Active
Price cut: $36K (8/12)
$349,000
4339 Penn Ave N, Minneapolis, MN 55412
3beds
1,998sqft
Single Family
Built in 1956
6,534 Square Feet Lot
$-- Zestimate®
$175/sqft
$-- HOA
What's special
Second fireplacePrivate fenced backyardCork flooringDistinctive mid-century characterGenerous storageBuilt-in kitchen seatingTwo masonry wood-burning fireplaces
- 34 days
- 896
- 63
Zillow last checked:
Listing updated:
Listed by:
Layla Rismoen 612-743-9364,
LPT Realty, LLC
Source: NorthstarMLS as distributed by MLS GRID,MLS#: 7120319
Facts & features
Interior
Bedrooms & bathrooms
- Bedrooms: 3
- Bathrooms: 2
- Full bathrooms: 1
- 3/4 bathrooms: 1
Bedroom
- Level: Main
- Area: 165 Square Feet
- Dimensions: 15x11
Bedroom 2
- Level: Main
- Area: 110 Square Feet
- Dimensions: 11x10
Bedroom 3
- Level: Main
- Area: 169 Square Feet
- Dimensions: 13x13
Bathroom
- Level: Main
- Area: 64 Square Feet
- Dimensions: 8x8
Bathroom
- Level: Lower
- Area: 56 Square Feet
- Dimensions: 8x7
Other
- Level: Main
- Area: 120 Square Feet
- Dimensions: 15x8
Dining room
- Level: Main
- Area: 84 Square Feet
- Dimensions: 14x6
Foyer
- Level: Main
- Area: 70 Square Feet
- Dimensions: 14x5
Kitchen
- Level: Main
- Area: 132 Square Feet
- Dimensions: 12x11
Laundry
- Level: Lower
- Area: 441 Square Feet
- Dimensions: 21x21
Living room
- Level: Main
- Area: 360 Square Feet
- Dimensions: 20x18
Recreation room
- Level: Lower
- Area: 646 Square Feet
- Dimensions: 34x19
Storage
- Level: Lower
- Area: 91 Square Feet
- Dimensions: 13x7
Storage
- Level: Lower
- Area: 315 Square Feet
- Dimensions: 21x15
Heating
- Forced Air
Cooling
- Central Air
Appliances
- Included: Dishwasher, Dryer, Gas Water Heater, Range, Refrigerator, Stainless Steel Appliance(s), Washer
- Laundry: In Basement, Lower Level, Sink
Features
- Basement: Finished,Partially Finished,Storage Space,Tile Shower
- Number of fireplaces: 2
- Fireplace features: Family Room, Masonry, Wood Burning
Interior area
- Total structure area: 2,734
- Total interior livable area: 1,998 sqft
- Finished area above ground: 1,349
- Finished area below ground: 649
Video & virtual tour
Property
Parking
- Total spaces: 2
- Parking features: Detached Garage
- Garage spaces: 2
- Details: Garage Dimensions (20x19)
Accessibility
- Accessibility features: None
Features
- Levels: One
- Stories: 1
- Patio & porch: Awning(s), Enclosed, Rear Porch, Screened
- Fencing: Full,Privacy
Lot
- Size: 6,534 Square Feet
- Dimensions: 127 x 51
- Features: Near Public Transit, Tree Coverage - Medium
Details
- Foundation area: 1385
- Parcel number: 0502924110157
- Zoning description: Residential-Single Family
Construction
Type & style
- Home type: SingleFamily
- Property subtype: Single Family
Materials
- Brick, Concrete
- Roof: Asphalt
Condition
- New construction: No
- Year built: 1956
Utilities & green energy
- Electric: Circuit Breakers, Power Company: Xcel Energy
- Gas: Natural Gas
- Sewer: City Sewer/Connected
- Water: City Water/Connected
Community & HOA
Community
- Subdivision: I G Scott Add
HOA
- Has HOA: No
Location
- Region: Minneapolis
Financial & listing details
- Price per square foot: $175/sqft
- Tax assessed value: $326,900
- Annual tax amount: $4,777
- Date on market: 8/3/2026
Estimated market value
Not available
Estimated sales range
Not available
Not available
Price history
| Date | Event | Price |
|---|---|---|
| 8/12/2026 | Price change | $349,000-9.4%$175/sqft |
Source:  NorthstarMLS as distributed by MLS GRID #7120319 Report a problem NorthstarMLS as distributed by MLS GRID #7120319 Report a problem | ||
| 8/7/2026 | Listed for sale | $385,000+111.5%$193/sqft |
Source: NorthstarMLS as distributed by MLS GRID #7120319 Report a problem | ||
| 8/1/2006 | Sold | $182,000+25.5%$91/sqft |
Source: Public Record Report a problem | ||
| 5/22/2001 | Sold | $145,000$73/sqft |
Source: Public Record Report a problem | ||
Public tax history
| Year | Property taxes | Tax assessment |
|---|---|---|
| 2025 | $4,296 +22.2% | $326,900 +6.1% |
| 2024 | $3,514 +4.9% | $308,000 +9.2% |
| 2023 | $3,351 +16.2% | $282,000 +4.8% |
| 2022 | $2,884 +7.5% | $269,000 +19.6% |
| 2021 | $2,683 -2.8% | $225,000 +3.7% |
| 2020 | $2,762 +2.9% | $217,000 +4.1% |
| 2019 | $2,683 -2.8% | $208,500 |
| 2018 | $2,762 +6.9% | $208,500 +30.7% |
| 2017 | $2,583 +21.4% | $159,500 +2.2% |
| 2016 | $2,127 -0.5% | $156,000 +8.7% |
| 2015 | $2,138 +5.7% | $143,500 +4.4% |
| 2014 | $2,022 +4.7% | $137,500 +5% |
| 2013 | $1,931 -3.2% | $131,000 -4.4% |
| 2012 | $1,994 -1.2% | $137,000 |
| 2011 | $2,019 +3.3% | $137,000 -9.9% |
| 2010 | $1,955 -12.9% | $152,000 -10.1% |
| 2009 | $2,244 +5.5% | $169,000 +0.8% |
| 2006 | $2,127 +11.6% | $167,600 +15% |
| 2005 | $1,905 +9.1% | $145,800 +15% |
| 2004 | $1,746 +13.2% | $126,800 +11.9% |
| 2002 | $1,543 -53.2% | $113,300 |
| 2001 | $3,293 | -- |
Find assessor info on the county website
Monthly payment
Est. payment
Payment breakdown
Explore the cost of this home by adjusting the details. Changes won't be saved.Climate risks
Neighborhood: Victory

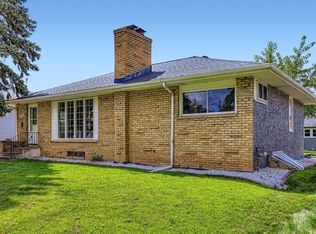
Similar homes
- $325,0003 bd2 ba2.1k sqft4366 Thomas Ave N, Minneapolis, MN 55412For Sale
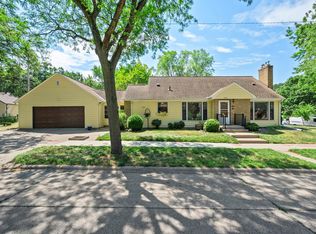
 MLS ID #7113194, Stephanie S Gruver, RE/MAX Results. NorthstarMLS as distributed by MLS GRID
 - $285,0003 bd2 ba1.6k sqft4928 Abbott Ave N, Brooklyn Center, MN 55429For Sale
 MLS ID #7136545, Kerby & Cristina Real Estate Experts, RE/MAX Results. NorthstarMLS as distributed by MLS GRID
 - $350,0003 bd2 ba2k sqft6041 Sumter Pl, New Hope, MN 55428For Sale
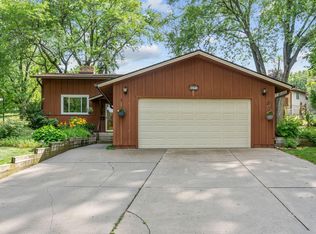 MLS ID #7096951, Demyan Trofimovich, eXp Realty. NorthstarMLS as distributed by MLS GRID
 - $335,0004 bd2 ba1.8k sqft1125 43rd Ave NE, Columbia Heights, MN 55421For Sale
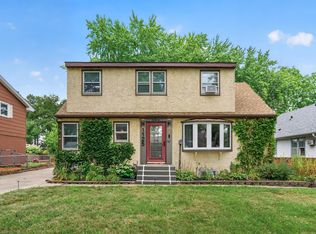 MLS ID #7128312, Chan Slettehaugh, Edina Realty, Inc.. NorthstarMLS as distributed by MLS GRID
 - $345,0003 bd2 ba1.2k sqft4724 Oregon Ave N, New Hope, MN 55428For SaleMLS ID #7099428, Denise Kimbler Olson, Coldwell Banker Realty. NorthstarMLS as distributed by MLS GRID
- $369,9004 bd2 ba2.2k sqft4738 Decatur Pl N, Minneapolis, MN 55428For SaleMLS ID #7131641, Slava Slobodyanyuk, Sabra Realty LLC. NorthstarMLS as distributed by MLS GRID
- $339,9995 bd2 ba2k sqft5330 Georgia Ave N, Crystal, MN 55428For SaleMLS ID #7113740, Dawntaya Joy Lee, Mazone Real Estate Group, Inc. NorthstarMLS as distributed by MLS GRID
- $375,0003 bd2 ba1.9k sqft1351 Hillcrest Dr NE, Fridley, MN 55432For SaleMLS ID #7134518, Kris Lindahl, Kris Lindahl Real Estate. NorthstarMLS as distributed by MLS GRID
- $349,9884 bd2 ba2k sqft9330 Flintwood St NW, Coon Rapids, MN 55433For SaleMLS ID #7102184, James Freeman, Freeman Real Estate. NorthstarMLS as distributed by MLS GRID
- $309,9005 bd2 ba1.8k sqft4751 3rd St NE, Fridley, MN 55421For SaleMLS ID #7118418, Jason A Papp, Coldwell Banker Realty - Southwest Regional. NorthstarMLS as distributed by MLS GRID
- $340,0003 bd1 ba1.3k sqft6030 5th St NE, Fridley, MN 55432For SaleMLS ID #7119649, Marina Aguirre-Anthony, Real Broker, LLC. NorthstarMLS as distributed by MLS GRID
- $339,9004 bd2 ba1.3k sqft870 22nd Ave SE, Minneapolis, MN 55414For SaleMLS ID #7116049, Claire Bisanz Distad, Coldwell Banker Realty. NorthstarMLS as distributed by MLS GRID
- $425,0003 bd2 ba2.1k sqft1935 Stinson Blvd, Minneapolis, MN 55418For SaleMLS ID #7134099, Trevor Howat, eXp Realty. NorthstarMLS as distributed by MLS GRID
- $329,9003 bd2 ba1.6k sqft5948 Cavell Ave N, New Hope, MN 55428For SaleMLS ID #7099466, Jose Ramirez, Keller Williams Realty Integrity Lakes. NorthstarMLS as distributed by MLS GRID
- $325,0003 bd2 ba1.5k sqft6911 E River Rd NE, Fridley, MN 55432For SaleMLS ID #7106998, Artemisa Boston, eXp Realty. NorthstarMLS as distributed by MLS GRID
- $334,5003 bd2 ba1.8k sqft912 30th Ave S, Minneapolis, MN 55406For SaleMLS ID #7118064, Pamela K Kerber, Keller Williams Realty Integrity. NorthstarMLS as distributed by MLS GRID
- $329,9003 bd2 ba1.7k sqft200 Rice Creek Blvd NE, Fridley, MN 55432For SaleMLS ID #7117667, Dustin Dodge, Ferndale Realty. NorthstarMLS as distributed by MLS GRID
- $349,9003 bd1 ba1.3k sqft5748 1st Ave S, Minneapolis, MN 55419For SaleMLS ID #7122439, Adam Darula, Pemberton RE. NorthstarMLS as distributed by MLS GRID
- $359,9003 bd2 ba1.7k sqft8106 Vincent Ave S, Bloomington, MN 55431For SaleMLS ID #7134867, Jaime Klobucar, Real Broker, LLC. NorthstarMLS as distributed by MLS GRID
- $350,0003 bd1 ba1.4k sqft4329 16th Ave S, Minneapolis, MN 55407For SaleMLS ID #7113645, Barbara A. Briant, Edina Realty, Inc.. NorthstarMLS as distributed by MLS GRID
