Discover the character and flexibility of this Victorian-style single-family home. Hardwood floors bring warmth to the living spaces, and the sun porch offers a bright spot for morning coffee, reading, or relaxing at the end of the day. With four bedrooms and one and a half bathrooms, the home offers room for a variety of needs. An office or flex room leads to a private lofted bedroom, creating a tucked-away space for guests, hobbies, work, or a quiet retreat. Make the layout your own with a dedicated workspace, creative area, or extra room to spread out. The roof is three years old. Enjoy a location close to parks, schools, and trails, with convenient access to the freeway and public transportation. Victorian charm, versatile rooms, hardwood floors, and a welcoming sun porch come together in a home ready for its next chapter. Schedule a showing to explore the possibilities. Buyer and buyer's agent to verify all measurements.
Active
$319,000
207 W 34th St, Minneapolis, MN 55408
4beds
2,104sqft
Single Family
Built in 1905
4,356 Square Feet Lot
$318,700 Zestimate®
$152/sqft
$-- HOA
What's special
Hardwood floorsDedicated workspaceFour bedroomsVersatile roomsWelcoming sun porchOffice or flex roomSun porch
- 13 hours
- 254
- 44
Zillow last checked:
Listing updated:
Listed by:
Denise M Mazone 612-203-0665,
Mazone Real Estate Group, Inc
Source: NorthstarMLS as distributed by MLS GRID,MLS#: 7151001
Facts & features
Interior
Bedrooms & bathrooms
- Bedrooms: 4
- Bathrooms: 2
- Full bathrooms: 1
- 1/4 bathrooms: 1
Bedroom
- Level: Upper
- Area: 121 Square Feet
- Dimensions: 11x11
Bedroom 2
- Level: Upper
- Area: 117 Square Feet
- Dimensions: 13x9
Bedroom 3
- Level: Upper
- Area: 170 Square Feet
- Dimensions: 17x10
Den
- Level: Basement
- Area: 100 Square Feet
- Dimensions: 10x10
Dining room
- Level: Main
- Area: 100 Square Feet
- Dimensions: 10x10
Foyer
- Level: Main
- Area: 96 Square Feet
- Dimensions: 12x8
Kitchen
- Level: Main
- Area: 121 Square Feet
- Dimensions: 11x11
Living room
- Level: Main
- Area: 144 Square Feet
- Dimensions: 12x12
Office
- Level: Upper
- Area: 117 Square Feet
- Dimensions: 13x9
Porch
- Level: Main
- Area: 140 Square Feet
- Dimensions: 20x7
Heating
- Hot Water
Cooling
- None
Appliances
- Included: Dishwasher, Dryer, Range, Refrigerator, Washer
- Laundry: In Basement
Features
- Basement: Partial
- Has fireplace: No
Interior area
- Total structure area: 2,104
- Total interior livable area: 2,104 sqft
- Finished area above ground: 1,376
- Finished area below ground: 728
Property
Parking
- Parking features: On Street
- Has uncovered spaces: Yes
Accessibility
- Accessibility features: None
Features
- Levels: Two
- Stories: 2
- Patio & porch: Front Porch
- Fencing: Wood
Lot
- Size: 4,356 Square Feet
- Dimensions: 43 x 105
Details
- Foundation area: 740
- Parcel number: 0302824310073
- Zoning description: Residential-Single Family
Construction
Type & style
- Home type: SingleFamily
- Property subtype: Single Family
Materials
- Roof: Age 8 Years or Less
Condition
- New construction: No
- Year built: 1905
Utilities & green energy
- Electric: 100 Amp Service
- Gas: Natural Gas
- Sewer: City Sewer/Connected
- Water: City Water/Connected
Community & HOA
Community
- Subdivision: Park Add
HOA
- Has HOA: No
Location
- Region: Minneapolis
Financial & listing details
- Price per square foot: $152/sqft
- Annual tax amount: $4,028
- Date on market: 9/27/2026
- Cumulative days on market: 1 day
- Road surface type: Paved
Estimated market value
$318,700
$303,000 - $335,000
$2,609/mo
Price history
| Date | Event | Price |
|---|---|---|
| 9/27/2026 | Listed for sale | $319,000$152/sqft |
Source:  NorthstarMLS as distributed by MLS GRID #7151001 Report a problem NorthstarMLS as distributed by MLS GRID #7151001 Report a problem | ||
Public tax history
Tax history is unavailable.
Monthly payment
Est. payment
Payment breakdown
Explore the cost of this home by adjusting the details. Changes won't be saved.Climate risks
Neighborhood: Lyndale
Similar homes
- $319,9004 bd2 ba1.6k sqft3432 Chicago Ave, Minneapolis, MN 55407For Sale
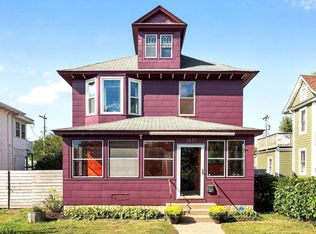
 MLS ID #7120747, Carol J Clark, Lakes Sotheby's International Realty. NorthstarMLS as distributed by MLS GRID
 - $350,0005 bd2 ba1.1k sqft3045 Harriet Ave, Minneapolis, MN 55408For Sale
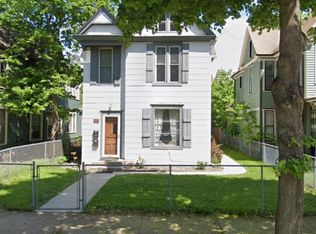 MLS ID #7149022, Michelle Fussy Peterson, National Realty Guild. NorthstarMLS as distributed by MLS GRID
 - $365,0004 bd2 ba1.9k sqft3228 Pillsbury Ave S, Minneapolis, MN 55408For Sale
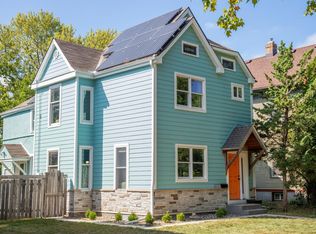 MLS ID #6711166, Christopher E Stearly, Edina Realty, Inc.. NorthstarMLS as distributed by MLS GRID
 - $325,0004 bd2 ba2k sqft3803 Blaisdell Ave, Minneapolis, MN 55409For Sale
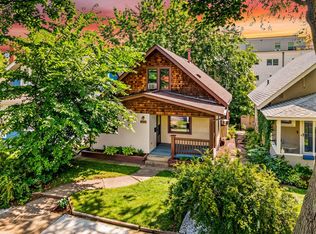 MLS ID #7143051, Tamara Janzen, Edina Realty, Inc.. NorthstarMLS as distributed by MLS GRID
 - $335,0003 bd3 ba1.7k sqft2937 Harriet Ave, Minneapolis, MN 55408For SaleMLS ID #7141113, Michael Knapp, Coldwell Banker Realty - Lakes. NorthstarMLS as distributed by MLS GRID
- $340,0003 bd1 ba1.6k sqft4219 5th Ave S, Minneapolis, MN 55409For SaleMLS ID #7150639, Michelle Phillips, Keller Williams Select Realty. NorthstarMLS as distributed by MLS GRID
- $280,0003 bd1 ba1.7k sqft3304 Grand Ave S, Minneapolis, MN 55408For SaleMLS ID #6767270, Rachel D Fredrickson, Exit Realty Nexus. NorthstarMLS as distributed by MLS GRID
- $325,0005 bd3 ba2.3k sqft3541 Clinton Ave, Minneapolis, MN 55408For SaleMLS ID #7126117, Luis Paucar, HomeSmart Sapphire Realty. NorthstarMLS as distributed by MLS GRID
- $374,9005 bd3 ba1.9k sqft3209 Columbus Ave, Minneapolis, MN 55407For SaleMLS ID #7138962, Paul L St Andrew, RE/MAX Results. NorthstarMLS as distributed by MLS GRID
- $325,0002 bd3 ba1.3k sqft2818 Aldrich Ave S #103, Minneapolis, MN 55408For SaleMLS ID #7133280, Perry Hurth, Keller Williams Realty Integrity. NorthstarMLS as distributed by MLS GRID
- $255,0003 bd2 ba1.9k sqft115 35th St E, Minneapolis, MN 55408For SaleMLS ID #7096343, Wilson Molina, Molina Realtors. NorthstarMLS as distributed by MLS GRID
- $337,7995 bd3 ba2.5k sqft2644 Garfield Ave, Minneapolis, MN 55408For SaleMLS ID #7116888, Daniel Pflugshaupt, Gallery of Homes. NorthstarMLS as distributed by MLS GRID
- $299,0002 bd2 ba1.6k sqft3708 4th Ave S, Minneapolis, MN 55409For SaleMLS ID #7142803, Patrick Murphy, Premier Real Estate Services. NorthstarMLS as distributed by MLS GRID
- $379,0004 bd1 ba1.3k sqft4501 Pillsbury Ave, Minneapolis, MN 55419For SaleMLS ID #7149634, Jennifer Lynn Dille, Edina Realty, Inc.. NorthstarMLS as distributed by MLS GRID
- $439,0003 bd2 ba1.6k sqft3832 Garfield Ave, Minneapolis, MN 55409For SaleMLS ID #7079628, Cindy Carlson, Edina Realty, Inc.. NorthstarMLS as distributed by MLS GRID
- $349,9003 bd2 ba1.6k sqft3429 Aldrich Ave S, Minneapolis, MN 55408For SaleMLS ID #7064636, Kyle Babcock, RE/MAX Results. NorthstarMLS as distributed by MLS GRID
- $357,0003 bd2 ba1.6k sqft122 32nd St W, Minneapolis, MN 55408For SaleMLS ID #7138169, Elie Safi, RE/MAX Results. NorthstarMLS as distributed by MLS GRID
- $379,9003 bd2 ba1.3k sqft3537 Emerson Ave S, Minneapolis, MN 55408For SaleMLS ID #7139921, Linda Nides, Land and Living Realty. NorthstarMLS as distributed by MLS GRID
- $347,9003 bd2 ba1.4k sqft4124 Chicago Ave, Minneapolis, MN 55407For SaleMLS ID #7101979, MacGregor Smith, eXp Realty. NorthstarMLS as distributed by MLS GRID
