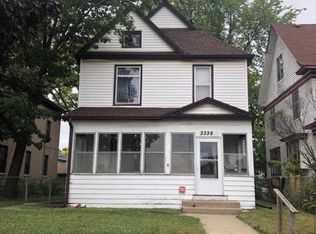
Completely renovated and move-in ready! This spacious 5-bedroom home offers three levels of living space with a versatile layout. Three bedrooms are conveniently located on one level, with two additional bedrooms on the third floor—perfect for guests, a home office, or additional living space.
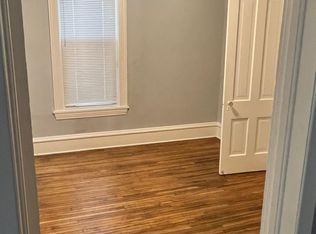
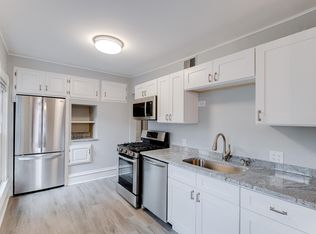
Beautifully refinished hardwood floors add warmth and character throughout. The updated kitchen features a large pantry with plenty of storage and ample space for your kitchen essentials. Start your mornings with coffee on the inviting three-season porch, and enjoy a fully fenced backyard offering privacy and room to relax, garden, or entertain.
With the right offer, the seller is willing to paint the exterior to help meet FHA financing requirements. A spacious, updated home with room to grow!
Active
$294,000
3334 Stevens Ave, Minneapolis, MN 55408
5beds
2,086sqft
Single Family
Built in 1909
4,356 Square Feet Lot
$-- Zestimate®
$141/sqft
$-- HOA
What's special
- 10 days
- 544
- 63
Zillow last checked:
Listing updated:
Listed by:
Jessica Wagner 651-249-1631,
Coldwell Banker Realty - Lakes
Source: NorthstarMLS as distributed by MLS GRID,MLS#: 7151580
Facts & features
Interior
Bedrooms & bathrooms
- Bedrooms: 5
- Bathrooms: 1
- Full bathrooms: 1
Bedroom
- Level: Upper
- Area: 195 Square Feet
- Dimensions: 15x13
Bedroom 2
- Level: Upper
- Area: 156 Square Feet
- Dimensions: 12x13
Bedroom 3
- Level: Upper
- Area: 120 Square Feet
- Dimensions: 12x10
Bedroom 4
- Level: Third
- Area: 156 Square Feet
- Dimensions: 13x12
Bedroom 5
- Level: Third
- Area: 100 Square Feet
- Dimensions: 10x10
Dining room
- Level: Main
- Area: 210 Square Feet
- Dimensions: 14x15
Kitchen
- Level: Main
- Area: 120 Square Feet
- Dimensions: 12x10
Living room
- Level: Main
- Area: 182 Square Feet
- Dimensions: 13x14
Other
- Level: Main
- Area: 45 Square Feet
- Dimensions: 9x5
Other
- Level: Main
- Area: 208 Square Feet
- Dimensions: 26x8
Heating
- Forced Air
Cooling
- Central Air
Appliances
- Included: Cooktop, Dishwasher, Gas Water Heater, Microwave, Range, Refrigerator, Stainless Steel Appliance(s)
- Laundry: In Basement, Gas Dryer Hookup
Features
- Basement: Block
- Has fireplace: No
Interior area
- Total structure area: 2,086
- Total interior livable area: 2,086 sqft
- Finished area above ground: 2,086
- Finished area below ground: 0
Property
Parking
- Total spaces: 1
- Parking features: Detached Garage
- Garage spaces: 1
Accessibility
- Accessibility features: None
Features
- Levels: More Than 2 Stories
- Patio & porch: Enclosed, Porch
- Fencing: Chain Link
Lot
- Size: 4,356 Square Feet
- Dimensions: 45 x 130
- Features: Near Public Transit, Tree Coverage - Medium
Details
- Foundation area: 831
- Parcel number: 0302824130102
- Zoning description: Residential-Single Family
Construction
Type & style
- Home type: SingleFamily
- Property subtype: Single Family
Materials
- Block
- Roof: Age Over 8 Years
Condition
- New construction: No
- Year built: 1909
Utilities & green energy
- Electric: Power Company: Xcel Energy
- Gas: Natural Gas
- Sewer: City Sewer/Connected
- Water: City Water/Connected
Community & HOA
Community
- Subdivision: Bakers 2nd Add
HOA
- Has HOA: No
Location
- Region: Minneapolis
Financial & listing details
- Price per square foot: $141/sqft
- Tax assessed value: $229,200
- Annual tax amount: $3,248
- Date on market: 9/28/2026
- Cumulative days on market: 38 days
Estimated market value
Not available
Estimated sales range
Not available
Not available
Price history
| Date | Event | Price |
|---|---|---|
| 10/6/2026 | Listed for sale | $294,000+47.7%$141/sqft |
Source:  NorthstarMLS as distributed by MLS GRID #7151580 Report a problem NorthstarMLS as distributed by MLS GRID #7151580 Report a problem | ||
| 5/13/2026 | Listing removed | $199,000$95/sqft |
Source: NorthstarMLS as distributed by MLS GRID #7051925 Report a problem | ||
| 4/9/2026 | Listed for sale | $199,000+80.9%$95/sqft |
Source: NorthstarMLS as distributed by MLS GRID #7051925 Report a problem | ||
| 1/28/2026 | Sold | $110,000-57.5%$53/sqft |
Source: Public Record Report a problem | ||
| 1/16/2024 | Listing removed | -- |
Source: NorthstarMLS as distributed by MLS GRID #6461109 Report a problem | ||
| 12/7/2023 | Price change | $259,000-4.1%$124/sqft |
Source: NorthstarMLS as distributed by MLS GRID #6461109 Report a problem | ||
| 12/1/2023 | Price change | $270,000-4.6%$129/sqft |
Source: NorthstarMLS as distributed by MLS GRID #6461109 Report a problem | ||
| 11/17/2023 | Listed for sale | $283,000$136/sqft |
Source: NorthstarMLS as distributed by MLS GRID #6461109 Report a problem | ||
Public tax history
| Year | Property taxes | Tax assessment |
|---|---|---|
| 2026 | $3,248 -39% | $229,200 -1.6% |
| 2025 | $5,327 +96.7% | $233,000 +9.9% |
| 2024 | $2,708 -11% | $212,000 -4.9% |
| 2023 | $3,045 +4.8% | $223,000 -9% |
| 2022 | $2,906 +11.2% | $245,000 +8.9% |
| 2021 | $2,613 -2.4% | $225,000 +6.4% |
| 2020 | $2,678 +2.5% | $211,500 +5% |
| 2019 | $2,613 -2.4% | $201,500 +10.1% |
| 2018 | $2,678 +16.2% | $183,000 +6.1% |
| 2017 | $2,304 -2.6% | $172,500 |
| 2016 | $2,366 -10.2% | $172,500 +15% |
| 2015 | $2,634 +11.8% | $150,000 +4.9% |
| 2014 | $2,356 -9.1% | $143,000 -6.8% |
| 2013 | $2,592 +2.1% | $153,500 |
| 2012 | $2,538 +8.7% | $153,500 |
| 2011 | $2,335 +6.8% | $153,500 -7% |
| 2010 | $2,186 -10.4% | $165,000 |
| 2009 | $2,440 +41.3% | $165,000 +36.1% |
| 2006 | $1,727 +10.7% | $121,200 +16.4% |
| 2005 | $1,560 +33.4% | $104,100 +21.2% |
| 2004 | $1,169 +32.3% | $85,900 +19.3% |
| 2002 | $884 -49.9% | $72,000 |
| 2001 | $1,764 | -- |
Find assessor info on the county website
Monthly payment
Est. payment
Payment breakdown
Explore the cost of this home by adjusting the details. Changes won't be saved.Climate risks
Neighborhood: Lyndale
Similar homes
- $296,0003 bd2 ba2.1k sqft3544 Stevens Ave, Minneapolis, MN 55408For Sale

 MLS ID #7154463, Terry L Eggan, Bridge Realty, LLC. NorthstarMLS as distributed by MLS GRID
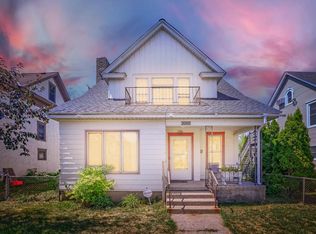
 - $280,0003 bd1 ba1.7k sqft3304 Grand Ave S, Minneapolis, MN 55408For Sale
 MLS ID #6767270, Rachel D Fredrickson, Exit Realty Nexus. NorthstarMLS as distributed by MLS GRID
 - $299,9995 bd2 ba2.5k sqft2609 12th Ave S, Minneapolis, MN 55407For Sale
 MLS ID #7134473, Traivis Dykema, Pemberton RE. NorthstarMLS as distributed by MLS GRID
 - $337,7995 bd3 ba2.5k sqft2644 Garfield Ave, Minneapolis, MN 55408For Sale
 MLS ID #7116888, Daniel Pflugshaupt, Gallery of Homes. NorthstarMLS as distributed by MLS GRID
 - $299,9002 bd2 ba1.4k sqft2641 Pillsbury Ave, Minneapolis, MN 55408For SaleMLS ID #7114434, Luke Melin, The Leo Agency. NorthstarMLS as distributed by MLS GRID
- $280,0004 bd2 ba1.9k sqft2800 Cedar Ave S, Minneapolis, MN 55407For SaleMLS ID #7141068, Daniel Anshus, Aire LLC. NorthstarMLS as distributed by MLS GRID
- $295,0004 bd3 ba1.7k sqft3230 Colfax Ave N, Minneapolis, MN 55412For SaleMLS ID #7140421, Edward W Leaf, Counselor Realty, Inc.. NorthstarMLS as distributed by MLS GRID
- $309,9003 bd2 ba1.1k sqft3812 13th Ave S, Minneapolis, MN 55407For SaleMLS ID #7121196, Caleb Carlson, Real Broker, LLC. NorthstarMLS as distributed by MLS GRID
- $402,9004 bd3 ba2.7k sqft3139 2nd Ave S, Minneapolis, MN 55408For SaleMLS ID #7077581, Joshua Dobbins, Lakes Sotheby's International Realty. NorthstarMLS as distributed by MLS GRID
- $299,0003 bd2 ba1.2k sqft2415 E 22nd St, Minneapolis, MN 55406For SaleMLS ID #7124404, Carol J Clark, Lakes Sotheby's International Realty. NorthstarMLS as distributed by MLS GRID
- $340,0005 bd3 ba1.8k sqft1227 Thomas Ave, Saint Paul, MN 55104For SaleMLS ID #7155091, Joshua Robert Anschutz, Pemberton RE. NorthstarMLS as distributed by MLS GRID
- $284,9005 bd2 ba2.6k sqft1811 E 28th St, Minneapolis, MN 55407For SaleMLS ID #7080999, Benjamin Jacobs, Bridge Realty, LLC. NorthstarMLS as distributed by MLS GRID
- $275,0005 bd2 ba2.4k sqft4543 Oliver Ave N, Minneapolis, MN 55412For SaleMLS ID #7148926, Nathan Pentz, Keller Williams Classic Rlty NW. NorthstarMLS as distributed by MLS GRID
- $435,0005 bd2 ba2.6k sqft3116 17th Ave S, Minneapolis, MN 55407For SaleMLS ID #7155261, Crush Real Estate Group - Jennifer A. Tillges, LaBelle Real Estate Group Inc. NorthstarMLS as distributed by MLS GRID
- $375,0003 bd2 ba1.8k sqft2445 Lyndale Ave S, Minneapolis, MN 55405For SaleMLS ID #7153760, Rod Helm, Coldwell Banker Realty - Lakes. NorthstarMLS as distributed by MLS GRID
- $299,9994 bd2 ba1.3k sqft1825 Minnehaha Ave W, Saint Paul, MN 55104For SaleMLS ID #7134935, Ryan M Platzke, Coldwell Banker Realty - Southwest Regional. NorthstarMLS as distributed by MLS GRID
- $349,0006 bd3 ba2.1k sqft1076 25th Ave SE, Minneapolis, MN 55414For SaleMLS ID #7144995, Colin V Miller, RE/MAX Results. NorthstarMLS as distributed by MLS GRID
- $280,0003 bd1 ba1.3k sqft622 Jackson St NE, Minneapolis, MN 55413For SaleMLS ID #7136661, Kurt Nowacki, RE/MAX Results. NorthstarMLS as distributed by MLS GRID
- $325,0004 bd2 ba1.8k sqft1298 Blair Ave, Saint Paul, MN 55104For SaleMLS ID #7148171, Alex Murray, Engel & Volkers Blaine. NorthstarMLS as distributed by MLS GRID
- $274,9004 bd2 ba2.1k sqft5024 N 6th St, Minneapolis, MN 55430For SaleMLS ID #7154908, Dan Frank, RE/MAX Advantage Plus. NorthstarMLS as distributed by MLS GRID
