This charming two-story in the St. Anthony East neighborhood provides a setting that’s peaceful and comfortable but still close to everything that vibrant Northeast Minneapolis has to offer, from nearby parks and neighborhood schools to breweries, restaurants and coffee shops. A wide and welcoming front porch invites you to relax, while the sunroom at the rear makes an idyllic perch to survey the fenced backyard. The sunny first floor includes a formal dining room, office, and large pantry off the eat-in kitchen. Upstairs are three bedrooms with generous walk-in closets and a spacious tiled bathroom. Hardwood floors upstairs and down, original maple woodwork, leaded glass windows, and a two-car garage are just some of the special features of this Northeast classic. This urban oasis was a great starter home for the seller years ago and will be a greater starter home for you too!
Active
$320,000
622 Jackson St NE, Minneapolis, MN 55413
3beds
1,364sqft
Single Family
Built in 1907
5,227 Square Feet Lot
$-- Zestimate®
$235/sqft
$-- HOA
What's special
Sunroom at the rearFenced backyardTwo-car garageSunny first floorFormal dining roomOriginal maple woodworkLeaded glass windows
- 3 days
- 410
- 37
Zillow last checked:
Listing updated:
Listed by:
Kurt Nowacki 612-227-6163,
RE/MAX Results
Source: NorthstarMLS as distributed by MLS GRID,MLS#: 7136661
Facts & features
Interior
Bedrooms & bathrooms
- Bedrooms: 3
- Bathrooms: 1
- Full bathrooms: 1
Bedroom
- Level: Upper
- Area: 93 Square Feet
- Dimensions: 9'0"x10'4"
Bedroom 2
- Level: Upper
- Area: 123 Square Feet
- Dimensions: 9'0"x13'8"
Bedroom 3
- Level: Upper
- Area: 111.61 Square Feet
- Dimensions: 8'2"x13'8"
Bathroom
- Level: Upper
- Area: 82.9 Square Feet
- Dimensions: 10'7"x7'10"
Dining room
- Level: Main
- Area: 152.22 Square Feet
- Dimensions: 13'4"x11'5"
Living room
- Level: Main
- Area: 119 Square Feet
- Dimensions: 10'6"x11'4"
Office
- Level: Main
- Area: 93 Square Feet
- Dimensions: 9'0"x10'4"
Other
- Level: Main
- Area: 30 Square Feet
- Dimensions: 6'x5'
Porch
- Level: Main
- Area: 140 Square Feet
- Dimensions: 20'x7'
Sun room
- Level: Main
- Area: 75.17 Square Feet
- Dimensions: 5'6"x13'8"
Heating
- Boiler
Cooling
- None
Appliances
- Included: Dryer, Gas Water Heater, Range, Refrigerator, Washer
- Laundry: In Basement
Features
- Basement: Full
- Has fireplace: No
Interior area
- Total structure area: 1,933
- Total interior livable area: 1,364 sqft
- Finished area above ground: 1,364
- Finished area below ground: 0
Video & virtual tour
Property
Parking
- Total spaces: 2
- Parking features: Detached Garage, Concrete
- Garage spaces: 2
- Details: Garage Dimensions (25'x25')
Accessibility
- Accessibility features: None
Features
- Levels: Two
- Stories: 2
Lot
- Size: 5,227 Square Feet
- Dimensions: 40' x 129'
- Features: Tree Coverage - Light
Details
- Foundation area: 567
- Parcel number: 1402924410130
- Zoning description: Residential-Single Family
Construction
Type & style
- Home type: SingleFamily
- Property subtype: Single Family
Materials
- Roof: Age Over 8 Years
Condition
- New construction: No
- Year built: 1907
Utilities & green energy
- Electric: Power Company: Xcel Energy
- Gas: Natural Gas
- Sewer: City Sewer/Connected
- Water: City Water/Connected
Community & HOA
Community
- Subdivision: Sibley Add To St Anth
HOA
- Has HOA: No
Location
- Region: Minneapolis
Financial & listing details
- Price per square foot: $235/sqft
- Tax assessed value: $271,000
- Annual tax amount: $4,195
- Date on market: 9/1/2026
- Road surface type: Paved
Estimated market value
Not available
Estimated sales range
Not available
Not available
Price history
| Date | Event | Price |
|---|---|---|
| 9/1/2026 | Listed for sale | $320,000$235/sqft |
Source:  NorthstarMLS as distributed by MLS GRID #7136661 Report a problem NorthstarMLS as distributed by MLS GRID #7136661 Report a problem | ||
| 3/19/2021 | Listing removed | -- |
Source: Zillow Rental Manager Report a problem | ||
| 2/18/2021 | Listed for rent | $1,800$1/sqft |
Source: Zillow Rental Manager Report a problem | ||
| 3/18/2020 | Listing removed | $1,800$1/sqft |
Source: Owner Report a problem | ||
| 3/12/2020 | Listed for rent | $1,800$1/sqft |
Source: Owner Report a problem | ||
Public tax history
| Year | Property taxes | Tax assessment |
|---|---|---|
| 2025 | $3,659 +8.2% | $271,000 +10.2% |
| 2024 | $3,381 +0.8% | $246,000 -5% |
| 2023 | $3,355 +1.3% | $259,000 +1.6% |
| 2022 | $3,312 +8.6% | $255,000 +6.7% |
| 2021 | $3,050 -7.7% | $239,000 +4.8% |
| 2020 | $3,305 +8.4% | $228,000 |
| 2019 | $3,050 -7.7% | $228,000 |
| 2018 | $3,305 +14.9% | $228,000 +29.2% |
| 2017 | $2,877 +5.9% | $176,500 +7.3% |
| 2016 | $2,718 +3.9% | $164,500 +3.8% |
| 2015 | $2,616 -8.2% | $158,500 +12% |
| 2014 | $2,850 +3.2% | $141,500 |
| 2013 | $2,763 +2.2% | $141,500 |
| 2012 | $2,704 -3.3% | $141,500 -7.8% |
| 2011 | $2,796 +23.1% | $153,500 -10% |
| 2010 | $2,272 -9.7% | $170,500 -7.3% |
| 2009 | $2,514 +41.1% | $184,000 +29.4% |
| 2006 | $1,782 +11.9% | $142,200 +15% |
| 2005 | $1,593 +22.5% | $123,700 +25.6% |
| 2004 | $1,300 +18% | $98,500 +14.8% |
| 2002 | $1,102 -50.4% | $85,800 |
| 2001 | $2,221 | -- |
Find assessor info on the county website
Monthly payment
Est. payment
Payment breakdown
Explore the cost of this home by adjusting the details. Changes won't be saved.Climate risks
Neighborhood: Saint Anthony East
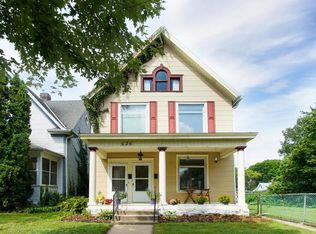
- $435,1005 bd2 ba1.9k sqft618 Jackson St NE, Minneapolis, MN 55413Off Market
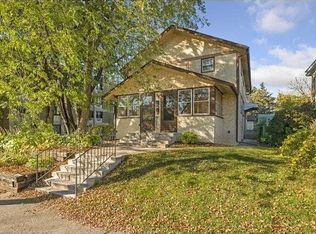
- $430,2004 bd2 ba1.7k sqft626 Jackson St NE, Minneapolis, MN 55413Off Market
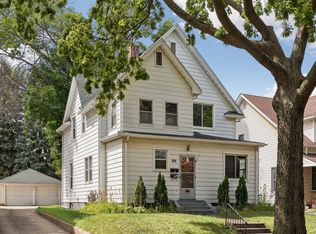
- $429,9003 bd2 ba1.1k sqft612 Jackson St NE, Minneapolis, MN 55413Off Market
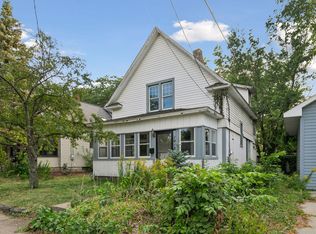
- $395,5003 bd1 ba1.5k sqft634 Jackson St NE, Minneapolis, MN 55413Off Market

Similar homes
- $333,0003 bd2 ba2k sqft628 4th St NE, Minneapolis, MN 55413For Sale
 MLS ID #7132253, Stephanie S Gruver, RE/MAX Results. NorthstarMLS as distributed by MLS GRID
 - $290,0003 bd1 ba1.5k sqft1918 Quincy St NE, Minneapolis, MN 55418For Sale
 MLS ID #7135991, Bella V Maisel, Coldwell Banker Realty - Southwest Regional. NorthstarMLS as distributed by MLS GRID
 - $420,0004 bd2 ba1.9k sqft350 Fillmore St NE, Minneapolis, MN 55413For Sale
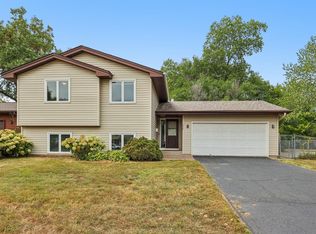 MLS ID #7137420, Michael J Gross, RE/MAX Results. NorthstarMLS as distributed by MLS GRID
 - $320,0005 bd2 ba1.7k sqft1176 14th Ave SE, Minneapolis, MN 55414For Sale
 MLS ID #7083083, Darci Smith, Edina Realty, Inc.. NorthstarMLS as distributed by MLS GRID
 - $289,9003 bd1 ba1.2k sqft1838 Jackson St NE, Minneapolis, MN 55418For SaleMLS ID #7132391, Blake Ondercin, Bridge Realty, LLC. NorthstarMLS as distributed by MLS GRID
- $374,9004 bd2 ba1.4k sqft1720 Rollins Ave SE, Minneapolis, MN 55414For SaleMLS ID #7137930, Ken Hatfield, Keller Williams Premier Realty. NorthstarMLS as distributed by MLS GRID
- $344,9003 bd2 ba1.8k sqft705 Tyler St NE, Minneapolis, MN 55413For SaleMLS ID #7042946, Dany Cheam, LPT Realty, LLC. NorthstarMLS as distributed by MLS GRID
- $320,0003 bd1 ba1k sqft709 24th Ave NE, Minneapolis, MN 55418For SaleMLS ID #7127748, Stephanie C Walgrave, Redfin Corporation. NorthstarMLS as distributed by MLS GRID
- $355,0005 bd2 ba1.7k sqft723 2nd St NE, Minneapolis, MN 55413For SaleMLS ID #7118492, Mike Wilen, Coldwell Banker Realty - Lakes. NorthstarMLS as distributed by MLS GRID
- $330,0003 bd2 ba1.8k sqft1911 Pierce St NE, Minneapolis, MN 55418For SaleMLS ID #7126444, Annalie A Nienow, Keller Williams Realty Integrity Lakes. NorthstarMLS as distributed by MLS GRID
- $325,0004 bd2 ba1.3k sqft1175 15th Ave SE, Minneapolis, MN 55414For SaleMLS ID #7122898, Mark B Kouatli, Edina Realty, Inc.. NorthstarMLS as distributed by MLS GRID
- $319,9003 bd1 ba1.6k sqft712 24th Ave NE, Minneapolis, MN 55418For SaleMLS ID #7119096, Tyler M Santos, Real Broker, LLC. NorthstarMLS as distributed by MLS GRID
- $299,9003 bd1 ba1.5k sqft2206 Polk St NE, Minneapolis, MN 55418For SaleMLS ID #7109238, Laney Pope, Weichert, REALTORS- Heartland. NorthstarMLS as distributed by MLS GRID
- $305,0003 bd2 ba1.5k sqft653 19th Ave NE, Minneapolis, MN 55418For SaleMLS ID #7063359, Cameron Voss, Edina Realty, Inc.. NorthstarMLS as distributed by MLS GRID
- $364,9002 bd2 ba1.3k sqft1901 E Hennepin Ave Unit 202, Minneapolis, MN 55413For SaleMLS ID #7131291, Sylva Zoraqi, Edina Realty, Inc.. NorthstarMLS as distributed by MLS GRID
- $289,9004 bd3 ba1.5k sqft908 19th Ave NE, Minneapolis, MN 55418For SaleMLS ID #7125878, Paulo Mora, RE/MAX Results. NorthstarMLS as distributed by MLS GRID
- $275,0002 bd2 ba1.1k sqft1821 Fillmore St NE, Minneapolis, MN 55418For SaleMLS ID #7134507, Jim Dropps, Northeast Real Estate Group. NorthstarMLS as distributed by MLS GRID
- $479,0003 bd2 ba1.2k sqft1407 Monroe St NE, Minneapolis, MN 55413For SaleMLS ID #7111185, Richard E Newman, DRG. NorthstarMLS as distributed by MLS GRID
- $360,0002 bd2 ba1.5k sqft671 Spring St NE, Minneapolis, MN 55413For SaleMLS ID #7094390, Eda Rivers, Compass. NorthstarMLS as distributed by MLS GRID
- $349,9004 bd2 ba1.6k sqft2222 University Ave NE, Minneapolis, MN 55418For SaleMLS ID #7129391, Stacy L Sullivan, Edina Realty, Inc.. NorthstarMLS as distributed by MLS GRID
