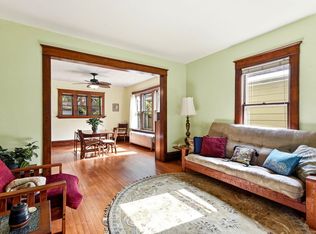
Welcome to this inviting 4BR, 2BA home in Minneapolis' vibrant Powderhorn Park neighborhood! A cheerful, flower-filled front garden welcomes you into this spacious, well-kept home featuring hardwood floors, abundant natural light, comfortable living spaces, and an updated kitchen with tile backsplash. Four bedrooms offer flexibility for a home office, hobbies, or guests. All this just steps from one of the neighborhood's greatest treasures: beautiful Powderhorn Park! With approximately 60 acres of green space, a scenic lake, walking paths, playgrounds, recreation facilities, and community activities, there's something to enjoy in every season.
Active
$325,000
3625 14th Ave S, Minneapolis, MN 55407
4beds
1,330sqft
Single Family
Built in 1916
5,227 Square Feet Lot
$350,800 Zestimate®
$244/sqft
$-- HOA
What's special
Four bedrooms offer flexibilityHardwood floorsSpacious well-kept homeAbundant natural lightComfortable living spacesCheerful flower-filled front garden
- 10 hours
- 281
- 24
Zillow last checked:
Listing updated:
Listed by:
Emily E Green 612-275-5770,
Sandy Green Realty, Inc.
Source: NorthstarMLS as distributed by MLS GRID,MLS#: 7160282
Facts & features
Interior
Bedrooms & bathrooms
- Bedrooms: 4
- Bathrooms: 2
- Full bathrooms: 2
Bedroom
- Level: Upper
- Area: 99 Square Feet
- Dimensions: 9x11
Bedroom 2
- Level: Upper
- Area: 108 Square Feet
- Dimensions: 9x12
Bedroom 3
- Level: Main
- Area: 99 Square Feet
- Dimensions: 9x11
Bedroom 4
- Level: Main
- Area: 108 Square Feet
- Dimensions: 9x12
Dining room
- Level: Main
- Area: 143 Square Feet
- Dimensions: 13x11
Kitchen
- Level: Main
- Area: 99 Square Feet
- Dimensions: 9x11
Living room
- Level: Main
- Area: 165 Square Feet
- Dimensions: 11x15
Loft
- Level: Upper
- Area: 108 Square Feet
- Dimensions: 9x12
Porch
- Level: Main
- Area: 35 Square Feet
- Dimensions: 5x7
Heating
- Forced Air
Cooling
- Window Unit(s)
Appliances
- Included: Dryer, Microwave, Range, Refrigerator, Washer
- Laundry: In Basement
Features
- Basement: Full
- Has fireplace: No
Interior area
- Total structure area: 2,103
- Total interior livable area: 1,330 sqft
- Finished area above ground: 1,330
- Finished area below ground: 0
Property
Parking
- Total spaces: 2
- Parking features: Detached Garage
- Garage spaces: 2
Accessibility
- Accessibility features: None
Features
- Levels: One and One Half
- Stories: 1.5
- Fencing: Chain Link,Full
Lot
- Size: 5,227 Square Feet
- Dimensions: 40 x 127
- Features: Near Public Transit, Tree Coverage - Medium
Details
- Foundation area: 816
- Parcel number: 0202824430051
- Zoning description: Residential-Single Family
Construction
Type & style
- Home type: SingleFamily
- Property subtype: Single Family
Materials
- Roof: Age 8 Years or Less
Condition
- New construction: No
- Year built: 1916
Utilities & green energy
- Gas: Natural Gas
- Sewer: City Sewer/Connected
- Water: City Water/Connected
Community & HOA
Community
- Subdivision: Powderhorn Park
HOA
- Has HOA: No
Location
- Region: Minneapolis
Financial & listing details
- Price per square foot: $244/sqft
- Tax assessed value: $314,900
- Annual tax amount: $4,602
- Date on market: 10/16/2026
Estimated market value
$350,800
$326,000 - $375,000
$2,345/mo
Price history
| Date | Event | Price |
|---|---|---|
| 10/16/2026 | Listed for sale | $325,000+80.7%$244/sqft |
Source:  NorthstarMLS as distributed by MLS GRID #7160282 Report a problem NorthstarMLS as distributed by MLS GRID #7160282 Report a problem | ||
| 10/10/2014 | Sold | $179,900$135/sqft |
Source:  Lake Superior Area Realtors as distributed by MLS GRID #2219534 Report a problem Lake Superior Area Realtors as distributed by MLS GRID #2219534 Report a problem | ||
| 8/23/2014 | Price change | $179,900-2.8%$135/sqft |
Source: Coldwell Banker Burnet - Apple Valley #4515779 Report a problem | ||
| 8/12/2014 | Listed for sale | $185,000+48%$139/sqft |
Source: Coldwell Banker Burnet - Apple Valley #4515779 Report a problem | ||
| 4/25/2008 | Sold | $125,000+0.8%$94/sqft |
Source: Lake Superior Area Realtors as distributed by MLS GRID #1162855 Report a problem | ||
| 8/2/2000 | Sold | $124,000+93.8%$93/sqft |
Source: Public Record Report a problem | ||
| 4/15/1997 | Sold | $64,000$48/sqft |
Source: Public Record Report a problem | ||
Public tax history
| Year | Property taxes | Tax assessment |
|---|---|---|
| 2026 | $4,602 +13% | -- |
| 2025 | $4,073 +11.2% | $314,900 +7.5% |
| 2024 | $3,662 -1.2% | $293,000 +0.7% |
| 2023 | $3,708 +3.1% | $291,000 -0.3% |
| 2022 | $3,595 +4.5% | $292,000 +7.7% |
| 2021 | $3,440 -7.7% | $271,000 +0.9% |
| 2020 | $3,727 +8.3% | $268,500 |
| 2019 | $3,440 -7.7% | $268,500 +13.1% |
| 2018 | $3,727 +26.6% | $237,500 +19.6% |
| 2017 | $2,944 +5.3% | $198,500 +14.1% |
| 2016 | $2,796 +13.3% | $174,000 +14.9% |
| 2015 | $2,467 +12.9% | $151,500 +4.8% |
| 2014 | $2,185 -5.6% | $144,500 |
| 2013 | $2,315 -0.2% | $144,500 -2% |
| 2012 | $2,319 -0.4% | $147,500 |
| 2011 | $2,329 +15.2% | $147,500 |
| 2010 | $2,022 -7% | $147,500 -5.1% |
| 2009 | $2,175 +45.1% | $155,500 +24.8% |
| 2006 | $1,500 +12.3% | $124,600 +14.9% |
| 2005 | $1,335 +10.3% | $108,400 +15% |
| 2004 | $1,210 +14% | $94,300 +12% |
| 2002 | $1,061 -51.5% | $84,200 |
| 2001 | $2,188 | -- |
Find assessor info on the county website
Monthly payment
Est. payment
Payment breakdown
Explore the cost of this home by adjusting the details. Changes won't be saved.Climate risks
Neighborhood: Powderhorn Park
Similar homes
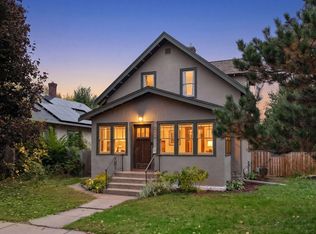
- $300,0003 bd1 ba1.4k sqft4339 Columbus Ave, Minneapolis, MN 55407For Sale
 MLS ID #7159412, Melanie Kelly, Bridge Realty, LLC. NorthstarMLS as distributed by MLS GRID
 - $374,9003 bd2 ba1.7k sqft3533 18th Ave S, Minneapolis, MN 55407For Sale
 MLS ID #7126732, Lisa Fratzke, Coldwell Banker Realty. NorthstarMLS as distributed by MLS GRID
 - $319,9004 bd2 ba1.6k sqft3432 Chicago Ave, Minneapolis, MN 55407For Sale
 MLS ID #7120747, Carol J Clark, Lakes Sotheby's International Realty. NorthstarMLS as distributed by MLS GRID
 - $350,0004 bd2 ba1.3k sqft4252 Oakland Ave, Minneapolis, MN 55407For Sale
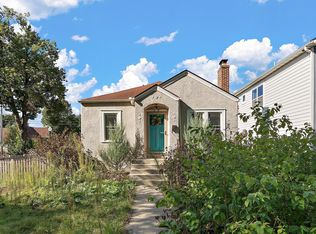 MLS ID #7129935, Jacob Milton, Keller Williams Premier Realty Lake Minnetonka. NorthstarMLS as distributed by MLS GRID
 - $340,0003 bd2 ba1.8k sqft3905 Cedar Ave S, Minneapolis, MN 55407For SaleMLS ID #7152880, Janette Liddle, Keller Williams Classic Realty. NorthstarMLS as distributed by MLS GRID
- $309,9003 bd2 ba1.1k sqft3812 13th Ave S, Minneapolis, MN 55407For SaleMLS ID #7121196, Caleb Carlson, Real Broker, LLC. NorthstarMLS as distributed by MLS GRID
- $350,0004 bd1 ba1.2k sqft3300 15th Ave S, Minneapolis, MN 55407For SaleMLS ID #7145579, Ephraim C Eusebio, Lakes Area Realty. NorthstarMLS as distributed by MLS GRID
- $310,0003 bd2 ba1.4k sqft2111 E 36th St, Minneapolis, MN 55407For SaleMLS ID #7145571, Elizabeth C Ulrich, Compass. NorthstarMLS as distributed by MLS GRID
- $349,9003 bd2 ba1.4k sqft2908 32nd Ave S, Minneapolis, MN 55406For SaleMLS ID #7157203, Zachary T Anderson, RE/MAX Results. NorthstarMLS as distributed by MLS GRID
- $359,0002 bd2 ba1.2k sqft3620 15th Ave S, Minneapolis, MN 55407For SaleMLS ID #7116013, Jon Ferguson, Anderson Realty. NorthstarMLS as distributed by MLS GRID
- $335,0003 bd2 ba1.4k sqft4124 Chicago Ave, Minneapolis, MN 55407For SaleMLS ID #7101979, MacGregor Smith, eXp Realty. NorthstarMLS as distributed by MLS GRID
- $337,9003 bd2 ba1.9k sqft4136 14th Ave S, Minneapolis, MN 55407For SaleMLS ID #7157904, Josh Savageau, Keller Williams Classic Realty. NorthstarMLS as distributed by MLS GRID
- $315,0002 bd1 ba1.4k sqft4333 12th Ave S, Minneapolis, MN 55407For SaleMLS ID #7155756, John Sauber, LPT Realty, LLC. NorthstarMLS as distributed by MLS GRID
- $325,9992 bd1 ba840 sqft3651 Longfellow Ave, Minneapolis, MN 55407For SaleMLS ID #7111221, Kimberlee Nelson, Edina Realty, Inc.. NorthstarMLS as distributed by MLS GRID
- $323,3003 bd2 ba1.4k sqft4615 Portland Ave, Minneapolis, MN 55407For SaleMLS ID #7105835, Rebecca L Simonton, RE/MAX Results. NorthstarMLS as distributed by MLS GRID
- $349,9004 bd2 ba1.7k sqft4205 16th Ave S, Minneapolis, MN 55407For SaleMLS ID #7136858, Shantell K Cramer, HOMESTEAD ROAD. NorthstarMLS as distributed by MLS GRID
- $330,0002 bd1 ba1.3k sqft4204 19th Ave S, Minneapolis, MN 55407For SaleMLS ID #7130429, Paige Gibson, Coldwell Banker Realty - Lakes. NorthstarMLS as distributed by MLS GRID
- $339,0003 bd2 ba1.5k sqft3723 1st Ave S, Minneapolis, MN 55409For SaleMLS ID #7057659, J. Trout Lowen, Bridge Realty, LLC. NorthstarMLS as distributed by MLS GRID
- $277,0003 bd2 ba1.4k sqft3707 21st Ave S, Minneapolis, MN 55407For SaleMLS ID #7128436, Tyler M Santos, Real Broker, LLC. NorthstarMLS as distributed by MLS GRID
- $310,0003 bd1 ba1.5k sqft3616 Pillsbury Ave S, Minneapolis, MN 55409For SaleMLS ID #7147474, Christine K Smith, Engel & Volkers Lake Minnetonka. NorthstarMLS as distributed by MLS GRID
