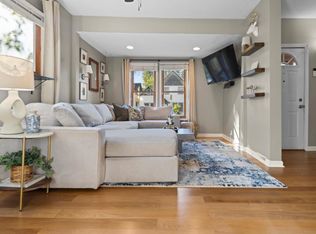
Come see this charming one-story home filled with character and inviting spaces! Featuring beautiful hardwood floors, newer windows and fireplaces on both main and lower levels, this home offers warmth and appeal throughout.
Recent updates include fresh paint, new light fixtures, and additional improvements that make this home move-in ready. Step outside to enjoy the side deck just off the kitchen - perfect for grilling, entertaining, or relaxing with your morning coffee. The backyard also features a fenced area, ideal for pets or enjoying some outdoor space.
This cute charmer is ready for a new owner to make it their own. Come take a look - you may just fall in love!
Active
$337,900
4136 14th Ave S, Minneapolis, MN 55407
3beds
1,984sqft
Single Family
Built in 1956
6,098 Square Feet Lot
$339,700 Zestimate®
$170/sqft
$-- HOA
What's special
Beautiful hardwood floorsNewer windows
- 11 days
- 848
- 95
Likely to sell faster than
Zillow last checked:
Listing updated:
Listed by:
Josh Savageau 651-329-7392,
Keller Williams Classic Realty,
Sean Lindholm 612-685-2411
Source: NorthstarMLS as distributed by MLS GRID,MLS#: 7157904
Facts & features
Interior
Bedrooms & bathrooms
- Bedrooms: 3
- Bathrooms: 2
- Full bathrooms: 1
- 3/4 bathrooms: 1
Bedroom
- Level: Main
- Area: 85 Square Feet
- Dimensions: 8.5 x 10
Bedroom 2
- Level: Main
- Area: 99 Square Feet
- Dimensions: 9 x 11
Bedroom 3
- Level: Lower
- Area: 120 Square Feet
- Dimensions: 12 x 10
Deck
- Level: Main
- Area: 208 Square Feet
- Dimensions: 26 x 8
Dining room
- Level: Main
- Area: 104.5 Square Feet
- Dimensions: 11 x 9.5
Family room
- Level: Lower
- Area: 220 Square Feet
- Dimensions: 22 x 10
Kitchen
- Level: Main
- Area: 121 Square Feet
- Dimensions: 11 x 11
Laundry
- Level: Lower
- Area: 168 Square Feet
- Dimensions: 14 x 12
Living room
- Level: Main
- Area: 242 Square Feet
- Dimensions: 11 x 22
Storage
- Level: Lower
- Area: 264 Square Feet
- Dimensions: 12 x 22
Heating
- Forced Air, Fireplace(s)
Cooling
- Central Air
Appliances
- Included: Gas Water Heater, Range, Refrigerator, Stainless Steel Appliance(s)
- Laundry: In Basement, Laundry Room
Features
- Basement: Block,Partially Finished,Storage Space,Unfinished
- Number of fireplaces: 2
- Fireplace features: Electric Log, Living Room, Wood Burning
Interior area
- Total structure area: 2,480
- Total interior livable area: 1,984 sqft
- Finished area above ground: 1,488
- Finished area below ground: 496
Property
Parking
- Total spaces: 1
- Parking features: Covered, Detached Garage
- Garage spaces: 1
Accessibility
- Accessibility features: None
Features
- Levels: One
- Stories: 1
- Patio & porch: Deck, Side Porch
- Fencing: Chain Link
Lot
- Size: 6,098 Square Feet
- Dimensions: 48 *127
- Features: Irregular Lot, Tree Coverage - Medium
Details
- Foundation area: 992
- Parcel number: 1102824130016
- Zoning description: Residential-Single Family
Construction
Type & style
- Home type: SingleFamily
- Property subtype: Single Family
Materials
- Block
- Roof: Age Over 8 Years,Asphalt
Condition
- New construction: No
- Year built: 1956
Utilities & green energy
- Electric: Fuses, Service - 60 Amp
- Gas: Natural Gas
- Sewer: City Sewer/Connected
- Water: City Water/Connected
Community & HOA
Community
- Subdivision: Girards 12th Ave Add
HOA
- Has HOA: No
Location
- Region: Minneapolis
Financial & listing details
- Price per square foot: $170/sqft
- Tax assessed value: $329,700
- Annual tax amount: $4,582
- Date on market: 10/9/2026
- Road surface type: Paved
Estimated market value
$339,700
$323,000 - $357,000
$3,273/mo
Price history
| Date | Event | Price |
|---|---|---|
| 10/9/2026 | Listed for sale | $337,900+64.8%$170/sqft |
Source:  NorthstarMLS as distributed by MLS GRID #7157904 Report a problem | ||
| 8/4/2026 | Sold | $205,000+191.7%$103/sqft |
Source: Public Record Report a problem | ||
| 6/6/1996 | Sold | $70,283$35/sqft |
Source: Public Record Report a problem | ||
Public tax history
| Year | Property taxes | Tax assessment |
|---|---|---|
| 2026 | $4,582 +13.5% | $329,700 +7.9% |
| 2025 | $4,038 +1% | $305,700 +8.4% |
| 2024 | $3,997 +0.2% | $282,000 -9.3% |
| 2023 | $3,991 +12.1% | $311,000 +1% |
| 2022 | $3,559 -1.2% | $308,000 +17.1% |
| 2021 | $3,602 -7.7% | $263,000 -4.2% |
| 2020 | $3,902 +8.3% | $274,500 |
| 2019 | $3,602 -7.7% | $274,500 +15.1% |
| 2018 | $3,902 +19.7% | $238,500 +19.5% |
| 2017 | $3,261 +10.8% | $199,500 +15% |
| 2016 | $2,943 +12.8% | $173,500 +2.1% |
| 2015 | $2,608 -2.5% | $170,000 +4.9% |
| 2014 | $2,674 -2% | $162,000 |
| 2013 | $2,729 -4.6% | $162,000 -6.4% |
| 2012 | $2,859 -4.4% | $173,000 -6.7% |
| 2011 | $2,992 +9.1% | $185,500 -4.9% |
| 2010 | $2,743 -1.1% | $195,000 |
| 2009 | $2,775 +26.1% | $195,000 +13.9% |
| 2006 | $2,200 +11.4% | $171,200 +15% |
| 2005 | $1,974 +3.7% | $148,900 +15% |
| 2004 | $1,903 +21% | $129,500 +11.9% |
| 2002 | $1,572 -55.4% | $115,700 |
| 2001 | $3,527 | -- |
Find assessor info on the county website
Monthly payment
Est. payment
Payment breakdown
Explore the cost of this home by adjusting the details. Changes won't be saved.Climate risks
Neighborhood: Bancroft
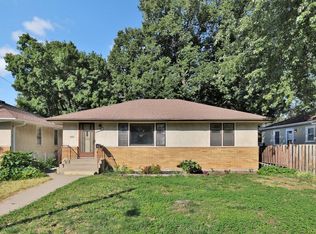
Similar homes
- $--4 bd2 ba2.2k sqft3356 Park Ave, Minneapolis, MN 55407Auction
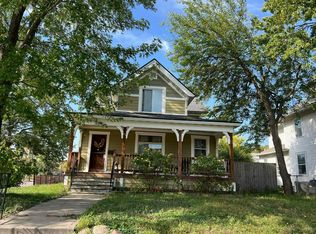 Auction.com 2
- $349,9004 bd2 ba1.7k sqft4205 16th Ave S, Minneapolis, MN 55407For Sale
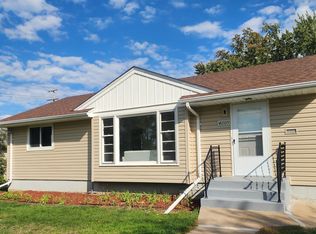
 MLS ID #7136858, Shantell K Cramer, HOMESTEAD ROAD. NorthstarMLS as distributed by MLS GRID
- $325,0004 bd2 ba1.3k sqft3625 14th Ave S, Minneapolis, MN 55407For Sale
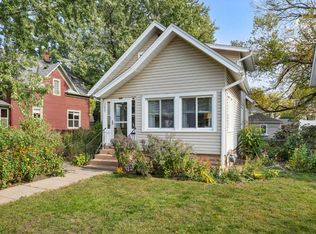 MLS ID #7160282, Emily E Green, Sandy Green Realty, Inc.. NorthstarMLS as distributed by MLS GRID
- $325,0003 bd2 ba1.8k sqft3905 Cedar Ave S, Minneapolis, MN 55407For Sale
 MLS ID #7152880, Janette Liddle, Keller Williams Classic Realty. NorthstarMLS as distributed by MLS GRID
- $340,0003 bd1 ba1.4k sqft4329 16th Ave S, Minneapolis, MN 55407For SaleMLS ID #7113645, Barbara A. Briant, Edina Realty, Inc.. NorthstarMLS as distributed by MLS GRID
- $350,0003 bd2 ba1.8k sqft4601 13th Ave S, Minneapolis, MN 55407For SaleMLS ID #7136803, Julian Scott, Coldwell Banker Realty. NorthstarMLS as distributed by MLS GRID
- $374,9003 bd2 ba1.7k sqft3533 18th Ave S, Minneapolis, MN 55407For SaleMLS ID #7126732, Lisa Fratzke, Coldwell Banker Realty. NorthstarMLS as distributed by MLS GRID
- $335,0004 bd2 ba1.3k sqft4252 Oakland Ave, Minneapolis, MN 55407For SaleMLS ID #7129935, Jacob Milton, Keller Williams Premier Realty Lake Minnetonka. NorthstarMLS as distributed by MLS GRID
- $335,0003 bd2 ba1.4k sqft4124 Chicago Ave, Minneapolis, MN 55407For SaleMLS ID #7101979, MacGregor Smith, eXp Realty. NorthstarMLS as distributed by MLS GRID
- $375,0004 bd2 ba2k sqft3905 Elliot Ave, Minneapolis, MN 55407For SaleMLS ID #7150322, Shawn Beaudette, Keller Williams Preferred Rlty. NorthstarMLS as distributed by MLS GRID
- $300,0003 bd1 ba1.4k sqft4339 Columbus Ave, Minneapolis, MN 55407For SaleMLS ID #7159412, Melanie Kelly, Bridge Realty, LLC. NorthstarMLS as distributed by MLS GRID
- $319,9004 bd2 ba1.6k sqft3432 Chicago Ave, Minneapolis, MN 55407For SaleMLS ID #7120747, Carol J Clark, Lakes Sotheby's International Realty. NorthstarMLS as distributed by MLS GRID
- $414,9004 bd3 ba1.5k sqft4544 Portland Ave, Minneapolis, MN 55407For SaleMLS ID #7158961, Shantell K Cramer, HOMESTEAD ROAD. NorthstarMLS as distributed by MLS GRID
- $309,9003 bd2 ba1.1k sqft3812 13th Ave S, Minneapolis, MN 55407For SaleMLS ID #7121196, Caleb Carlson, Real Broker, LLC. NorthstarMLS as distributed by MLS GRID
- $390,0003 bd2 ba1.6k sqft4424 16th Ave S, Minneapolis, MN 55407For SaleMLS ID #7088836, Ryan Walseth - TAYLRD Real Estate, Pemberton RE. NorthstarMLS as distributed by MLS GRID
- $369,9003 bd3 ba1.7k sqft3637 23rd Ave S, Minneapolis, MN 55407For SaleMLS ID #7144129, The Minnesota Real Estate Team, RE/MAX Advantage Plus. NorthstarMLS as distributed by MLS GRID
- $340,0003 bd1 ba1.6k sqft4219 5th Ave S, Minneapolis, MN 55409For SaleMLS ID #7150639, Michelle Phillips, Keller Williams Select Realty. NorthstarMLS as distributed by MLS GRID
- $310,0003 bd2 ba1.4k sqft2111 E 36th St, Minneapolis, MN 55407For SaleMLS ID #7145571, Elizabeth C Ulrich, Compass. NorthstarMLS as distributed by MLS GRID
- $350,0003 bd2 ba1.5k sqft4404 33rd Ave S, Minneapolis, MN 55406For SaleMLS ID #7120677, Robert Berdahl, Edina Realty, Inc.. NorthstarMLS as distributed by MLS GRID
- $323,3003 bd2 ba1.4k sqft4615 Portland Ave, Minneapolis, MN 55407For SaleMLS ID #7105835, Rebecca L Simonton, RE/MAX Results. NorthstarMLS as distributed by MLS GRID
