Welcome to 2111 E 36th Street! This beautifully updated bungalow offers 3 bedrooms, 1 bathroom, and a detached 2 car garage. NEW WINDOWS, NEW SIDING, NEW ROOF in 2022. Step through the inviting updated front porch with new windows and flooring and walk into a welcoming main level featuring a comfortable living room, dining space, and kitchen. Two bedrooms and an updated full bathroom complete the main floor, while the upper level offers a spacious primary bedroom. Head downstairs to the lower level family room, providing additional space to relax, entertain, or unwind. Outside, enjoy a new sidewalk leading to the detached 2-car garage, and a fenced backyard perfect for pets, play, or enjoying time outdoors. A charming home with thoughtful updates and flexible living spaces throughout.
Active
Price cut: $5K (10/15)
$310,000
2111 E 36th St, Minneapolis, MN 55407
3beds
1,408sqft
Single Family
Built in 1926
6,534 Square Feet Lot
$-- Zestimate®
$220/sqft
$-- HOA
What's special
New sidingNew windowsWelcoming main levelInviting updated front porchLower level family roomFlexible living spaces throughoutDining space
- 25 days
- 1,577
- 184
Likely to sell faster than
Zillow last checked:
Listing updated:
Listed by:
Elizabeth C Ulrich 612-964-7184,
Compass,
Chelsey Danielson 612-327-1193
Source: NorthstarMLS as distributed by MLS GRID,MLS#: 7145571
Facts & features
Interior
Bedrooms & bathrooms
- Bedrooms: 3
- Bathrooms: 2
- Full bathrooms: 1
- 1/4 bathrooms: 1
Bedroom
- Level: Main
- Area: 120 Square Feet
- Dimensions: 12x10
Bedroom 2
- Level: Main
- Area: 110 Square Feet
- Dimensions: 11x10
Bedroom 3
- Level: Upper
- Area: 290 Square Feet
- Dimensions: 29x10
Dining room
- Level: Main
- Area: 120 Square Feet
- Dimensions: 10x12
Family room
- Level: Lower
- Area: 209 Square Feet
- Dimensions: 19x11
Kitchen
- Level: Main
- Area: 104 Square Feet
- Dimensions: 13x8
Living room
- Level: Main
- Area: 156 Square Feet
- Dimensions: 13x12
Porch
- Level: Main
- Area: 72 Square Feet
- Dimensions: 12x6
Porch
- Level: Main
- Area: 96 Square Feet
- Dimensions: 12x8
Heating
- Gravity
Cooling
- Window Unit(s)
Appliances
- Included: Dryer, Microwave, Range, Refrigerator, Washer
- Laundry: In Basement, Lower Level
Features
- Basement: Finished,Full
- Has fireplace: No
Interior area
- Total structure area: 1,408
- Total interior livable area: 1,408 sqft
- Finished area above ground: 1,082
- Finished area below ground: 326
Video & virtual tour
Property
Parking
- Total spaces: 2
- Parking features: Detached Garage
- Garage spaces: 2
Accessibility
- Accessibility features: None
Features
- Levels: One and One Half
- Stories: 1.5
- Patio & porch: Covered, Front Porch, Porch, Rear Porch
- Fencing: Chain Link
Lot
- Size: 6,534 Square Feet
- Dimensions: 50 x 127
- Features: Near Public Transit, Tree Coverage - Light
Details
- Additional structures: Garage(s)
- Foundation area: 792
- Parcel number: 0102824340114
- Zoning description: Residential-Single Family
Construction
Type & style
- Home type: SingleFamily
- Property subtype: Single Family
Materials
- Roof: Age 8 Years or Less
Condition
- New construction: No
- Year built: 1926
Utilities & green energy
- Electric: Power Company: Xcel Energy
- Gas: Natural Gas
- Sewer: City Sewer/Connected
- Water: City Water/Connected
Community & HOA
Community
- Subdivision: Sunny View
HOA
- Has HOA: No
Location
- Region: Minneapolis
Financial & listing details
- Price per square foot: $220/sqft
- Tax assessed value: $313,000
- Annual tax amount: $4,046
- Date on market: 9/23/2026
- Road surface type: Paved
Estimated market value
Not available
Estimated sales range
Not available
Not available
Price history
| Date | Event | Price |
|---|---|---|
| 10/15/2026 | Price change | $310,000-1.6%$220/sqft |
Source:  NorthstarMLS as distributed by MLS GRID #7145571 Report a problem | ||
| 9/25/2026 | Listed for sale | $315,000+82.1%$224/sqft |
Source: NorthstarMLS as distributed by MLS GRID #7145571 Report a problem | ||
| 6/30/2003 | Sold | $173,000$123/sqft |
Source: Public Record Report a problem | ||
Public tax history
| Year | Property taxes | Tax assessment |
|---|---|---|
| 2026 | $4,046 -0.3% | $313,000 +11.2% |
| 2025 | $4,056 +12.1% | $281,600 -3.6% |
| 2024 | $3,619 +6.1% | $292,000 +1.4% |
| 2023 | $3,411 +6.4% | $288,000 +6.3% |
| 2022 | $3,205 +12% | $271,000 +10.6% |
| 2021 | $2,862 -7.7% | $245,000 +7.2% |
| 2020 | $3,101 +8.4% | $228,500 |
| 2019 | $2,862 -7.7% | $228,500 +18.1% |
| 2018 | $3,101 +16.2% | $193,500 +14.5% |
| 2017 | $2,670 +10.2% | $169,000 +8.3% |
| 2016 | $2,423 +6.4% | $156,000 +5.4% |
| 2015 | $2,278 +1.5% | $148,000 +12.5% |
| 2014 | $2,243 +10.7% | $131,500 -2.6% |
| 2013 | $2,027 -6% | $135,000 -6.6% |
| 2012 | $2,157 -0.5% | $144,500 |
| 2011 | $2,167 +16.3% | $144,500 |
| 2010 | $1,863 -1.2% | $144,500 |
| 2009 | $1,887 +21.2% | $144,500 +12.5% |
| 2006 | $1,556 +12.2% | $128,400 +15% |
| 2005 | $1,387 +10.2% | $111,700 +14.9% |
| 2004 | $1,259 -1.1% | $97,200 +12% |
| 2002 | $1,273 -40.2% | $86,800 |
| 2001 | $2,129 | -- |
Find assessor info on the county website
Monthly payment
Est. payment
Payment breakdown
Explore the cost of this home by adjusting the details. Changes won't be saved.Climate risks
Neighborhood: Standish


Similar homes
- $325,0004 bd2 ba1.3k sqft3625 14th Ave S, Minneapolis, MN 55407For Sale
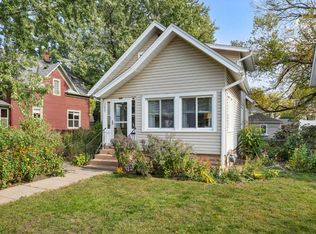
 MLS ID #7160282, Emily E Green, Sandy Green Realty, Inc.. NorthstarMLS as distributed by MLS GRID
- $277,0003 bd2 ba1.4k sqft3707 21st Ave S, Minneapolis, MN 55407For Sale
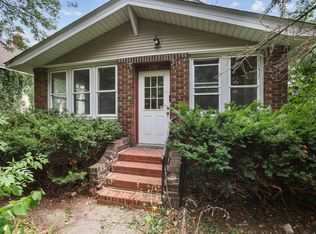 MLS ID #7128436, Tyler M Santos, Real Broker, LLC. NorthstarMLS as distributed by MLS GRID
- $340,0003 bd2 ba1.8k sqft3905 Cedar Ave S, Minneapolis, MN 55407For Sale
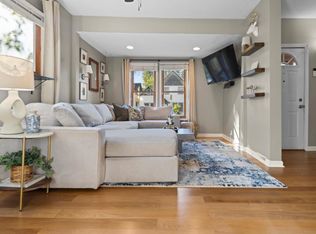 MLS ID #7152880, Janette Liddle, Keller Williams Classic Realty. NorthstarMLS as distributed by MLS GRID
- $374,9003 bd2 ba1.7k sqft3533 18th Ave S, Minneapolis, MN 55407For Sale
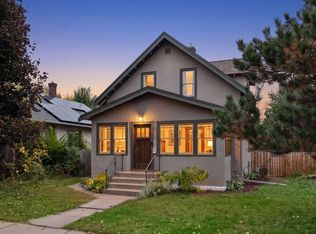 MLS ID #7126732, Lisa Fratzke, Coldwell Banker Realty. NorthstarMLS as distributed by MLS GRID
- $309,9003 bd2 ba1.1k sqft3812 13th Ave S, Minneapolis, MN 55407For SaleMLS ID #7121196, Caleb Carlson, Real Broker, LLC. NorthstarMLS as distributed by MLS GRID
- $300,0003 bd1 ba1.4k sqft4339 Columbus Ave, Minneapolis, MN 55407For SaleMLS ID #7159412, Melanie Kelly, Bridge Realty, LLC. NorthstarMLS as distributed by MLS GRID
- $335,0004 bd2 ba1.3k sqft4252 Oakland Ave, Minneapolis, MN 55407For SaleMLS ID #7129935, Jacob Milton, Keller Williams Premier Realty Lake Minnetonka. NorthstarMLS as distributed by MLS GRID
- $315,0002 bd1 ba1.4k sqft4333 12th Ave S, Minneapolis, MN 55407For SaleMLS ID #7155756, John Sauber, LPT Realty, LLC. NorthstarMLS as distributed by MLS GRID
- $319,9004 bd2 ba1.6k sqft3432 Chicago Ave, Minneapolis, MN 55407For SaleMLS ID #7120747, Carol J Clark, Lakes Sotheby's International Realty. NorthstarMLS as distributed by MLS GRID
- $369,9003 bd3 ba1.7k sqft3637 23rd Ave S, Minneapolis, MN 55407For SaleMLS ID #7144129, The Minnesota Real Estate Team, RE/MAX Advantage Plus. NorthstarMLS as distributed by MLS GRID
- $335,0003 bd2 ba1.4k sqft4124 Chicago Ave, Minneapolis, MN 55407For SaleMLS ID #7101979, MacGregor Smith, eXp Realty. NorthstarMLS as distributed by MLS GRID
- $337,9003 bd2 ba1.9k sqft4136 14th Ave S, Minneapolis, MN 55407For SaleMLS ID #7157904, Josh Savageau, Keller Williams Classic Realty. NorthstarMLS as distributed by MLS GRID
- $325,9992 bd1 ba840 sqft3651 Longfellow Ave, Minneapolis, MN 55407For SaleMLS ID #7111221, Kimberlee Nelson, Edina Realty, Inc.. NorthstarMLS as distributed by MLS GRID
- $310,0003 bd2 ba1.7k sqft3848 Stevens Ave, Minneapolis, MN 55409For SaleMLS ID #7146548, Francesco Marraffa, KILT Real Estate, LLC. NorthstarMLS as distributed by MLS GRID
- $319,9003 bd2 ba1.9k sqft3146 30th Ave S, Minneapolis, MN 55406For SaleMLS ID #7144111, Grigoriy Vayntrub, RE/MAX Results. NorthstarMLS as distributed by MLS GRID
- $330,0002 bd1 ba1.3k sqft4204 19th Ave S, Minneapolis, MN 55407For SaleMLS ID #7130429, Paige Gibson, Coldwell Banker Realty - Lakes. NorthstarMLS as distributed by MLS GRID
- $300,0002 bd2 ba1.6k sqft3025 16th Ave S, Minneapolis, MN 55407For SaleMLS ID #7056933, Jado Hark, Compass. NorthstarMLS as distributed by MLS GRID
- $349,9003 bd2 ba1.4k sqft2908 32nd Ave S, Minneapolis, MN 55406For SaleMLS ID #7157203, Zachary T Anderson, RE/MAX Results. NorthstarMLS as distributed by MLS GRID
- $250,0003 bd1 ba1.3k sqft2649 Longfellow Ave, Minneapolis, MN 55407For SaleMLS ID #7152198, Kate Voller Reinking, Edina Realty, Inc.. NorthstarMLS as distributed by MLS GRID
- $329,9003 bd2 ba1.2k sqft3039 E 45th St, Minneapolis, MN 55406For SaleMLS ID #7146733, Keith B Swanson, Coldwell Banker Realty - Lakes. NorthstarMLS as distributed by MLS GRID
