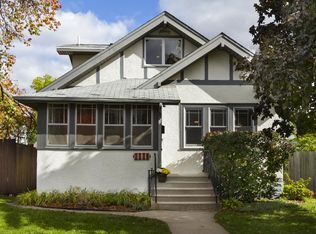
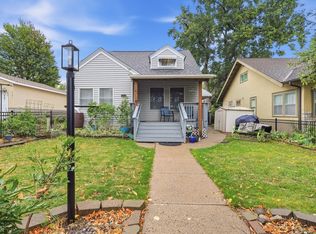
Welcome to this charming 1923 stucco home on the edge of Powderhorn. Blending historic character with thoughtful updates, this 3 bedroom, 2 bathroom gem features refinished hardwood floors throughout the main and upper level for warmth and timeless appeal. The recently renovated kitchen offers modern conveniences while preserving period charm. Both bathrooms serve as inviting retreats: the upstairs bath recalls a cozy northern cabin, while the lower level provides a spa-like atmosphere. The main floor hosts a spacious 3-season porch, inviting living room, sunny dining area, and kitchen. Upstairs are two bright bedrooms plus a flexible bonus room perfect for a nursery or home office. The finished lower level includes a cozy family room, third bedroom, updated 3/4 bath, and laundry. Outside, the large backyard is a private oasis with a new privacy fence and perennial gardens. A lofted playhouse makes a whimsical retreat or future studio. For added peace of mind roof and gutters are 2024!
Active
$374,900
3533 18th Ave S, Minneapolis, MN 55407
3beds
1,775sqft
Single Family
Built in 1923
5,662 Square Feet Lot
$375,800 Zestimate®
$211/sqft
$-- HOA
What's special
- 1 day
- 346
- 77
Zillow last checked:
Listing updated:
Listed by:
Lisa Fratzke 612-987-1179,
Coldwell Banker Realty
Source: NorthstarMLS as distributed by MLS GRID,MLS#: 7126732
Facts & features
Interior
Bedrooms & bathrooms
- Bedrooms: 3
- Bathrooms: 2
- Full bathrooms: 1
- 3/4 bathrooms: 1
Bedroom
- Level: Upper
- Area: 207 Square Feet
- Dimensions: 23x9
Bedroom 2
- Level: Upper
- Area: 81 Square Feet
- Dimensions: 9x9
Bedroom 3
- Level: Lower
- Area: 99 Square Feet
- Dimensions: 11x9
Dining room
- Level: Main
- Area: 165 Square Feet
- Dimensions: 11x15
Family room
- Level: Lower
- Area: 276 Square Feet
- Dimensions: 23x12
Kitchen
- Level: Main
- Area: 132 Square Feet
- Dimensions: 11x12
Living room
- Level: Main
- Area: 253 Square Feet
- Dimensions: 23x11
Office
- Level: Upper
- Area: 78 Square Feet
- Dimensions: 13x6
Porch
- Level: Main
- Area: 140 Square Feet
- Dimensions: 20x7
Heating
- Forced Air
Cooling
- Central Air
Appliances
- Included: Dishwasher, Dryer, Exhaust Fan, Freezer, Range, Refrigerator, Washer
- Laundry: Lower Level
Features
- Basement: Finished
- Has fireplace: No
Interior area
- Total structure area: 1,800
- Total interior livable area: 1,775 sqft
- Finished area above ground: 1,200
- Finished area below ground: 575
Video & virtual tour
Property
Parking
- Total spaces: 1
- Parking features: Detached Garage
- Garage spaces: 1
- Details: Garage Dimensions (18x20)
Accessibility
- Accessibility features: None
Features
- Levels: One and One Half
- Stories: 1.5
- Patio & porch: Front Porch
- Fencing: Full,Privacy,Wood
Lot
- Size: 5,662 Square Feet
- Dimensions: 46 x 123
Details
- Additional structures: Other
- Foundation area: 576
- Parcel number: 0202824410215
- Zoning description: Residential-Single Family
Construction
Type & style
- Home type: SingleFamily
- Property subtype: Single Family
Materials
- Block
- Roof: Age 8 Years or Less
Condition
- New construction: No
- Year built: 1923
Utilities & green energy
- Electric: Circuit Breakers
- Gas: Natural Gas
- Sewer: City Sewer/Connected
- Water: City Water/Connected
Community & HOA
Community
- Subdivision: Monroe Bros Add
HOA
- Has HOA: No
Location
- Region: Minneapolis
Financial & listing details
- Price per square foot: $211/sqft
- Tax assessed value: $307,600
- Annual tax amount: $4,236
- Date on market: 10/15/2026
Estimated market value
$375,800
$357,000 - $395,000
$2,262/mo
Price history
| Date | Event | Price |
|---|---|---|
| 10/16/2026 | Listed for sale | $374,900+106%$211/sqft |
Source:  NorthstarMLS as distributed by MLS GRID #7126732 Report a problem NorthstarMLS as distributed by MLS GRID #7126732 Report a problem | ||
| 8/5/2003 | Sold | $182,000+114.4%$103/sqft |
Source: Public Record Report a problem | ||
| 11/25/1998 | Sold | $84,900$48/sqft |
Source: Public Record Report a problem | ||
Public tax history
| Year | Property taxes | Tax assessment |
|---|---|---|
| 2026 | $4,530 -0.5% | $307,600 +5% |
| 2025 | $4,553 +8.8% | $293,000 -3.6% |
| 2024 | $4,186 +7.5% | $304,000 -0.7% |
| 2023 | $3,893 +3.6% | $306,000 +0.3% |
| 2022 | $3,759 +10.6% | $305,000 +8.2% |
| 2021 | $3,398 -7.7% | $282,000 +6.2% |
| 2020 | $3,681 +8.3% | $265,500 |
| 2019 | $3,398 -7.7% | $265,500 +13% |
| 2018 | $3,681 +26.4% | $235,000 +33.5% |
| 2017 | $2,913 +20.2% | $176,000 +2.9% |
| 2016 | $2,423 +0.2% | $171,000 +15.2% |
| 2015 | $2,417 +13.4% | $148,500 +4.9% |
| 2014 | $2,131 -1% | $141,500 |
| 2013 | $2,153 -16.2% | $141,500 -15% |
| 2012 | $2,570 -4.6% | $166,500 -4.6% |
| 2011 | $2,694 +15.8% | $174,500 |
| 2010 | $2,327 -13.8% | $174,500 -4.9% |
| 2009 | $2,700 +33% | $183,500 +28% |
| 2006 | $2,030 +10.3% | $143,400 +15.8% |
| 2005 | $1,841 +32.4% | $123,800 +17.9% |
| 2004 | $1,390 +21.4% | $105,000 +17.8% |
| 2002 | $1,145 -47.1% | $89,100 |
| 2001 | $2,163 | -- |
Find assessor info on the county website
Monthly payment
Est. payment
Payment breakdown
Explore the cost of this home by adjusting the details. Changes won't be saved.Climate risks
Neighborhood: Powderhorn Park
Similar homes
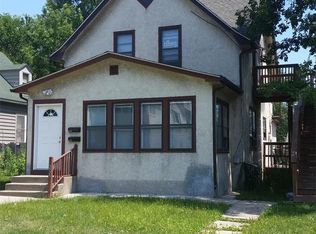
- $325,0004 bd2 ba1.3k sqft3625 14th Ave S, Minneapolis, MN 55407For Sale
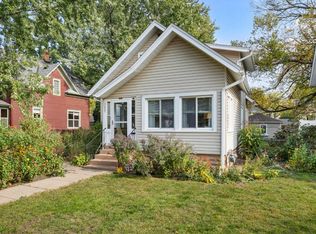
 MLS ID #7160282, Emily E Green, Sandy Green Realty, Inc.. NorthstarMLS as distributed by MLS GRID
 - $375,0004 bd2 ba2k sqft3905 Elliot Ave, Minneapolis, MN 55407For Sale
 MLS ID #7150322, Shawn Beaudette, Keller Williams Preferred Rlty. NorthstarMLS as distributed by MLS GRID
 - $340,0003 bd2 ba1.8k sqft3905 Cedar Ave S, Minneapolis, MN 55407For Sale
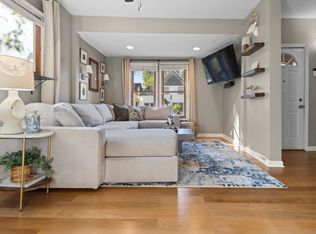 MLS ID #7152880, Janette Liddle, Keller Williams Classic Realty. NorthstarMLS as distributed by MLS GRID
 - $369,9003 bd3 ba1.7k sqft3637 23rd Ave S, Minneapolis, MN 55407For Sale
 MLS ID #7144129, The Minnesota Real Estate Team, RE/MAX Advantage Plus. NorthstarMLS as distributed by MLS GRID
 - $349,9003 bd2 ba1.4k sqft2908 32nd Ave S, Minneapolis, MN 55406For SaleMLS ID #7157203, Zachary T Anderson, RE/MAX Results. NorthstarMLS as distributed by MLS GRID
- $349,9005 bd3 ba2.1k sqft2533 Cedar Ave S, Minneapolis, MN 55404For SaleMLS ID #7158281, Paulo Mora, RE/MAX Results. NorthstarMLS as distributed by MLS GRID
- $300,0003 bd1 ba1.4k sqft4339 Columbus Ave, Minneapolis, MN 55407For SaleMLS ID #7159412, Melanie Kelly, Bridge Realty, LLC. NorthstarMLS as distributed by MLS GRID
- $337,9003 bd2 ba1.9k sqft4136 14th Ave S, Minneapolis, MN 55407For SaleMLS ID #7157904, Josh Savageau, Keller Williams Classic Realty. NorthstarMLS as distributed by MLS GRID
- $400,0004 bd2 ba2k sqft2939 30th Ave S, Minneapolis, MN 55406For SaleMLS ID #7158979, Tasha Soundara, Real Broker, LLC. NorthstarMLS as distributed by MLS GRID
- $350,0004 bd2 ba1.3k sqft4252 Oakland Ave, Minneapolis, MN 55407For SaleMLS ID #7129935, Jacob Milton, Keller Williams Premier Realty Lake Minnetonka. NorthstarMLS as distributed by MLS GRID
- $401,0003 bd3 ba1.8k sqft3041 30th Ave S, Minneapolis, MN 55406For SaleMLS ID #7099399, Timothy Ontko, Keller Williams Realty Integrity Lakes. NorthstarMLS as distributed by MLS GRID
- $359,0002 bd2 ba1.2k sqft3620 15th Ave S, Minneapolis, MN 55407For SaleMLS ID #7116013, Jon Ferguson, Anderson Realty. NorthstarMLS as distributed by MLS GRID
- $405,0004 bd2 ba1.6k sqft3544 35th Ave S, Minneapolis, MN 55406For SaleMLS ID #7158010, Danella Thompson, Compass. NorthstarMLS as distributed by MLS GRID
- $310,0003 bd2 ba1.4k sqft2111 E 36th St, Minneapolis, MN 55407For SaleMLS ID #7145571, Elizabeth C Ulrich, Compass. NorthstarMLS as distributed by MLS GRID
- $335,0003 bd2 ba1.4k sqft4124 Chicago Ave, Minneapolis, MN 55407For SaleMLS ID #7101979, MacGregor Smith, eXp Realty. NorthstarMLS as distributed by MLS GRID
- $350,0004 bd1 ba1.2k sqft3300 15th Ave S, Minneapolis, MN 55407For SaleMLS ID #7145579, Ephraim C Eusebio, Lakes Area Realty. NorthstarMLS as distributed by MLS GRID
- $374,9003 bd2 ba1.9k sqft2820 31st Ave S, Minneapolis, MN 55406For SaleMLS ID #7152929, Shantell K Cramer, HOMESTEAD ROAD. NorthstarMLS as distributed by MLS GRID
- $425,0004 bd2 ba1.8k sqft3936 Longfellow Ave, Minneapolis, MN 55407For SaleMLS ID #7127251, Martin Turner, eXp Realty. NorthstarMLS as distributed by MLS GRID
- $390,0003 bd2 ba1.6k sqft4424 16th Ave S, Minneapolis, MN 55407For SaleMLS ID #7088836, Ryan Walseth - TAYLRD Real Estate, Pemberton RE. NorthstarMLS as distributed by MLS GRID
- $349,9004 bd2 ba1.7k sqft4205 16th Ave S, Minneapolis, MN 55407For SaleMLS ID #7136858, Shantell K Cramer, HOMESTEAD ROAD. NorthstarMLS as distributed by MLS GRID
