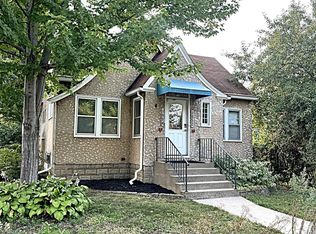
Welcome to 3936 Longfellow Ave S - Location, location, this 4 bedroom, 2 bathroom home has a wonderful view of 40th Street Park - Also, you are going to like the 2016 built 2+ car garage with a floor drain, work benches and shelving - This gem of a house is located on one of the finest streets in South Minneapolis overlooking the park from the front porch and the large front windows - This move in ready property has a Newer roof, Newer siding, New windows, New HVAC, stunning NEW Kitchen and updated bathrooms - Wait till walk in the beautiful front door and into the sunroom and see the nice size living room and dining room for entertaining along with the custom fireplace with solid oak mantel and built in recessed area to hide the TV mount and wiring - Then you have a fabulous custom dry bar with a dual temperature wine / beverage cooler - You have to see these amazing finishes in person, there is nothing else like it in this price point - This home was fully remodeled from top to bottom and is in a very desirable South Minneapolis location - Wait till you see this beautiful brand new kitchen and the refrigerator in person, quartz countertops, brand new soft close cabinets, new appliances and a 5 burner stove to create your favorite dishes - Walk in to the living room and enjoy the luxury plank flooring and wonderful new lighting fixtures - This is a great space for entertaining guests - The entire home has been freshly painted with a clean modern color palette - New upgraded carpet and pad is something you got to feel - Main level has a good size bedrooms, with lots of closet space - leading up to the upper level is a custom solid oak stairway that you got to see - At the top of the stairs is an updated full bathroom to share with nice tile tub / shower combo, upgraded vanity and fixtures - You will also find 2 spacious bedrooms one with a huge walk in closet - The lower level has a family room - Let's not forget about the spacious bathroom, with storage and the 4th bedroom - In the lower level you will also have easy access to your laundry and mechanical room - Just minutes away from lakes, downtown Minneapolis, walking, bike trails, dining, schools & shopping nearby, this home captures the best of South Mpls. - Come check it out, you will be glad you did ;-)
Active
Price cut: $25K (10/1)
$425,000
3936 Longfellow Ave, Minneapolis, MN 55407
4beds
1,818sqft
Single Family
Built in 1918
4,791 Square Feet Lot
$423,100 Zestimate®
$234/sqft
$-- HOA
What's special
New windowsLuxury plank flooringCustom solid oak stairwayUpdated bathroomsWonderful new lighting fixturesNewer roofNewer siding
- 58 days
- 1,159
- 125
Zillow last checked:
Listing updated:
Listed by:
Martin Turner 612-695-0167,
eXp Realty
Source: NorthstarMLS as distributed by MLS GRID,MLS#: 7127251
Facts & features
Interior
Bedrooms & bathrooms
- Bedrooms: 4
- Bathrooms: 2
- Full bathrooms: 1
- 3/4 bathrooms: 1
Bedroom
- Level: Main
- Area: 115 Square Feet
- Dimensions: 10 x 11.5
Bedroom 2
- Level: Upper
- Area: 165 Square Feet
- Dimensions: 10 x 16.5
Bedroom 3
- Level: Upper
- Area: 103.5 Square Feet
- Dimensions: 9 x 11.5
Bedroom 4
- Level: Lower
- Area: 108 Square Feet
- Dimensions: 9 x 12
Bathroom
- Level: Upper
- Area: 44 Square Feet
- Dimensions: 5.5 x 8
Bathroom
- Level: Lower
- Area: 42 Square Feet
- Dimensions: 6 x 7
Dining room
- Level: Main
- Area: 138 Square Feet
- Dimensions: 11.5 x 12
Family room
- Level: Lower
- Area: 121.5 Square Feet
- Dimensions: 9 x 13.5
Foyer
- Level: Upper
- Area: 97.75 Square Feet
- Dimensions: 8.5 x 11.5
Kitchen
- Level: Main
- Area: 130 Square Feet
- Dimensions: 10 x 13
Laundry
- Level: Lower
- Area: 99 Square Feet
- Dimensions: 9 x 11
Living room
- Level: Main
- Area: 132 Square Feet
- Dimensions: 11 x 12
Patio
- Level: Main
- Area: 128 Square Feet
- Dimensions: 8 x 16
Patio
- Level: Main
- Area: 238 Square Feet
- Dimensions: 8.5 x 28
Sun room
- Level: Main
- Area: 97.5 Square Feet
- Dimensions: 7.5 x 13
Walk in closet
- Level: Upper
- Area: 54 Square Feet
- Dimensions: 6 x 9
Heating
- Forced Air
Cooling
- Central Air
Appliances
- Included: Cooktop, Dishwasher, Disposal, Dryer, ENERGY STAR Qualified Appliances, Microwave, Range, Refrigerator, Stainless Steel Appliance(s), Washer
- Laundry: In Basement, Laundry Room
Features
- Basement: Egress Window(s),Finished,Full
- Number of fireplaces: 1
- Fireplace features: Electric, Living Room
Interior area
- Total structure area: 1,818
- Total interior livable area: 1,818 sqft
- Finished area above ground: 1,358
- Finished area below ground: 460
Property
Parking
- Total spaces: 2
- Parking features: Detached Garage, Concrete, Garage Door Opener
- Garage spaces: 2
- Has uncovered spaces: Yes
- Details: Garage Dimensions (22 x 22), Garage Door Height (7), Garage Door Width (18)
Accessibility
- Accessibility features: None
Features
- Levels: One and One Half
- Stories: 1.5
- Patio & porch: Front Porch, Patio
- Fencing: Chain Link,Full,Privacy
Lot
- Size: 4,791 Square Feet
- Dimensions: 40 x 122
- Features: Near Public Transit
Details
- Foundation area: 858
- Parcel number: 1202824220126
- Zoning description: Residential-Single Family
Construction
Type & style
- Home type: SingleFamily
- Property subtype: Single Family
Materials
- Frame
- Roof: Age 8 Years or Less,Architectural Shingle,Pitched
Condition
- New construction: No
- Year built: 1918
Utilities & green energy
- Electric: 150 Amp Service, Power Company: Xcel Energy
- Gas: Electric, Natural Gas
- Sewer: City Sewer/Connected
- Water: City Water/Connected
Community & HOA
Community
- Subdivision: Cedar Ave Heights 3rd Add
HOA
- Has HOA: No
Location
- Region: Minneapolis
Financial & listing details
- Price per square foot: $234/sqft
- Tax assessed value: $280,700
- Annual tax amount: $3,786
- Date on market: 8/14/2026
- Road surface type: Paved
Estimated market value
$423,100
$402,000 - $444,000
$2,503/mo
Price history
| Date | Event | Price |
|---|---|---|
| 10/1/2026 | Price change | $425,000-5.6%$234/sqft |
Source:  NorthstarMLS as distributed by MLS GRID #7127251 Report a problem NorthstarMLS as distributed by MLS GRID #7127251 Report a problem | ||
| 9/7/2026 | Price change | $450,000-5.3%$248/sqft |
Source: NorthstarMLS as distributed by MLS GRID #7127251 Report a problem | ||
| 8/20/2026 | Listed for sale | $475,000+88.5%$261/sqft |
Source: NorthstarMLS as distributed by MLS GRID #7127251 Report a problem | ||
| 3/31/2026 | Sold | $252,000+5%$139/sqft |
Source: Public Record Report a problem | ||
| 7/26/2024 | Sold | $240,000+0%$132/sqft |
Source: NorthstarMLS as distributed by MLS GRID #6553616 Report a problem | ||
| 7/3/2024 | Pending sale | $239,900$132/sqft |
Source: NorthstarMLS as distributed by MLS GRID #6553616 Report a problem | ||
| 6/14/2024 | Listed for sale | $239,900+243.2%$132/sqft |
Source: NorthstarMLS as distributed by MLS GRID #6553616 Report a problem | ||
| 1/9/1997 | Sold | $69,900$38/sqft |
Source: Public Record Report a problem | ||
Public tax history
| Year | Property taxes | Tax assessment |
|---|---|---|
| 2026 | $3,786 -8.1% | $280,700 +5.5% |
| 2025 | $4,121 +10.9% | $266,000 -10.1% |
| 2024 | $3,717 -21.9% | $296,000 +0.3% |
| 2023 | $4,758 +25.3% | $295,000 +1.7% |
| 2022 | $3,796 +25.7% | $290,000 +8.2% |
| 2021 | $3,021 -7.7% | $268,000 +11.9% |
| 2020 | $3,274 +8.4% | $239,500 |
| 2019 | $3,021 -7.7% | $239,500 |
| 2018 | $3,274 -7.1% | $239,500 +28.8% |
| 2017 | $3,523 +24.1% | $186,000 |
| 2016 | $2,839 -3% | $186,000 +11.7% |
| 2015 | $2,928 +7.9% | $166,500 +8.8% |
| 2014 | $2,714 +8.9% | $153,000 -3.8% |
| 2013 | $2,492 -4.4% | $159,000 -5.6% |
| 2012 | $2,608 +0.8% | $168,500 |
| 2011 | $2,588 +15.9% | $168,500 |
| 2010 | $2,234 -1.2% | $168,500 |
| 2009 | $2,261 +2% | $168,500 -2.2% |
| 2006 | $2,216 +11.4% | $172,300 +14.9% |
| 2005 | $1,990 +9.5% | $149,900 +15% |
| 2004 | $1,817 +12.8% | $130,400 +11.9% |
| 2002 | $1,611 -53% | $116,500 |
| 2001 | $3,431 | -- |
Find assessor info on the county website
Monthly payment
Est. payment
Payment breakdown
Explore the cost of this home by adjusting the details. Changes won't be saved.Climate risks
Neighborhood: Standish
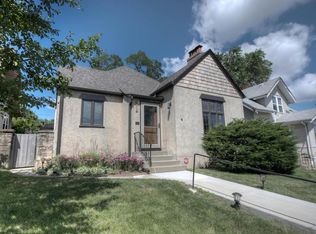
- $404,1003 bd1 ba1.6k sqft3940 Longfellow Ave, Minneapolis, MN 55407Off Market
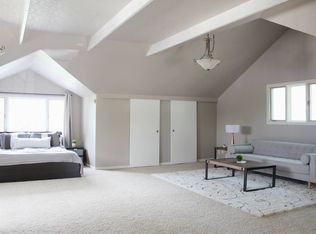
- $425,3004 bd3 ba2.4k sqft3932 Longfellow Ave, Minneapolis, MN 55407Off Market
- $268,0002 bd1 ba864 sqft3944 Longfellow Ave, Minneapolis, MN 55407Off Market
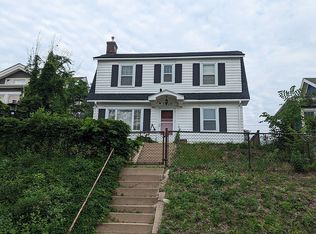
- $388,6003 bd2 ba1.5k sqft3928 Longfellow Ave, Minneapolis, MN 55407Off Market
Similar homes
- $400,0004 bd2 ba1.5k sqft3857 44th Ave S, Minneapolis, MN 55406For Sale

 MLS ID #7139297, Tim Devane, Real Broker, LLC. NorthstarMLS as distributed by MLS GRID
 - $399,9003 bd2 ba1.7k sqft3207 E 42nd St, Minneapolis, MN 55406For Sale
 MLS ID #7115911, Gregory W Lawrence, Home Avenue Flat Fee Realty. NorthstarMLS as distributed by MLS GRID
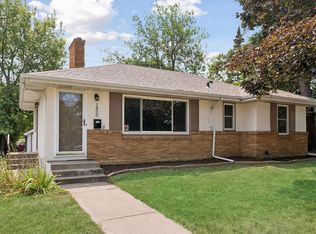
 - $389,9004 bd2 ba2.1k sqft1800 37th Ave NE, Minneapolis, MN 55421For Sale
 MLS ID #7157723, Par Y. Herrity, eXp Realty. NorthstarMLS as distributed by MLS GRID
 - $529,9004 bd3 ba2.4k sqft3852 Standish Ave, Minneapolis, MN 55407For Sale
 MLS ID #7126967, Brian Halik, Wolff & Simon Real Estate. NorthstarMLS as distributed by MLS GRID
 - $449,0004 bd3 ba2.4k sqft4230 39th Ave S, Minneapolis, MN 55406For SaleMLS ID #7138053, Tina P. Buss, Coldwell Banker Realty. NorthstarMLS as distributed by MLS GRID
- $374,9004 bd2 ba1.9k sqft5217 Columbus Ave, Minneapolis, MN 55417For SaleMLS ID #7137545, Bruce A Nelson, Bridge Realty, LLC. NorthstarMLS as distributed by MLS GRID
- $399,0004 bd2 ba1.5k sqft1016 Lowry Ave NE, Minneapolis, MN 55418For SaleMLS ID #7131936, Andrew Knutson, Housing Hub LLC. NorthstarMLS as distributed by MLS GRID
- $419,0004 bd2 ba1.8k sqft2508 34th Ave NE, Saint Anthony, MN 55418For SaleMLS ID #7143921, Rebecca Bakken, Turpen Realty, Inc.. NorthstarMLS as distributed by MLS GRID
- $359,9004 bd2 ba1.5k sqft5610 37th Ave S, Minneapolis, MN 55417For SaleMLS ID #7097119, Lisa J. Rawson, Coldwell Banker Realty. NorthstarMLS as distributed by MLS GRID
- $399,0004 bd3 ba2k sqft2601 Morgan Ave N, Minneapolis, MN 55411For SaleMLS ID #7139357, Victor Martinez, Bridge Realty, LLC. NorthstarMLS as distributed by MLS GRID
- $484,9004 bd3 ba2.2k sqft1308 W 24th St, Minneapolis, MN 55405For SaleMLS ID #7119736, Mario Rodriguez, National Realty Guild. NorthstarMLS as distributed by MLS GRID
- $375,0004 bd3 ba1.7k sqft6938 5th Ave S, Richfield, MN 55423For SaleMLS ID #7150773, Simon D. Hardy, Edina Realty, Inc.. NorthstarMLS as distributed by MLS GRID
- $420,0004 bd2 ba1.7k sqft3043 Nevada Ave S, Saint Louis Park, MN 55426For SaleMLS ID #7133979, Jenna A Thuening, RE/MAX Results. NorthstarMLS as distributed by MLS GRID
- $424,0004 bd2 ba1.9k sqft4174 Oak Crest Dr, Vadnais Heights, MN 55127For SaleMLS ID #7153613, Francis Jazmin Tyler, Bridge Realty, LLC. NorthstarMLS as distributed by MLS GRID
- $449,9005 bd2 ba2.6k sqft1701 Lowry Ave NE, Minneapolis, MN 55418For SaleMLS ID #7092890, Stephanie Russell, National Realty Guild. NorthstarMLS as distributed by MLS GRID
- $399,9004 bd2 ba1.8k sqft1496 Hamline Ave N, Saint Paul, MN 55108For SaleMLS ID #7150144, Tou Fang, Creative Results. NorthstarMLS as distributed by MLS GRID
- $389,9004 bd2 ba1.8k sqft3001 29th Ave NE, Saint Anthony, MN 55418For SaleMLS ID #7098942, Cory Rudnitski, RE/MAX Advantage Plus. NorthstarMLS as distributed by MLS GRID
- $470,0003 bd2 ba1.7k sqft1756 Saunders Ave, Saint Paul, MN 55116For SaleMLS ID #7113671, Tyler R Thomas, Compass. NorthstarMLS as distributed by MLS GRID
- $445,0004 bd2 ba1.8k sqft1225 Dunkirk Ln N, Plymouth, MN 55447For SaleMLS ID #7152035, Kathryn J Barclay, eXp Realty. NorthstarMLS as distributed by MLS GRID
- $375,0004 bd3 ba2k sqft5201 W 84th St, Bloomington, MN 55437For SaleMLS ID #7154795, Francis Jazmin Tyler, Bridge Realty, LLC. NorthstarMLS as distributed by MLS GRID
