Charming Minneapolis Duplex – Turn-Key Investment or House-Hack Opportunity
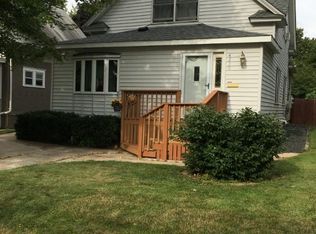
Live on-site or add a solid investment property to your portfolio — this versatile 2-unit duplex is move-in ready for its next owner! Recent updates include a new roof, siding, gutters, and a furnace with a new heat exchanger, giving you real peace of mind from day one.
The spacious main-floor unit offers abundant living space, including a large kitchen, 3 bedrooms, 2 bathrooms, in-unit laundry, and a finished, livable lower level. The egress-equipped lower level adds flexibility for a family room, additional bedroom, home office, or hobby space, plus generous storage throughout.
The second-floor unit features 1 bedroom, 1 bathroom, a private exterior entrance, and a huge walk-in closet/storage area — a comfortable, private layout tenants will love.
Outside, the 2.5-car garage includes a fantastic shop space with 220-amp service, an app-controlled garage door opener, and additional off-street parking in the driveway.
Tucked into a quiet, tree-lined neighborhood just 5 minutes from Minnehaha Falls, the location offers easy access to parks, recreation, and everything the surrounding area has to offer. Whether you're looking to owner-occupy, house-hack, or expand your rental portfolio, this duplex delivers flexibility and long-term potential.
Pending
$449,000
4230 39th Ave S, Minneapolis, MN 55406
4beds
3baths
2,484sqft
Duplex Up and Down
Built in 1925
-- sqft lot
$-- Zestimate®
$181/sqft
$-- HOA
What's special
Spacious main-floor unitIn-unit laundryFinished livable lower levelLarge kitchenEgress-equipped lower levelApp-controlled garage door openerGenerous storage throughout
- 48 days
- 429
- 18
Zillow last checked:
Listing updated:
Listed by:
Tina P. Buss 612-388-7191,
Coldwell Banker Realty
Source: NorthstarMLS as distributed by MLS GRID,MLS#: 7138053
Facts & features
Interior
Bedrooms & bathrooms
- Bedrooms: 4
- Bathrooms: 3
Heating
- Forced Air
Appliances
- Laundry: In Kitchen
Features
- Basement: Block,Egress Window(s),Finished,Full
Interior area
- Total structure area: 2,567
- Total interior livable area: 2,484 sqft
- Finished area above ground: 1,776
- Finished area below ground: 708
Property
Parking
- Total spaces: 2.5
- Parking features: Detached Garage, Asphalt
- Garage spaces: 2.5
- Details: Garage Dimensions (21.5x26), Garage Door Height (7), Garage Door Width (16)
Accessibility
- Accessibility features: None
Features
- Levels: One and One Half
- Patio & porch: Deck
- Fencing: None
Lot
- Size: 6,534 Square Feet
- Dimensions: 174 x 40 x 159 x 42
Details
- Foundation area: 1068
- Parcel number: 0702823420143
- Zoning description: Residential-Multi-Family
Construction
Type & style
- Home type: MultiFamily
- Property subtype: Duplex Up and Down
Materials
- Roof: Age 8 Years or Less
Condition
- New construction: No
- Year built: 1925
Utilities & green energy
- Electric: Circuit Breakers
- Gas: Natural Gas
- Sewer: City Sewer/Connected
- Water: City Water/Connected
Community & HOA
Community
- Subdivision: Minnehaha Terrace
Location
- Region: Minneapolis
Financial & listing details
- Price per square foot: $181/sqft
- Tax assessed value: $392,700
- Annual tax amount: $7,464
- Date on market: 9/4/2026
- Cumulative days on market: 48 days
Estimated market value
Not available
Estimated sales range
Not available
Not available
Price history
| Date | Event | Price |
|---|---|---|
| 10/13/2026 | Pending sale | $449,000$181/sqft |
Source:  NorthstarMLS as distributed by MLS GRID #7138053 Report a problem | ||
| 9/4/2026 | Listed for sale | $449,000+340.2%$181/sqft |
Source: NorthstarMLS as distributed by MLS GRID #7138053 Report a problem | ||
| 5/28/1996 | Sold | $102,000$41/sqft |
Source: Public Record Report a problem | ||
Public tax history
| Year | Property taxes | Tax assessment |
|---|---|---|
| 2026 | $7,464 +10.6% | $392,700 -0.1% |
| 2025 | $6,748 +8.2% | $393,000 +6.2% |
| 2024 | $6,238 +2.5% | $370,000 -5.1% |
| 2023 | $6,086 +0.1% | $390,000 +3.2% |
| 2022 | $6,082 +13% | $378,000 +5.6% |
| 2021 | $5,383 -3.9% | $358,000 +8.6% |
| 2020 | $5,604 +4.1% | $329,500 +3.9% |
| 2019 | $5,383 -3.9% | $317,000 +18.1% |
| 2018 | $5,604 +26.3% | $268,500 +22% |
| 2017 | $4,437 +7.6% | $220,000 +10% |
| 2016 | $4,123 +6.6% | $200,000 +2.8% |
| 2015 | $3,867 -2% | $194,500 +9.9% |
| 2014 | $3,946 +6.6% | $177,000 +5% |
| 2013 | $3,700 -12.8% | $168,500 -15.1% |
| 2012 | $4,242 +4.8% | $198,500 |
| 2011 | $4,047 +7.8% | $198,500 -5.9% |
| 2010 | $3,755 +27.8% | $211,000 |
| 2009 | $2,939 +20.4% | $211,000 +13.6% |
| 2006 | $2,442 +11.3% | $185,800 +15% |
| 2005 | $2,195 +16.2% | $161,600 +21.3% |
| 2004 | $1,889 +18.1% | $133,200 +16% |
| 2002 | $1,600 -52.3% | $114,800 |
| 2001 | $3,357 | -- |
Find assessor info on the county website
Monthly payment
Est. payment
Payment breakdown
Explore the cost of this home by adjusting the details. Changes won't be saved.Climate risks
Neighborhood: Hiawatha

Similar homes
- $450,0004 bd3 ba2.2k sqft3952 Oakland Ave, Minneapolis, MN 55407For Sale
 MLS ID #7100848, Samuel Andrews, Wits Realty. NorthstarMLS as distributed by MLS GRID
- $400,0004 bd2 ba1.5k sqft3857 44th Ave S, Minneapolis, MN 55406For Sale
 MLS ID #7139297, Tim Devane, Real Broker, LLC. NorthstarMLS as distributed by MLS GRID
- $475,0004 bd4 ba2.4k sqft3952 Bloomington Ave, Minneapolis, MN 55407For Sale
 MLS ID #7130897, Caleb Carlson, Real Broker, LLC. NorthstarMLS as distributed by MLS GRID
- $465,0003 bd2 ba2.1k sqft5309 Xerxes Ave S, Minneapolis, MN 55410For Sale
 MLS ID #7163760, Megan Moreau, Kris Lindahl Real Estate. NorthstarMLS as distributed by MLS GRID
- $439,9004 bd3 ba1.9k sqft1273 Juno Ave, Saint Paul, MN 55116For SaleMLS ID #7142800, Han Zhong, Keller Williams Classic Realty. NorthstarMLS as distributed by MLS GRID
- $429,9006 bd3 ba2.8k sqft1049 Gorman Ave, West Saint Paul, MN 55118For SaleMLS ID #7156355, JoAnn White, Ashworth Real Estate. NorthstarMLS as distributed by MLS GRID
- $454,0005 bd2 ba2.3k sqft176 Fairview Ave S, Saint Paul, MN 55105For SaleMLS ID #7153928, Jason P Stockwell, eXp Realty. NorthstarMLS as distributed by MLS GRID
- $449,9004 bd2 ba1.8k sqft403 Pierce St NE, Minneapolis, MN 55413For SaleMLS ID #7121339, Joe Allen, Pemberton RE. NorthstarMLS as distributed by MLS GRID
- $509,9006 bd3 ba3.4k sqft2209 Aldrich Ave S, Minneapolis, MN 55405For SaleMLS ID #7141930, Dalton Ogg, Fuze Real Estate. NorthstarMLS as distributed by MLS GRID
- $495,0005 bd3 ba2.1k sqft5433/5435 Penn Ave S, Minneapolis, MN 55419For SaleMLS ID #7051467, Garrett Gordon, Side by Side Realty LLC. NorthstarMLS as distributed by MLS GRID
- $325,0005 bd3 ba2.3k sqft3541 Clinton Ave, Minneapolis, MN 55408For SaleMLS ID #7126117, Luis Paucar, HomeSmart Sapphire Realty. NorthstarMLS as distributed by MLS GRID
- $445,0003 bd2 ba1.4k sqft5750 Pleasant Ave, Minneapolis, MN 55419For SaleMLS ID #7138952, Nancy L Walker, Coldwell Banker Realty - Southwest Regional. NorthstarMLS as distributed by MLS GRID
- $525,0004 bd4 ba2.5k sqft1626 Englewood Ave, Saint Paul, MN 55104For SaleMLS ID #7133336, Reidell Estey & Associates – Marti Estey, RE/MAX Results. NorthstarMLS as distributed by MLS GRID
- $385,0004 bd2 ba1.5k sqft2908 Brunswick Ave S, Saint Louis Park, MN 55416For SaleMLS ID #7154575, Karissa W. White, RE/MAX Advantage Plus. NorthstarMLS as distributed by MLS GRID
- $590,0007 bd4 ba2.8k sqft6024 W 35th St, Minneapolis, MN 55416For SaleMLS ID #7162553, Adam Tafel, Real Broker, LLC. NorthstarMLS as distributed by MLS GRID
- $364,9004 bd2 ba1.9k sqft5217 Columbus Ave, Minneapolis, MN 55417For SaleMLS ID #7137545, Bruce A Nelson, Bridge Realty, LLC. NorthstarMLS as distributed by MLS GRID
- $489,9004 bd3 ba2.1k sqft309 Washington Ave S, Hopkins, MN 55343For SaleMLS ID #7070693, Jim DiOrio, RE/MAX Advantage Plus. NorthstarMLS as distributed by MLS GRID
- $339,0004 bd2 ba1.7k sqft3118 Newton Ave N, Minneapolis, MN 55411For SaleMLS ID #7161680, Mark D. Heinzman, Coldwell Banker Realty. NorthstarMLS as distributed by MLS GRID
- $490,0004 bd3 ba2.3k sqft1790 Crestridge Ln, Eagan, MN 55122For SaleMLS ID #7093581, Kami M Gerald, Compass. NorthstarMLS as distributed by MLS GRID
- $415,0003 bd2 ba1.3k sqft2245 Highland Pkwy, Saint Paul, MN 55116For SaleMLS ID #7116757, Henry A. Edelstein, Coldwell Banker Realty. NorthstarMLS as distributed by MLS GRID
