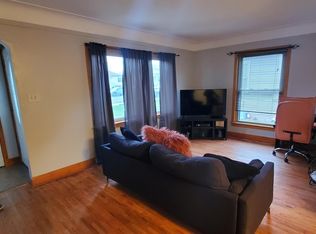
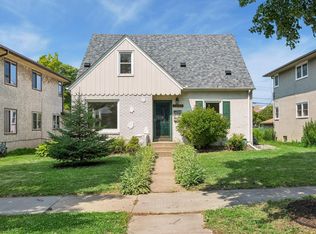
Don’t miss this well-maintained side-by-side duplex, perfect for owner-occupants or investors alike! Each main level features two bedrooms, one bathroom, a bright kitchen, and a dining area that opens to a spacious living room.
Unit 5433 offers an unfinished basement with mechanicals, laundry, a one-car attached garage, and newly roughed-in plumbing ready for a second bathroom.
Unit 5435 is fully finished in the lower level, featuring a third bedroom, a 3/4 bathroom, laundry room, and a one-car attached garage.
Both units include forced-air heating with individual furnaces, central air conditioning, a newer sewer liner, and a newer roof.
Located just steps from some of the neighborhood’s favorite spots — Colita, Book Club, Red Wagon Pizza, Settergren’s Hardware, and the vibrant new Saturday Dumpling — this property combines comfort, convenience, and community charm.
Measurements are approximate.
Active
$515,000
5433/5435 Penn Ave S, Minneapolis, MN 55419
5beds
3baths
2,101sqft
:
Get pre-qualified$3,272/mo
Duplex Side by Side
Built in 1947
-- sqft lot
$511,600 Zestimate®
$245/sqft
$-- HOA
What's special
Bright kitchenNewer roof
- 77 days |
- 431 |
- 25 |
Zillow last checked:
Listing updated:
Listed by:
Garrett Gordon 970-571-3904,
Side by Side Realty LLC
Source: NorthstarMLS as distributed by MLS GRID,MLS#: 7051467
Facts & features
Interior
Bedrooms & bathrooms
- Bedrooms: 5
- Bathrooms: 3
Heating
- Forced Air
Features
- Basement: Finished,Partially Finished
Interior area
- Total structure area: 2,660
- Total interior livable area: 2,101 sqft
- Finished area above ground: 1,698
- Finished area below ground: 403
Property
Parking
- Total spaces: 2
- Parking features: Attached
- Attached garage spaces: 2
Accessibility
- Accessibility features: None
Features
- Levels: One
Lot
- Size: 6,098 Square Feet
- Dimensions: 50 x 126 x 50 x 126
Details
- Foundation area: 1819
- Parcel number: 2102824220088
Construction
Type & style
- Home type: MultiFamily
- Property subtype: Duplex Side by Side
Condition
- New construction: No
- Year built: 1947
Utilities & green energy
- Gas: Electric, Natural Gas
- Sewer: City Sewer - In Street
- Water: City Water - In Street
Community & HOA
Community
- Subdivision: Pennhurst
Location
- Region: Minneapolis
Financial & listing details
- Price per square foot: $245/sqft
- Annual tax amount: $8,871
- Date on market: 5/14/2026
- Tenant pays: Electricity, Gas, Heat, Grounds Care, Snow Removal
Estimated market value
$511,600
$486,000 - $537,000
$2,563/mo
Price history
| Date | Event | Price |
|---|---|---|
| 5/14/2026 | Listed for sale | $515,000$245/sqft |
Source:  NorthstarMLS as distributed by MLS GRID #7051467 Report a problem NorthstarMLS as distributed by MLS GRID #7051467 Report a problem | ||
Public tax history
Tax history is unavailable.
Monthly payment
Est. payment
Payment breakdown
Explore the cost of this home by adjusting the details. Changes won't be saved.Climate risks
Neighborhood: Armatage
Nearby schools
GreatSchools rating
- 9/10Armatage Elementary SchoolGrades: PK-5Distance: 0.3 mi
- 7/10Anthony Middle SchoolGrades: 6-8Distance: 0.6 mi
- NASouthwest High School - SWSGrades: 9-12Distance: 1.2 mi
- $497,3002 bd1 ba1.2k sqft5433 Penn Ave S, Minneapolis, MN 55419Off Market
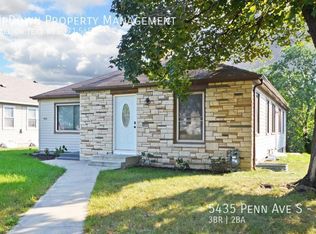
- $--3 bd2 ba1.6k sqft5435 Penn Ave S #1, Minneapolis, MN 55419Off Market
- $450,3005 bd-- ba1.8k sqft5433 Penn Ave S #35, Minneapolis, MN 55419Off Market
- $--3 bd2 ba1.5k sqft5433 Penn Ave S #2, Minneapolis, MN 55419Off Market

- $453,9003 bd1 ba1k sqft5437 Penn Ave S, Minneapolis, MN 55419Off Market
- $--3 bd1 ba1k sqft5439 Penn Ave S, Minneapolis, MN 55419Off Market
- $432,6002 bd1 ba1.7k sqft5429 Penn Ave S, Minneapolis, MN 55419Off Market
- $--2 bd1 ba1k sqft5431 Penn Ave S, Minneapolis, MN 55419Off Market
A local agent can set up tours, give advice and negotiate with sellers.
Similar homes
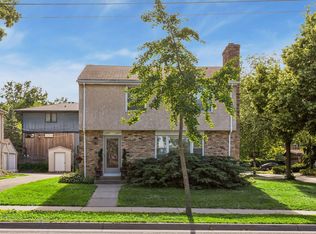
- $574,9004 bd2 ba2.3k sqft5300 Penn Ave S, Minneapolis, MN 55419For Sale
 MLS ID #7091892, Robert E Kessler, Coldwell Banker Realty - Lakes. NorthstarMLS as distributed by MLS GRID
 - $485,0002 bd2 ba1.7k sqft5001 Thomas Ave S, Minneapolis, MN 55410For Sale
 MLS ID #7052362, Jason Walgrave, RE/MAX Advantage Plus. NorthstarMLS as distributed by MLS GRID
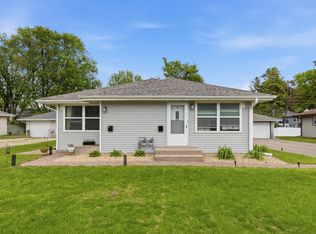
 - $525,0004 bd3 ba2.1k sqft309 Washington Ave S, Hopkins, MN 55343For Sale
 MLS ID #7070693, Jim DiOrio, RE/MAX Advantage Plus. NorthstarMLS as distributed by MLS GRID
 - $499,0005 bd3 ba2.6k sqft2206 Arthur St NE, Minneapolis, MN 55418For Sale
 MLS ID #7101743, Jamie Bolinger, Keller Williams Realty Integrity Lakes. NorthstarMLS as distributed by MLS GRID
 - $499,9004 bd4 ba2.7k sqft3215 Chicago Ave S, Minneapolis, MN 55407For SaleMLS ID #7096268, Eric J Eickhof, Jason Mitchell Group. NorthstarMLS as distributed by MLS GRID
- $475,0006 bd4 ba2.9k sqft4333 Fremont Ave N, Minneapolis, MN 55412For SaleMLS ID #7114951, Steven DeGreeff, Keller Williams Integrity NW. NorthstarMLS as distributed by MLS GRID
- $475,0004 bd4 ba2.9k sqft3035 Bryant Ave S, Minneapolis, MN 55408For SaleMLS ID #7098889, Kevin H Lithander, LPT Realty, LLC. NorthstarMLS as distributed by MLS GRID
- $425,0005 bd3 ba2.4k sqft3954 Portland Ave, Minneapolis, MN 55407For SaleMLS ID #7091487, Alyssa Strom, Keller Williams Realty Integrity Lakes. NorthstarMLS as distributed by MLS GRID
- $515,0003 bd2 ba2.2k sqft2920 Princeton Ave, Minneapolis, MN 55416For SaleMLS ID #7109680, Charly Marggraf, Coldwell Banker Realty - Lakes. NorthstarMLS as distributed by MLS GRID
- $474,9004 bd2 ba2.5k sqft129 Arthur Ave SE, Minneapolis, MN 55414For SaleMLS ID #7091972, Gabriel P Anderson, Roseville Realty. NorthstarMLS as distributed by MLS GRID
- $499,9506 bd4 ba2.6k sqft456 Buchanan St NE, Minneapolis, MN 55413For SaleMLS ID #7087862, Al Jasko, Lifestyles. NorthstarMLS as distributed by MLS GRID
- $469,9004 bd2 ba2.2k sqft1900 Buchanan St NE, Minneapolis, MN 55418For SaleMLS ID #7072454, Lars Anderson, RE/MAX Results. NorthstarMLS as distributed by MLS GRID
- $385,0003 bd1 ba1.4k sqft6032 Logan Ave S, Minneapolis, MN 55419For SaleMLS ID #7090992, Kary J Marpe, Edina Realty, Inc.. NorthstarMLS as distributed by MLS GRID
- $450,0004 bd2 ba2.1k sqft1123 5th St NE, Minneapolis, MN 55413For SaleMLS ID #7105432, Herman S Antonov, eXp Realty. NorthstarMLS as distributed by MLS GRID
- $409,9007 bd3 ba2.5k sqft3605 3rd Ave S, Minneapolis, MN 55409For SaleMLS ID #7074993, David H Berglund, Summit Realty LLC. NorthstarMLS as distributed by MLS GRID
- $449,9994 bd2 ba1.7k sqft713 2nd St NE, Minneapolis, MN 55413For SaleMLS ID #7082496, Peter Trinh, REMAX Results. NorthstarMLS as distributed by MLS GRID
- $585,0005 bd4 ba2.7k sqft349 15th Ave NE, Minneapolis, MN 55413For SaleMLS ID #7034382, Michael Moe, Keller Williams Classic Rlty NW. NorthstarMLS as distributed by MLS GRID
- $460,0002 bd2 ba2.1k sqft1222 Washington St NE, Minneapolis, MN 55413For SaleMLS ID #7113737, Timothy C Mershon, Northeast Realty LLC. NorthstarMLS as distributed by MLS GRID
- $399,9004 bd2 ba1.5k sqft2305 Garfield Ave, Minneapolis, MN 55405For SaleMLS ID #7082009, Lauren Lancaster, Keller Williams Realty Integrity Lakes. NorthstarMLS as distributed by MLS GRID
- $445,0007 bd4 ba2.7k sqft3033 Park Ave, Minneapolis, MN 55407For SaleMLS ID #7090537, Garrett Gordon, Side by Side Realty LLC. NorthstarMLS as distributed by MLS GRID
