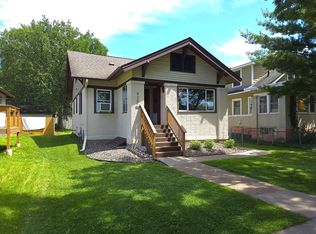
Wow, great house! Unique and contemporary finishes. Property was renovated into a comfortable residence. Private entrance off of Ulysses St NE with fenced in yard. High ceilings, granite, gas fireplace, great for entertaining. Great location in NE Mpls. This house is a great rental for students or a Short Term Rental!
Active
$495,000
1701 Lowry Ave NE, Minneapolis, MN 55418
5beds
2,636sqft
:
Get pre-qualified$3,080/mo
Single Family
Built in 1910
5,662 Square Feet Lot
$-- Zestimate®
$188/sqft
$-- HOA
What's special
- 31 days |
- 621 |
- 13 |
Zillow last checked:
Listing updated:
Listed by:
Stephanie Russell 612-868-7444,
National Realty Guild
Source: NorthstarMLS as distributed by MLS GRID,MLS#: 7092890
Facts & features
Interior
Bedrooms & bathrooms
- Bedrooms: 5
- Bathrooms: 2
- Full bathrooms: 2
Bedroom
- Level: Main
- Area: 144 Square Feet
- Dimensions: 12 x 12
Bedroom 2
- Level: Main
- Area: 108 Square Feet
- Dimensions: 9 x 12
Bedroom 3
- Level: Main
- Area: 121 Square Feet
- Dimensions: 11 x 11
Bedroom 4
- Level: Lower
- Area: 160 Square Feet
- Dimensions: 16 x 10
Bedroom 5
- Level: Lower
- Area: 120 Square Feet
- Dimensions: 12 x 10
Dining room
- Level: Main
- Area: 154 Square Feet
- Dimensions: 14 x 11
Family room
- Level: Main
- Area: 187 Square Feet
- Dimensions: 17 x 11
Family room
- Level: Lower
- Area: 209 Square Feet
- Dimensions: 19 x 11
Kitchen
- Level: Main
- Area: 154 Square Feet
- Dimensions: 11 x 14
Laundry
- Level: Lower
- Area: 72 Square Feet
- Dimensions: 9 x 8
Living room
- Level: Main
- Area: 414 Square Feet
- Dimensions: 18 x 23
Heating
- Forced Air
Cooling
- Central Air
Appliances
- Included: Dishwasher, Dryer, Microwave, Range, Refrigerator, Washer
- Laundry: Lower Level, Laundry Room
Features
- Basement: Drain Tiled,Egress Window(s),Finished,Sump Pump
- Number of fireplaces: 1
- Fireplace features: Gas, Living Room
Interior area
- Total structure area: 2,776
- Total interior livable area: 2,636 sqft
- Finished area above ground: 1,568
- Finished area below ground: 1,068
Property
Parking
- Total spaces: 2
- Parking features: Detached Garage, Concrete
- Garage spaces: 2
- Details: Garage Dimensions (19 x 19), Garage Door Width (16)
Accessibility
- Accessibility features: None
Features
- Levels: One
- Stories: 1
- Patio & porch: Patio
Lot
- Size: 5,662 Square Feet
- Dimensions: 44 x 126
- Features: Corner Lot
Details
- Foundation area: 1568
- Parcel number: 1202924130107
- Zoning description: Residential-Single Family
Construction
Type & style
- Home type: SingleFamily
- Property subtype: Single Family
Materials
- Roof: Age Over 8 Years,Architectural Shingle
Condition
- New construction: No
- Year built: 1910
Utilities & green energy
- Electric: 100 Amp Service, Power Company: Xcel Energy
- Gas: Natural Gas
- Sewer: City Sewer/Connected
- Water: City Water/Connected
Community & HOA
Community
- Subdivision: The Olympian Heights
HOA
- Has HOA: No
Location
- Region: Minneapolis
Financial & listing details
- Price per square foot: $188/sqft
- Annual tax amount: $5,805
- Date on market: 6/26/2026
Estimated market value
Not available
Estimated sales range
Not available
Not available
Price history
| Date | Event | Price |
|---|---|---|
| 6/27/2026 | Listed for sale | $495,000+725%$188/sqft |
Source:  NorthstarMLS as distributed by MLS GRID #7092890 Report a problem NorthstarMLS as distributed by MLS GRID #7092890 Report a problem | ||
| 6/26/2023 | Listing removed | -- |
Source: Zillow Rentals Report a problem | ||
| 6/11/2023 | Listed for rent | $3,500$1/sqft |
Source: Zillow Rentals Report a problem | ||
| 2/3/2011 | Sold | $60,000$23/sqft |
Source:  Lake Superior Area Realtors as distributed by MLS GRID #1052525 Report a problem Lake Superior Area Realtors as distributed by MLS GRID #1052525 Report a problem | ||
Public tax history
Tax history is unavailable.
Monthly payment
Est. payment
Payment breakdown
Explore the cost of this home by adjusting the details. Changes won't be saved.Climate risks
Neighborhood: Audubon Park
Nearby schools
GreatSchools rating
- 2/10Pillsbury Elementary SchoolGrades: PK-5Distance: 0.2 mi
- 2/10Northeast Middle SchoolGrades: 6-8Distance: 0.6 mi
- 4/10Edison Senior High SchoolGrades: 9-12Distance: 0.8 mi
- $373,5003 bd1 ba1.6k sqft1705 Lowry Ave NE, Minneapolis, MN 55418Off Market
- $420,1005 bd2 ba1.6k sqft1709 Lowry Ave NE, Minneapolis, MN 55418Off Market
- $351,5003 bd2 ba1.2k sqft2515 Ulysses St NE, Minneapolis, MN 55418Off Market
- $350,1003 bd2 ba1.3k sqft2510 Ulysses St NE, Minneapolis, MN 55418Off Market
- $325,9003 bd1 ba1k sqft1715 Lowry Ave NE, Minneapolis, MN 55418Off Market
- $413,1003 bd2 ba1.6k sqft2519 Ulysses St NE, Minneapolis, MN 55418Off Market
- $586,0005 bd3 ba2.8k sqft1717 Lowry Ave NE, Minneapolis, MN 55418Off Market
- $297,3002 bd1 ba854 sqft2514 Ulysses St NE, Minneapolis, MN 55418Off Market
A local agent can set up tours, give advice and negotiate with sellers.
Similar homes
- $395,0006 bd2 ba2.4k sqft2309 Buchanan St NE, Minneapolis, MN 55418For Sale

 MLS ID #7067789, Tamara B. Wenz, National Realty Guild. NorthstarMLS as distributed by MLS GRID
 - $412,0004 bd2 ba1.8k sqft3001 29th Ave NE, Saint Anthony, MN 55418For Sale
 MLS ID #7098942, Cory Rudnitski, RE/MAX Advantage Plus. NorthstarMLS as distributed by MLS GRID
 - $599,9007 bd3 ba3.1k sqft2734 Ulysses St NE, Minneapolis, MN 55418For Sale
 MLS ID #7040996, Erich Young, Edina Realty, Inc.. NorthstarMLS as distributed by MLS GRID
 - $334,9005 bd2 ba1.5k sqft920 20th Ave SE, Minneapolis, MN 55414For Sale
 MLS ID #7105158, Jerry Lindeen, Metro Group Real Estate. NorthstarMLS as distributed by MLS GRID
 - $437,0007 bd2 ba2.3k sqft1092 18th Ave SE, Minneapolis, MN 55414For SaleMLS ID #7056792, Cory Pflipsen, Real Listings. NorthstarMLS as distributed by MLS GRID
- $434,9005 bd2 ba1.8k sqft998 Overton Dr NE, Fridley, MN 55432For SaleMLS ID #7080611, Anna G Miranda, Bridge Realty, LLC. NorthstarMLS as distributed by MLS GRID
- $479,9004 bd3 ba2.1k sqft3949 Winnetka Ave N, New Hope, MN 55427For SaleMLS ID #7093678, Stacy Churchill, Fuze Real Estate. NorthstarMLS as distributed by MLS GRID
- $465,0004 bd3 ba2.2k sqft5940 Otter View Trl, White Bear Township, MN 55110For SaleMLS ID #7101943, Scott Rodman, Realty Executives Top Results. NorthstarMLS as distributed by MLS GRID
- $509,9975 bd3 ba2.2k sqft6225 Pillsbury Ave S, Richfield, MN 55423For SaleMLS ID #7082686, Aida Tezera, Coldwell Banker Realty. NorthstarMLS as distributed by MLS GRID
- $379,9003 bd2 ba1.7k sqft3519 Lyndale Ave N, Minneapolis, MN 55412For SaleMLS ID #7092432, Brandon Halland, RE/MAX Results. NorthstarMLS as distributed by MLS GRID
- $569,0004 bd3 ba2.3k sqft5111 Circle Town, Golden Valley, MN 55416For SaleMLS ID #7083271, Sadika Mujic, National Realty Guild. NorthstarMLS as distributed by MLS GRID
- $539,9004 bd2 ba2.2k sqft2600 Aquila Ave S, Saint Louis Park, MN 55426For SaleMLS ID #7108253, David J. Schultz, National Realty Guild. NorthstarMLS as distributed by MLS GRID
- $449,0006 bd2 ba2.2k sqft2637 Emerson Ave S, Minneapolis, MN 55408For SaleMLS ID #7067628, Steve Gaertner, eXp Realty. NorthstarMLS as distributed by MLS GRID
- $470,0004 bd3 ba2.9k sqft9023 Nantwick Rdg, Minneapolis, MN 55443For SaleMLS ID #7072704, Connies Chatmon, Keller Williams Classic Rlty NW. NorthstarMLS as distributed by MLS GRID
- $499,9005 bd4 ba2.8k sqft915 Ferndale St S, Maplewood, MN 55119For SaleMLS ID #7086877, Wanny Huynh, Bridge Realty, LLC. NorthstarMLS as distributed by MLS GRID
- $375,0004 bd2 ba1.9k sqft8431 Palm St NW, Coon Rapids, MN 55433For SaleMLS ID #7114415, Amy Xiong, Bridge Realty, LLC. NorthstarMLS as distributed by MLS GRID
- $365,0003 bd3 ba1.7k sqft5644 28th Ave S, Minneapolis, MN 55417For SaleMLS ID #7114901, Neng Xiong, Partners Realty Inc.. NorthstarMLS as distributed by MLS GRID
- $371,0004 bd2 ba1.9k sqft2591 Aldine St, Roseville, MN 55113For SaleMLS ID #7099947, Praveen Karthikeyan, Opendoor Brokerage, LLC. NorthstarMLS as distributed by MLS GRID
- $459,9004 bd2 ba2.7k sqft3317 Red Oak Cir S, Burnsville, MN 55337For SaleMLS ID #7097870, Jason A. Wood, Arrow Real Estate Corp. NorthstarMLS as distributed by MLS GRID
- $449,0004 bd2 ba1.9k sqft4174 Oak Crest Dr, Vadnais Heights, MN 55127For SaleMLS ID #7096098, Francis Jazmin Tyler, Bridge Realty, LLC. NorthstarMLS as distributed by MLS GRID
