Welcome to 3317 Red Oak Circle S in Burnsville—a beautifully maintained 4-bedroom, 2-bath home tucked away on a private .40-acre cul-de-sac lot in an outstanding location!
Convenience is at your doorstep with restaurants, grocery stores, entertainment, parks, and schools all just minutes away. Inside, the upper level features 3 bedrooms on one level, an updated kitchen with a spacious eat-in dining area, plus an additional informal dining space that's perfect for everyday living and entertaining.
The lower level offers a generous family room centered around a cozy gas fireplace, a 4th bedroom, a ¾ bath, and a versatile office or storage room.
Step outside and enjoy everything this property has to offer. The oversized garage includes a rear overhead door for easy backyard access. You'll also find mature trees providing exceptional privacy, a large 16x16 garden, an expansive paver patio, and an inviting 18x15 deck just off the upper level—ideal for relaxing or hosting family and friends.
Major updates provide added peace of mind, including a roof that's only 4 years old and newer furnace and air conditioning systems.
With its spacious layout, thoughtful updates, private setting, and unbeatable location, this is a home you won't want to miss!
Active with contingency
$459,900
3317 Red Oak Cir S, Burnsville, MN 55337
4beds
2,784sqft
:
Get pre-qualified$2,791/mo
Single Family
Built in 1973
0.4 Acres Lot
$458,600 Zestimate®
$165/sqft
$10/mo HOA
What's special
Cozy gas fireplaceExpansive paver patioSpacious eat-in dining areaUpdated kitchenAdditional informal dining spaceGenerous family room
- 35 days |
- 294 |
- 12 |
Zillow last checked:
Listing updated:
Listed by:
Jason A. Wood 612-791-4663,
Arrow Real Estate Corp
Source: NorthstarMLS as distributed by MLS GRID,MLS#: 7097870
Facts & features
Interior
Bedrooms & bathrooms
- Bedrooms: 4
- Bathrooms: 2
- Full bathrooms: 1
- 3/4 bathrooms: 1
Bedroom
- Level: Upper
- Area: 216 Square Feet
- Dimensions: 18x12
Bedroom 2
- Level: Upper
- Area: 144 Square Feet
- Dimensions: 12x12
Bedroom 3
- Level: Upper
- Area: 132 Square Feet
- Dimensions: 12x11
Bedroom 4
- Level: Lower
- Area: 214.5 Square Feet
- Dimensions: 19.5x11
Deck
- Level: Upper
- Area: 270 Square Feet
- Dimensions: 18x15
Dining room
- Level: Upper
- Area: 108 Square Feet
- Dimensions: 12x9
Family room
- Level: Lower
- Area: 612 Square Feet
- Dimensions: 36x17
Foyer
- Level: Main
- Area: 68.25 Square Feet
- Dimensions: 10.5x6.5
Informal dining room
- Level: Upper
- Area: 139.5 Square Feet
- Dimensions: 15.5x9
Kitchen
- Level: Upper
- Area: 90 Square Feet
- Dimensions: 10x9
Living room
- Level: Upper
- Area: 285 Square Feet
- Dimensions: 19x15
Office
- Level: Lower
- Area: 64 Square Feet
- Dimensions: 8x8
Patio
- Level: Lower
- Area: 367.5 Square Feet
- Dimensions: 21x17.5
Patio
- Level: Main
- Area: 168 Square Feet
- Dimensions: 14x12
Utility room
- Level: Lower
- Area: 110 Square Feet
- Dimensions: 11x10
Heating
- Forced Air
Cooling
- Central Air
Appliances
- Included: Dishwasher, Disposal, Dryer, Microwave, Range, Refrigerator, Washer, Water Softener Owned
- Laundry: Lower Level, Laundry Room
Features
- Basement: Block,Daylight,Drain Tiled,Sump Pump
- Number of fireplaces: 2
- Fireplace features: Gas, Wood Burning
Interior area
- Total structure area: 2,784
- Total interior livable area: 2,784 sqft
- Finished area above ground: 1,528
- Finished area below ground: 1,256
Property
Parking
- Total spaces: 2
- Parking features: Attached, Asphalt, Garage Door Opener
- Attached garage spaces: 2
- Has uncovered spaces: Yes
- Details: Garage Dimensions (21x26), Garage Door Height (7), Garage Door Width (16)
Accessibility
- Accessibility features: None
Features
- Levels: Multi/Split
- Patio & porch: Deck, Patio
- Pool features: None
Lot
- Size: 0.4 Acres
- Dimensions: 30 x 31 x 88 x 208 x 45 x 172
- Features: Irregular Lot, Tree Coverage - Light
Details
- Foundation area: 1528
- Parcel number: 028200001410
- Zoning description: Residential-Single Family
Construction
Type & style
- Home type: SingleFamily
- Property subtype: Single Family
Materials
- Block
- Roof: Age 8 Years or Less,Asphalt
Condition
- New construction: No
- Year built: 1973
Utilities & green energy
- Electric: Power Company: Dakota Electric Association
- Gas: Natural Gas
- Sewer: City Sewer/Connected
- Water: City Water/Connected
Community & HOA
Community
- Subdivision: Villages At River Woods
HOA
- Has HOA: Yes
- Services included: Professional Mgmt
- HOA fee: $115 annually
- HOA name: Riverwoods home assoc
- HOA phone: 763-425-1961
Location
- Region: Burnsville
Financial & listing details
- Price per square foot: $165/sqft
- Tax assessed value: $458,700
- Annual tax amount: $4,918
- Date on market: 6/26/2026
- Road surface type: Paved
Estimated market value
$458,600
$436,000 - $482,000
$2,926/mo
Price history
| Date | Event | Price |
|---|---|---|
| 6/28/2026 | Listed for sale | $459,900+4.5%$165/sqft |
Source:  NorthstarMLS as distributed by MLS GRID #7097870 Report a problem NorthstarMLS as distributed by MLS GRID #7097870 Report a problem | ||
| 8/11/2023 | Sold | $439,900$158/sqft |
Source: NorthstarMLS as distributed by MLS GRID #6387117 Report a problem | ||
| 7/5/2023 | Pending sale | $439,900$158/sqft |
Source: NorthstarMLS as distributed by MLS GRID #6387117 Report a problem | ||
| 6/17/2023 | Listed for sale | $439,900+88%$158/sqft |
Source: NorthstarMLS as distributed by MLS GRID #6387117 Report a problem | ||
| 8/24/2012 | Sold | $234,000-2.5%$84/sqft |
Source:  Lake Superior Area Realtors as distributed by MLS GRID #1790330 Report a problem Lake Superior Area Realtors as distributed by MLS GRID #1790330 Report a problem | ||
| 6/26/2012 | Price change | $239,900-4%$86/sqft |
Source: Coldwell Banker Burnet - Lakeville/Burnsville #4140855 Report a problem | ||
| 5/19/2012 | Price change | $249,900-3.8%$90/sqft |
Source: Coldwell Banker Burnet - Lakeville/Burnsville #4140855 Report a problem | ||
| 4/13/2012 | Listed for sale | $259,900$93/sqft |
Source: Coldwell Banker Burnet - Burnsville #4140855 Report a problem | ||
Public tax history
| Year | Property taxes | Tax assessment |
|---|---|---|
| 2024 | $4,918 +1.9% | $458,700 0% |
| 2023 | $4,828 +7% | $458,800 +8.7% |
| 2022 | $4,512 +17.4% | $422,100 +17% |
| 2021 | $3,844 +3.9% | $360,900 +11.4% |
| 2020 | $3,700 -2.9% | $323,986 -1.5% |
| 2019 | $3,812 | $329,000 +4.6% |
| 2018 | $3,812 -0.3% | $314,600 +10.4% |
| 2017 | $3,823 +8.1% | $285,000 +4.5% |
| 2016 | $3,536 +3.1% | $272,700 +6.1% |
| 2015 | $3,430 -3% | $256,951 +8.1% |
| 2014 | $3,536 +12.7% | $237,658 +10.5% |
| 2013 | $3,138 +2.7% | $214,986 |
| 2012 | $3,056 -0.2% | -- |
| 2011 | $3,063 -1.1% | -- |
| 2010 | $3,097 -1.8% | -- |
| 2009 | $3,153 -3.1% | -- |
| 2008 | $3,254 +14.3% | -- |
| 2007 | $2,846 +1% | -- |
| 2006 | $2,817 +17.9% | -- |
| 2004 | $2,390 +2.2% | -- |
| 2003 | $2,339 +15.3% | -- |
| 2002 | $2,028 -16.8% | -- |
| 2001 | $2,437 | -- |
Find assessor info on the county website
Monthly payment
Est. payment
Payment breakdown
Explore the cost of this home by adjusting the details. Changes won't be saved.Climate risks
Neighborhood: 55337
Nearby schools
GreatSchools rating
- 7/10William Byrne Elementary SchoolGrades: PK-5Distance: 0.6 mi
- 4/10Nicollet Junior High SchoolGrades: 6-8Distance: 2.7 mi
- 4/10Burnsville Senior High SchoolGrades: 9-12Distance: 1.8 mi
- $427,0004 bd2 ba2.9k sqft3315 Red Oak Cir S, Burnsville, MN 55337Sold

- $457,3004 bd3 ba2.6k sqft3403 Red Oak Cir N, Burnsville, MN 55337Off Market
- $407,6003 bd3 ba2k sqft3319 Red Oak Cir S, Burnsville, MN 55337Off Market
- $530,0003 bd3 ba3.4k sqft4711 White Oak Ct, Eagan, MN 55122Sold

- $405,6004 bd3 ba1.9k sqft3401 Red Oak Cir N, Burnsville, MN 55337Off Market
- $445,5005 bd2 ba2.4k sqft3405 Red Oak Cir N, Burnsville, MN 55337Sold
- $477,1005 bd2 ba2.8k sqft3313 Red Oak Cir S, Burnsville, MN 55337Off Market
- $379,5003 bd2 ba1.3k sqft3311 Red Oak Cir S, Burnsville, MN 55337Off Market
A local agent can set up tours, give advice and negotiate with sellers.
Similar homes
- $439,9004 bd2 ba2.1k sqft13628 Bryant Pl S, Burnsville, MN 55337For Sale
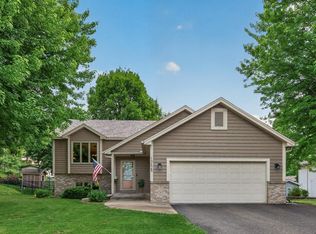
 MLS ID #7076582, Renee Lego, RE/MAX Results. NorthstarMLS as distributed by MLS GRID
 - $430,0004 bd2 ba1.6k sqft14382 Garrett Ave, Apple Valley, MN 55124For Sale
 MLS ID #7104204, Duane Bauermeister, Edina Realty, Inc.. NorthstarMLS as distributed by MLS GRID
 - $385,0004 bd2 ba2k sqft9043 13th Ave S, Bloomington, MN 55425For Sale
 MLS ID #7112677, Tim Gilbertson, Edina Realty, Inc.. NorthstarMLS as distributed by MLS GRID
 - $425,0004 bd2 ba2.1k sqft345 Walnut Ln, Apple Valley, MN 55124For Sale
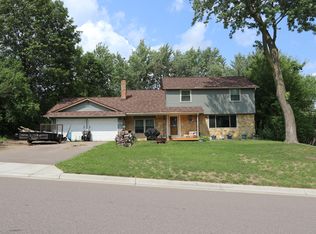 MLS ID #7100419, Lisa A. Stevens, ERA Prospera Real Estate. NorthstarMLS as distributed by MLS GRID
 - $400,0004 bd3 ba2.1k sqft404 Cimarron Rd, Apple Valley, MN 55124For SaleMLS ID #7107567, Fabrice Gannon, RE/MAX Advantage Plus. NorthstarMLS as distributed by MLS GRID
- $439,9004 bd3 ba2.3k sqft17325 Halifax Path, Lakeville, MN 55044For SaleMLS ID #7065273, Sandy Ruiz, National Realty Guild. NorthstarMLS as distributed by MLS GRID
- $475,0004 bd3 ba2.9k sqft2145 Zealand Ave N, Golden Valley, MN 55427For SaleMLS ID #7116430, Kathryn O. Johnson, Coldwell Banker Realty. NorthstarMLS as distributed by MLS GRID
- $475,0004 bd4 ba2.9k sqft5410 S Park Dr, Savage, MN 55378For SaleMLS ID #7078221, Lenard Mayzel, Bridge Realty, LLC. NorthstarMLS as distributed by MLS GRID
- $432,5004 bd3 ba1.9k sqft1007 Briar Creek Rd, Eagan, MN 55123For SaleMLS ID #7104880, Bruce A Nelson, Bridge Realty, LLC. NorthstarMLS as distributed by MLS GRID
- $399,0004 bd2 ba1.9k sqft16288 Florida Way W, Rosemount, MN 55068For SaleMLS ID #7107733, Mark A. Gores, RE/MAX Advantage Plus. NorthstarMLS as distributed by MLS GRID
- $534,9005 bd4 ba3.3k sqft1521 Earle Way, Burnsville, MN 55306For SaleMLS ID #7095213, Mo Sweidan, Alliance Realty. NorthstarMLS as distributed by MLS GRID
- $465,0004 bd2 ba2.1k sqft1642 Edgewood Ave S, Saint Louis Park, MN 55426For SaleMLS ID #7107481, Ben Mezzenga, Northstar Real Estate Associates. NorthstarMLS as distributed by MLS GRID
- $385,0003 bd2 ba2k sqft20483 Hamburg Ave, Lakeville, MN 55044For SaleMLS ID #7112789, Kyle White, RE/MAX Advantage Plus. NorthstarMLS as distributed by MLS GRID
- $374,0003 bd2 ba2k sqft17800 Jamaica Cir, Lakeville, MN 55044For SaleMLS ID #7115790, Kelly Harbal, Edina Realty, Inc.. NorthstarMLS as distributed by MLS GRID
- $399,9005 bd3 ba2.1k sqft20615 207th Ct W, Lakeville, MN 55044For SaleMLS ID #7098733, Jake Dasilveira, National Realty Guild. NorthstarMLS as distributed by MLS GRID
- $432,0004 bd2 ba1.8k sqft18220 Duck Lake Trl, Eden Prairie, MN 55346For SaleMLS ID #7096379, Amber N Broadway, Opendoor Brokerage, LLC. NorthstarMLS as distributed by MLS GRID
- $465,0003 bd3 ba1.9k sqft1280 Stassen Dr, West Saint Paul, MN 55118For SaleMLS ID #7095382, Lisa C. Anderson, Real Estate Masters, Ltd.. NorthstarMLS as distributed by MLS GRID
- $599,9005 bd4 ba4k sqft7818 Davidson Ct, Inver Grove Heights, MN 55076For SaleMLS ID #7119526, Brian Hurt, RE/MAX Results. NorthstarMLS as distributed by MLS GRID
- $335,0003 bd3 ba2.3k sqft736 E Nicollet Blvd, Burnsville, MN 55337For SaleMLS ID #7060101, Lori Oelrich, RE/MAX Results. NorthstarMLS as distributed by MLS GRID
- $434,9004 bd3 ba2.9k sqft818 Sterling St S, Maplewood, MN 55119For SaleMLS ID #7074084, Betsey I. Jeans, RE/MAX Synergy. NorthstarMLS as distributed by MLS GRID
