Welcome to 1280 Stassen Drive, a cheerful and inviting home tucked into a wonderful cul-de-sac neighborhood. This well-cared-for property shines with thoughtful updates, including a roof less than 4 years old and Andersen Windows under 5 years old, giving you comfort and peace of mind. The oversized 2-car garage offers plenty of room for vehicles, storage, and projects, and it features a new garage and garage door opener installed just 2 years ago. Inside, the home includes a multilevel thermostat, making it easy to keep every floor feeling just right.
You’ll also enjoy a versatile basement, perfect for hobbies, crafting, gaming, or any creative space you need. Step outside to a beautiful, large backyard, ideal for relaxing evenings, gatherings, or playtime in the sunshine. The whole setting feels friendly, private, and full of charm—everything you’d hope for in a cul-de-sac community. This happy home is truly ready to welcome its next owners with open arms.
Active with contingency
$465,000
1280 Stassen Dr, West Saint Paul, MN 55118
3beds
1,928sqft
Single Family
Built in 1981
10,454 Square Feet Lot
$-- Zestimate®
$241/sqft
$-- HOA
What's special
Multilevel thermostat
- 61 days |
- 615 |
- 14 |
Zillow last checked:
Listing updated:
Listed by:
Lisa C. Anderson 651-587-8672,
Real Estate Masters, Ltd.
Source: NorthstarMLS as distributed by MLS GRID,MLS#: 7095382
Facts & features
Interior
Bedrooms & bathrooms
- Bedrooms: 3
- Bathrooms: 3
- Full bathrooms: 1
- 3/4 bathrooms: 2
Bedroom
- Level: Upper
- Area: 132 Square Feet
- Dimensions: 11x12
Bedroom 2
- Level: Upper
- Area: 180 Square Feet
- Dimensions: 12x15
Bedroom 3
- Level: Lower
- Area: 99 Square Feet
- Dimensions: 9x11
Bonus room
- Level: Basement
- Area: 182 Square Feet
- Dimensions: 13x14
Deck
- Level: Lower
- Area: 400 Square Feet
- Dimensions: 20x20
Dining room
- Level: Main
- Area: 300 Square Feet
- Dimensions: 15x20
Family room
- Level: Lower
- Area: 360 Square Feet
- Dimensions: 18x20
Kitchen
- Level: Main
- Area: 182 Square Feet
- Dimensions: 13x14
Living room
- Level: Main
- Area: 182 Square Feet
- Dimensions: 13x14
Heating
- Forced Air, Fireplace(s)
Cooling
- Central Air
Appliances
- Included: Air-To-Air Exchanger, Dishwasher, Disposal, Dryer, Electric Water Heater, Freezer, Humidifier, Microwave, Range, Refrigerator, Washer
- Laundry: In Basement, Electric Dryer Hookup, Lower Level, Washer Hookup
Features
- Basement: Block,Storage Space,Sump Pump
- Number of fireplaces: 1
- Fireplace features: Brick, Decorative, Family Room, Wood Burning
Interior area
- Total structure area: 1,288
- Total interior livable area: 1,928 sqft
- Finished area above ground: 1,928
- Finished area below ground: 0
Property
Parking
- Total spaces: 2
- Parking features: Detached Garage, Concrete, Electric, Garage, Storage
- Garage spaces: 2
- Details: Garage Dimensions (24x30)
Accessibility
- Accessibility features: Accessible for Hearing-Impairment
Features
- Levels: Four or More Level Split
- Patio & porch: Deck
- Pool features: None
- Fencing: None
Lot
- Size: 10,454 Square Feet
- Features: Near Public Transit, Tree Coverage - Light
Details
- Foundation area: 1288
- Parcel number: 427260001080
- Zoning description: Residential-Single Family
Construction
Type & style
- Home type: SingleFamily
- Property subtype: Single Family
Materials
- Block
- Roof: Age 8 Years or Less,Asphalt,Pitched
Condition
- New construction: No
- Year built: 1981
Utilities & green energy
- Electric: Circuit Breakers
- Gas: Natural Gas
- Sewer: City Sewer/Connected
- Water: City Water/Connected
Community & HOA
Community
- Subdivision: Stassen Park Add
HOA
- Has HOA: No
Location
- Region: West Saint Paul
Financial & listing details
- Price per square foot: $241/sqft
- Tax assessed value: $396,400
- Annual tax amount: $3,860
- Date on market: 6/18/2026
- Cumulative days on market: 22 days
- Road surface type: Paved
Estimated market value
Not available
Estimated sales range
Not available
Not available
Price history
| Date | Event | Price |
|---|---|---|
| 6/18/2026 | Listed for sale | $465,000$241/sqft |
Source:  NorthstarMLS as distributed by MLS GRID #7095382 Report a problem NorthstarMLS as distributed by MLS GRID #7095382 Report a problem | ||
Public tax history
| Year | Property taxes | Tax assessment |
|---|---|---|
| 2024 | $3,376 +0.4% | $396,400 -6% |
| 2023 | $3,364 +19.5% | $421,500 +9.9% |
| 2022 | $2,816 +13.2% | $383,500 +13.3% |
| 2021 | $2,488 +8.2% | $338,500 +95.8% |
| 2020 | $2,300 +4.4% | $172,900 -44.4% |
| 2019 | $2,204 | $310,800 +11.8% |
| 2018 | $2,204 -42.8% | $278,000 +2.8% |
| 2017 | $3,855 +7.6% | $270,400 +5.9% |
| 2016 | $3,584 +2% | $255,400 +10.7% |
| 2015 | $3,512 +4.5% | $230,682 +2.5% |
| 2014 | $3,362 -0.7% | $225,123 +6% |
| 2013 | $3,386 +9.3% | $212,370 |
| 2012 | $3,098 -3.5% | -- |
| 2011 | $3,209 +9.8% | -- |
| 2010 | $2,922 -1.4% | -- |
| 2009 | $2,964 -2% | -- |
| 2008 | $3,024 +3.1% | -- |
| 2007 | $2,934 +0.6% | -- |
| 2006 | $2,917 +30.8% | -- |
| 2004 | $2,231 +12.9% | -- |
| 2003 | $1,976 +8.2% | -- |
| 2002 | $1,827 -20.6% | -- |
| 2001 | $2,301 | -- |
Find assessor info on the county website
Monthly payment
Est. payment
Payment breakdown
Explore the cost of this home by adjusting the details. Changes won't be saved.Climate risks
Neighborhood: 55118
Nearby schools
GreatSchools rating
- 4/10Heritage Middle SchoolGrades: 5-8Distance: 0.9 mi
- 6/10Two Rivers High SchoolGrades: 9-12Distance: 2.2 mi
- 7/10Garlough Elementary SchoolGrades: K-4Distance: 1.4 mi
- $456,3003 bd3 ba2.4k sqft275 Stassen Dr, West Saint Paul, MN 55118Off Market
- $428,1004 bd2 ba2.5k sqft1290 Stassen Dr, West Saint Paul, MN 55118Off Market
- $379,9005 bd2 ba1.2k sqft297 Kopp Dr, West Saint Paul, MN 55118Off Market
- $377,6003 bd2 ba1.5k sqft269 Stassen Dr, West Saint Paul, MN 55118Off Market
- $527,5003 bd2 ba732 sqft299 Kopp Dr, West Saint Paul, MN 55118Off Market
- $430,3003 bd3 ba1.7k sqft1296 Stassen Dr, West Saint Paul, MN 55118Off Market
- $398,3004 bd2 ba1.1k sqft295 Kopp Dr, West Saint Paul, MN 55118Off Market
- $416,2004 bd2 ba1.9k sqft261 Stassen Dr, West Saint Paul, MN 55118Off Market
A local agent can set up tours, give advice and negotiate with sellers.
Similar homes
- $499,9003 bd4 ba2.7k sqft8218 Lori Ln, Woodbury, MN 55125For Sale

 MLS ID #7105146, David Harvieux, LaBelle Real Estate Group Inc. NorthstarMLS as distributed by MLS GRID
 - $480,0004 bd3 ba2.5k sqft2543 Cypress St N, Maplewood, MN 55109For Sale
 MLS ID #7108336, Mandee Moua, Home Sellers. NorthstarMLS as distributed by MLS GRID
 - $449,0004 bd2 ba1.9k sqft4174 Oak Crest Dr, Vadnais Heights, MN 55127For Sale
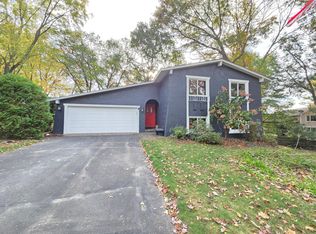 MLS ID #7096098, Francis Jazmin Tyler, Bridge Realty, LLC. NorthstarMLS as distributed by MLS GRID
 - $425,0003 bd2 ba1.6k sqft1736 E Shore Dr, Maplewood, MN 55109For Sale
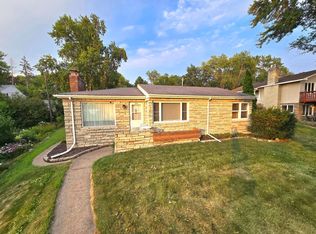 MLS ID #7121092, Chong Vang, Creative Results. NorthstarMLS as distributed by MLS GRID
 - $369,9003 bd2 ba1.8k sqft525 Lakewood Dr S, Maplewood, MN 55119For SaleMLS ID #7115141, Daniel R. Fowlds, Grand Realty, LLC. NorthstarMLS as distributed by MLS GRID
- $440,0005 bd3 ba2.8k sqft2508 Knoll Cir, Saint Paul, MN 55109For SaleMLS ID #7097845, Mac Lockner, RE/MAX Results. NorthstarMLS as distributed by MLS GRID
- $449,9005 bd3 ba2.1k sqft8106 Groveland Rd, Mounds View, MN 55112For SaleMLS ID #7116478, Amenti Senbeta, Bridge Realty, LLC. NorthstarMLS as distributed by MLS GRID
- $379,9003 bd2 ba2.2k sqft2981 Farrington Ave, Roseville, MN 55113For SaleMLS ID #7116508, Steven M Carrigan, Keller Williams Premier Realty. NorthstarMLS as distributed by MLS GRID
- $349,9003 bd2 ba1.8k sqft2055 English St, Saint Paul, MN 55109For SaleMLS ID #7126810, Donald Wolkerstorfer, GRI, Coldwell Banker Realty. NorthstarMLS as distributed by MLS GRID
- $465,0005 bd3 ba2.5k sqft4376 Upper 71st St E, Inver Grove Heights, MN 55076For SaleMLS ID #7095881, John A Stiles, Peritus Real Estate. NorthstarMLS as distributed by MLS GRID
- $470,0004 bd3 ba2.4k sqft8011 1st Ave S, Bloomington, MN 55420For SaleMLS ID #7118858, Francis Jazmin Tyler, Bridge Realty, LLC. NorthstarMLS as distributed by MLS GRID
- $430,0004 bd3 ba1.9k sqft13802 Holyoke Path, Apple Valley, MN 55124For SaleMLS ID #7123584, Amber N Broadway, Opendoor Brokerage, LLC. NorthstarMLS as distributed by MLS GRID
- $341,5004 bd2 ba1.9k sqft125 17th St, Newport, MN 55055For SaleMLS ID #7121958, Frankie Lopez, Edina Realty, Inc.. NorthstarMLS as distributed by MLS GRID
- $369,9004 bd2 ba1.5k sqft1081 Cedarwood Dr, Woodbury, MN 55125For SaleMLS ID #7098272, Prayreh Htun, Partners Realty Inc.. NorthstarMLS as distributed by MLS GRID
- $457,9004 bd2 ba2k sqft2009 W 83rd St, Bloomington, MN 55431Off Market
- $349,9003 bd2 ba1.5k sqft2187 Burr St N, Maplewood, MN 55117For SaleMLS ID #7119761, Robert Ratanajitta, Partners Realty Inc.. NorthstarMLS as distributed by MLS GRID
- $365,0003 bd3 ba2.1k sqft8386 Harkness Rd S, Cottage Grove, MN 55016For SaleMLS ID #6770213, Shana Schaffer, Real Broker, LLC. NorthstarMLS as distributed by MLS GRID
- $374,9003 bd2 ba2k sqft6331 Monroe St NE, Fridley, MN 55432For SaleMLS ID #7129542, Thomas J. Sommers, Coldwell Banker Realty. NorthstarMLS as distributed by MLS GRID
- $470,0002 bd2 ba1.4k sqft1240 Highway 35 N, Hudson, WI 54016For SaleMLS ID #7097911, Lisa D. Black, Edina Realty, Inc.. NorthstarMLS as distributed by MLS GRID
- $449,0003 bd2 ba2.3k sqft2640 Noble Ave N, Golden Valley, MN 55422For SaleMLS ID #7104714, Margaret T Richards, Coldwell Banker Realty - Lakes. NorthstarMLS as distributed by MLS GRID
