Move-in ready and beautifully updated throughout! The expansive gourmet kitchen features granite counters, stainless steel appliances, a beverage/wine fridge, and a large center island that opens to the dining area, ideal for everyday living and entertaining. Retreat to the owner's suite with its spa-like bath. Flexible living options include two main-level bedrooms, a generous third-level bedroom or flex space, and a spacious lower-level fourth bedroom. Outside, the large, private fenced backyard offers a patio, hot tub, and pergola, and the home backs to parkland with open space and a playground. Additional highlights include a fully finished, heated 3-car garage, an attached storage shed, and an in-ground sprinkler system. Just 10 minutes to MSP Airport and 7 minutes to Mall of America, with easy access to major highways, shopping, and dining. Schedule your showing today!
Active
$460,000
8011 1st Ave S, Bloomington, MN 55420
4beds
2,412sqft
Single Family
Built in 1950
10,018 Square Feet Lot
$460,000 Zestimate®
$191/sqft
$-- HOA
What's special
Hot tubLarge private fenced backyardLarge center islandIn-ground sprinkler systemAttached storage shedTwo main-level bedroomsStainless steel appliances
- 10 days
- 233
- 15
Zillow last checked:
Listing updated:
Listed by:
Francis Jazmin Tyler 651-410-0014,
Bridge Realty, LLC
Source: NorthstarMLS as distributed by MLS GRID,MLS#: 7160276
Facts & features
Interior
Bedrooms & bathrooms
- Bedrooms: 4
- Bathrooms: 3
- Full bathrooms: 1
- 3/4 bathrooms: 1
- 1/2 bathrooms: 1
Bedroom
- Level: Main
- Area: 240 Square Feet
- Dimensions: 15x16
Bedroom 2
- Level: Main
- Area: 143 Square Feet
- Dimensions: 13x11
Bedroom 3
- Level: Upper
- Area: 360 Square Feet
- Dimensions: 30x12
Bedroom 4
- Level: Basement
- Area: 231 Square Feet
- Dimensions: 21x11
Dining room
- Level: Main
- Area: 135 Square Feet
- Dimensions: 15x9
Family room
- Level: Basement
- Area: 690 Square Feet
- Dimensions: 30x23
Kitchen
- Level: Main
- Area: 165 Square Feet
- Dimensions: 15x11
Laundry
- Level: Basement
- Area: 49 Square Feet
- Dimensions: 7x7
Living room
- Level: Main
- Area: 231 Square Feet
- Dimensions: 21x11
Storage
- Level: Basement
- Area: 108 Square Feet
- Dimensions: 9x12
Utility room
- Level: Basement
- Area: 88 Square Feet
- Dimensions: 11x8
Heating
- Forced Air
Cooling
- Central Air
Features
- Basement: Block,Drain Tiled,Egress Window(s),Finished
- Has fireplace: No
Interior area
- Total structure area: 2,169
- Total interior livable area: 2,412 sqft
- Finished area above ground: 1,440
- Finished area below ground: 972
Property
Parking
- Total spaces: 3
- Parking features: Detached Garage
- Garage spaces: 3
Accessibility
- Accessibility features: None
Features
- Levels: One and One Half
- Stories: 1.5
Lot
- Size: 10,018 Square Feet
- Dimensions: 94.5 x 134.5
Details
- Foundation area: 1080
- Parcel number: 0302724130056
- Zoning description: Residential-Single Family
Construction
Type & style
- Home type: SingleFamily
- Property subtype: Single Family
Materials
- Roof: Age 8 Years or Less
Condition
- New construction: No
- Year built: 1950
Utilities & green energy
- Gas: Electric, Natural Gas
- Sewer: City Sewer/Connected
- Water: City Water/Connected
Community & HOA
Community
- Subdivision: John P Goods Sunny Acres
HOA
- Has HOA: No
Location
- Region: Bloomington
Financial & listing details
- Price per square foot: $191/sqft
- Tax assessed value: $378,600
- Annual tax amount: $4,843
- Date on market: 10/15/2026
- Cumulative days on market: 75 days
Estimated market value
$460,000
$437,000 - $483,000
$3,044/mo
Price history
| Date | Event | Price |
|---|---|---|
| 10/15/2026 | Listed for sale | $460,000$191/sqft |
Source:  NorthstarMLS as distributed by MLS GRID #7160276 Report a problem NorthstarMLS as distributed by MLS GRID #7160276 Report a problem | ||
| 10/1/2026 | Listing removed | $460,000$191/sqft |
Source: NorthstarMLS as distributed by MLS GRID #7118858 Report a problem | ||
| 9/4/2026 | Price change | $460,000-2.1%$191/sqft |
Source: NorthstarMLS as distributed by MLS GRID #7118858 Report a problem | ||
| 7/30/2026 | Listed for sale | $470,000+10.6%$195/sqft |
Source: NorthstarMLS as distributed by MLS GRID #7118858 Report a problem | ||
| 5/13/2022 | Sold | $425,000+9.3%$176/sqft |
Source: NorthstarMLS as distributed by MLS GRID #6167917 Report a problem | ||
| 4/4/2022 | Pending sale | $389,000$161/sqft |
Source: NorthstarMLS as distributed by MLS GRID #6167917 Report a problem | ||
| 4/3/2022 | Listing removed | -- |
Source: NorthstarMLS as distributed by MLS GRID #6167917 Report a problem | ||
| 4/1/2022 | Listed for sale | $389,000+463.8%$161/sqft |
Source: NorthstarMLS as distributed by MLS GRID #6167917 Report a problem | ||
| 1/27/1998 | Sold | $69,000$29/sqft |
Source: Public Record Report a problem | ||
| 4/28/1997 | Sold | $69,000$29/sqft |
Source: Public Record Report a problem | ||
Public tax history
| Year | Property taxes | Tax assessment |
|---|---|---|
| 2026 | $4,844 +9.1% | $378,600 +3.5% |
| 2025 | $4,440 +7.1% | $365,900 +2.6% |
| 2024 | $4,145 +9.8% | $356,800 +1.6% |
| 2023 | $3,776 +1.7% | $351,300 +6.5% |
| 2022 | $3,713 +8.3% | $329,800 +9.9% |
| 2021 | $3,430 +2.4% | $300,000 +6.5% |
| 2020 | $3,349 -2.4% | $281,800 +4.8% |
| 2019 | $3,430 +2.4% | $268,900 +10.2% |
| 2018 | $3,349 +9.7% | $244,000 +11.9% |
| 2017 | $3,051 +11.3% | $218,100 +9.1% |
| 2016 | $2,741 +4.8% | $199,900 +7.2% |
| 2015 | $2,615 +4.4% | $186,400 +15.6% |
| 2014 | $2,506 +9.7% | $161,300 -4% |
| 2013 | $2,285 -4.8% | $168,100 -9% |
| 2012 | $2,400 -3.4% | $184,700 -5.6% |
| 2011 | $2,485 +10.5% | $195,600 +1.2% |
| 2010 | $2,248 -3.6% | $193,200 -9.8% |
| 2009 | $2,331 +18.7% | $214,200 +12.2% |
| 2006 | $1,963 +13.7% | $190,900 +15% |
| 2005 | $1,727 +12% | $166,000 +15% |
| 2004 | $1,542 +16.5% | $144,400 +11.9% |
| 2002 | $1,323 -36.4% | $129,000 |
| 2001 | $2,080 | -- |
Find assessor info on the county website
Monthly payment
Est. payment
Payment breakdown
Explore the cost of this home by adjusting the details. Changes won't be saved.Climate risks
Neighborhood: 55420
Similar homes
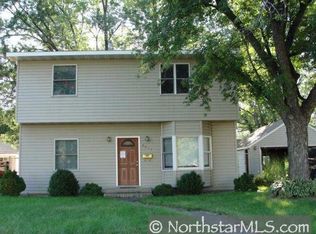
- $450,0004 bd2 ba2.1k sqft6020 12th Ave S, Minneapolis, MN 55417For Sale
 MLS ID #7158007, William C MacKenzie, Coldwell Banker Realty - Lakes. NorthstarMLS as distributed by MLS GRID
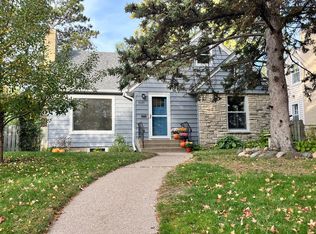
 - $442,9003 bd3 ba2.7k sqft9516 12th Ave S, Bloomington, MN 55425For Sale
 MLS ID #7111237, Tyler G Volk, Volk Realty LLC. NorthstarMLS as distributed by MLS GRID
 - $475,0003 bd2 ba1.6k sqft1814 Walnut Ln, Eagan, MN 55122For Sale
 MLS ID #7162857, Sophia Thu Pham, Keller Williams Realty Integrity Lakes. NorthstarMLS as distributed by MLS GRID
 - $385,0004 bd3 ba2.2k sqft12228 Allen Dr, Burnsville, MN 55337For Sale
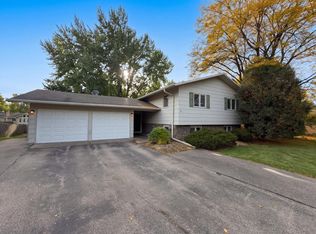 MLS ID #7156041, Amber N Broadway, Opendoor Brokerage, LLC. NorthstarMLS as distributed by MLS GRID
 - $335,0003 bd2 ba1.3k sqft7508 Portland Ave S, Richfield, MN 55423For SaleMLS ID #7153547, Robert Tyler, Bridge Realty, LLC. NorthstarMLS as distributed by MLS GRID
- $375,0004 bd3 ba2.1k sqft7315 E River Rd, Minneapolis, MN 55432For SaleMLS ID #7160181, Lynda L Giesler, RE/MAX Results. NorthstarMLS as distributed by MLS GRID
- $424,9005 bd3 ba2.8k sqft2508 Knoll Cir, Saint Paul, MN 55109For SaleMLS ID #7163179, Mac Lockner, RE/MAX Results. NorthstarMLS as distributed by MLS GRID
- $499,9004 bd3 ba2.5k sqft4615 Parkridge Dr, Eagan, MN 55123For SaleMLS ID #7142857, Aaron Benjamin Christensen, Edina Realty. NorthstarMLS as distributed by MLS GRID
- $435,0003 bd3 ba2.5k sqft5366 S Park Dr, Savage, MN 55378For SaleMLS ID #7153471, MN Real Estate Group, RE/MAX Advantage Plus. NorthstarMLS as distributed by MLS GRID
- $419,9003 bd2 ba2k sqft909 Old Lexington Ave, Saint Paul, MN 55116For SaleMLS ID #7154456, Katie L Draz Campbell, Legacy Home Services Real Estate. NorthstarMLS as distributed by MLS GRID
- $549,9004 bd3 ba2.5k sqft3820 Elliot Ave, Minneapolis, MN 55407For SaleMLS ID #7158421, Michael Jon Juliff, Jason Mitchell Group. NorthstarMLS as distributed by MLS GRID
- $419,9004 bd2 ba2.1k sqft345 Walnut Ln, Apple Valley, MN 55124For SaleMLS ID #7100419, Lisa A. Stevens, ERA Prospera Real Estate. NorthstarMLS as distributed by MLS GRID
- $389,5004 bd2 ba1.8k sqft840 Montana Ave W, Saint Paul, MN 55117For SaleMLS ID #7159112, John T McGovern, John McGovern. NorthstarMLS as distributed by MLS GRID
- $465,0005 bd3 ba2.5k sqft4376 Upper 71st St E, Inver Grove Heights, MN 55076For SaleMLS ID #7095881, John A Stiles, Peritus Real Estate. NorthstarMLS as distributed by MLS GRID
- $529,5004 bd3 ba3k sqft13505 Elkwood Dr, Apple Valley, MN 55124For SaleMLS ID #7154988, John T McGovern, John McGovern. NorthstarMLS as distributed by MLS GRID
- $395,0003 bd2 ba1.8k sqft12123 Red Oak Ct S, Burnsville, MN 55337For SaleMLS ID #7134657, Neal A Anderson, Counselor Realty, Inc.. NorthstarMLS as distributed by MLS GRID
- $335,0003 bd2 ba1.6k sqft6245 5th Ave S, Richfield, MN 55423For SaleMLS ID #7128783, Barry M Leaon, Pederson Realty Inc. NorthstarMLS as distributed by MLS GRID
- $349,5004 bd2 ba1.6k sqft8208 40th Ave N, New Hope, MN 55427For SaleMLS ID #7159729, John T McGovern, John McGovern. NorthstarMLS as distributed by MLS GRID
- $420,0004 bd2 ba1.8k sqft5651 Regis Dr NE, Fridley, MN 55432For SaleMLS ID #7159693, Lawrence Xiong, Empire Realty LLC. NorthstarMLS as distributed by MLS GRID
- $449,0004 bd2 ba1.8k sqft14790 40th Ave N, Plymouth, MN 55446For SaleMLS ID #7126290, Daniel F Tempel, 123 Realty. NorthstarMLS as distributed by MLS GRID
