Welcome to 3820 Elliot Avenue, a beautifully remodeled 4-bedroom, 3-bathroom home in the heart of South Minneapolis! Blending timeless character with modern updates, this home features gorgeous hardwood floors, exposed natural wood trim, and charming architectural details throughout. The thoughtfully updated interior offers inviting living spaces perfect for both everyday comfort and entertaining. Retreat to the stunning primary bedroom occupying the upper-level attic, where soaring ceilings create a spacious and unique sanctuary filled with character. The fully finished basement provides additional versatile living space, ideal for a family room, recreation area, or guest accommodations. The backyard is fully fenced and features a serene patio for relaxation. A detached 2-car garage adds convenience and valuable storage. Situated in a desirable South Minneapolis location with easy access to neighborhood restaurants, shopping, parks, and local amenities, this move-in-ready home offers the perfect combination of historic charm, modern functionality, and exceptional living space. Don't miss your opportunity to make it yours!
Coming soon 10/16
$549,900
3820 Elliot Ave, Minneapolis, MN 55407
4beds
2,505sqft
Single Family
Built in 1909
5,227 Square Feet Lot
$304,500 Zestimate®
$220/sqft
$-- HOA
What's special
- 3 days
- 198
- 5
Zillow last checked:
Listing updated:
Listed by:
Michael Jon Juliff 612-655-3309,
Jason Mitchell Group
Source: NorthstarMLS as distributed by MLS GRID,MLS#: 7158421
Facts & features
Interior
Bedrooms & bathrooms
- Bedrooms: 4
- Bathrooms: 3
- Full bathrooms: 1
- 3/4 bathrooms: 1
- 1/2 bathrooms: 1
Bedroom
- Level: Second
- Area: 120 Square Feet
- Dimensions: 10x12
Bedroom 2
- Level: Second
- Area: 156 Square Feet
- Dimensions: 12x13
Bedroom 3
- Level: Second
- Area: 130 Square Feet
- Dimensions: 10x13
Bedroom 4
- Level: Third
- Area: 234 Square Feet
- Dimensions: 13x18
Dining room
- Level: Main
- Area: 208 Square Feet
- Dimensions: 13x16
Family room
- Level: Lower
- Area: 308 Square Feet
- Dimensions: 14x22
Kitchen
- Level: Main
- Area: 120 Square Feet
- Dimensions: 10x12
Living room
- Level: Main
- Area: 275 Square Feet
- Dimensions: 11x25
Sun room
- Level: Second
- Area: 72 Square Feet
- Dimensions: 6x12
Other
- Level: Main
- Area: 147 Square Feet
- Dimensions: 7x21
Heating
- Forced Air
Cooling
- Central Air
Appliances
- Included: Dishwasher, Dryer, Microwave, Range, Refrigerator, Stainless Steel Appliance(s), Washer
- Laundry: In Basement
Features
- Basement: Egress Window(s),Finished,Full
- Has fireplace: No
Interior area
- Total structure area: 2,754
- Total interior livable area: 2,505 sqft
- Finished area above ground: 1,978
- Finished area below ground: 527
Property
Parking
- Total spaces: 2
- Parking features: Detached Garage
- Garage spaces: 2
Accessibility
- Accessibility features: None
Features
- Levels: More Than 2 Stories
- Fencing: Chain Link,Full
Lot
- Size: 5,227 Square Feet
- Dimensions: 42 x 122
- Features: Tree Coverage - Light
Details
- Foundation area: 785
- Parcel number: 1102824210090
- Zoning description: Residential-Single Family
Construction
Type & style
- Home type: SingleFamily
- Property subtype: Single Family
Materials
- Roof: Age Over 8 Years,Architectural Shingle
Condition
- New construction: No
- Year built: 1909
Utilities & green energy
- Gas: Natural Gas
- Sewer: City Sewer/Connected
- Water: City Water/Connected
Community & HOA
Community
- Subdivision: Chicago Ave Park
HOA
- Has HOA: No
Location
- Region: Minneapolis
Financial & listing details
- Price per square foot: $220/sqft
- Tax assessed value: $362,600
- Annual tax amount: $5,121
- Date on market: 10/11/2026
Estimated market value
$304,500
$283,000 - $329,000
$2,992/mo
Price history
| Date | Event | Price |
|---|---|---|
| 6/30/2026 | Sold | $307,000+2.4%$123/sqft |
Source:  NorthstarMLS as distributed by MLS GRID #7088316 Report a problem NorthstarMLS as distributed by MLS GRID #7088316 Report a problem | ||
| 6/19/2026 | Pending sale | $299,900$120/sqft |
Source: NorthstarMLS as distributed by MLS GRID #7088316 Report a problem | ||
| 6/6/2026 | Listed for sale | $299,900+120.5%$120/sqft |
Source: NorthstarMLS as distributed by MLS GRID #7088316 Report a problem | ||
| 9/20/2001 | Sold | $136,000+65.9%$54/sqft |
Source: Public Record Report a problem | ||
| 2/24/1999 | Sold | $82,000+27.7%$33/sqft |
Source: Public Record Report a problem | ||
| 9/20/1996 | Sold | $64,220$26/sqft |
Source: Public Record Report a problem | ||
Public tax history
| Year | Property taxes | Tax assessment |
|---|---|---|
| 2026 | $6,549 +10.2% | $362,600 +4.8% |
| 2025 | $5,945 +0.4% | $346,000 +8.8% |
| 2024 | $5,921 +2% | $318,000 -7.6% |
| 2023 | $5,805 +53.2% | $344,000 +4.2% |
| 2022 | $3,789 +9.7% | $330,000 +16.2% |
| 2021 | $3,455 -7.7% | $284,000 +5.4% |
| 2020 | $3,743 +8.3% | $269,500 |
| 2019 | $3,455 -7.7% | $269,500 +5.1% |
| 2018 | $3,743 +11.9% | $256,500 +13% |
| 2017 | $3,345 +2.3% | $227,000 |
| 2016 | $3,270 -3.1% | $227,000 -9.9% |
| 2015 | $3,375 -15.4% | $252,000 +49.6% |
| 2014 | $3,988 +35.6% | $168,500 -4.3% |
| 2013 | $2,942 -45.4% | $176,000 -3.6% |
| 2012 | $5,385 +6% | $182,500 -3.4% |
| 2011 | $5,080 +89.3% | $189,000 |
| 2010 | $2,684 -1.3% | $189,000 |
| 2009 | $2,718 +48.4% | $189,000 +28.8% |
| 2006 | $1,832 +14.7% | $146,700 +17.4% |
| 2005 | $1,597 +13.6% | $125,000 +18% |
| 2004 | $1,406 +13.8% | $105,900 +18.3% |
| 2002 | $1,235 -45.5% | $89,500 |
| 2001 | $2,265 | -- |
Find assessor info on the county website
Monthly payment
Est. payment
Payment breakdown
Explore the cost of this home by adjusting the details. Changes won't be saved.Climate risks
Neighborhood: Bancroft

Similar homes
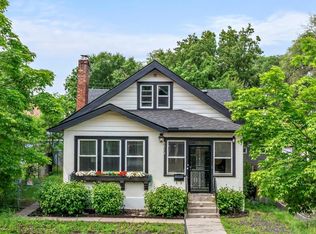
- $519,9004 bd3 ba2.4k sqft3852 Standish Ave, Minneapolis, MN 55407For Sale
 MLS ID #7126967, Brian Halik, Wolff & Simon Real Estate. NorthstarMLS as distributed by MLS GRID
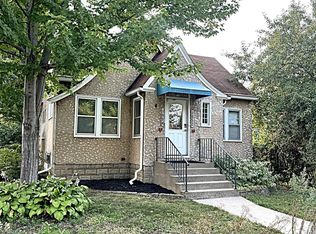
 - $550,0006 bd4 ba3.3k sqft2812 Stevens Ave, Minneapolis, MN 55408For Sale
 MLS ID #7132031, Fabian Morales Cueva, Market Homes Realty. NorthstarMLS as distributed by MLS GRID
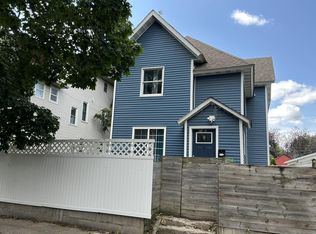
 - $569,0004 bd3 ba2.7k sqft3126 Emerson Ave S, Minneapolis, MN 55408For Sale
 MLS ID #6816329, Ross G Lumley, Stepping Stone Brokers LLC. NorthstarMLS as distributed by MLS GRID
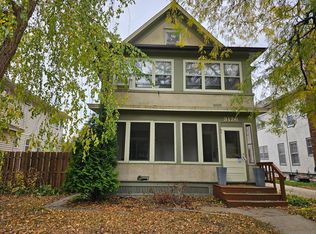
 - $499,9004 bd2 ba2.3k sqft4713 Virginia Ln, Edina, MN 55424For Sale
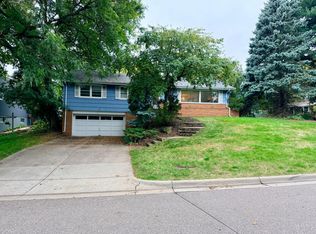 MLS ID #7151071, Matt Goldstein, Coldwell Banker Realty - Southwest Regional. NorthstarMLS as distributed by MLS GRID
 - $529,5004 bd3 ba3k sqft13505 Elkwood Dr, Apple Valley, MN 55124For SaleMLS ID #7154988, John T McGovern, John McGovern. NorthstarMLS as distributed by MLS GRID
- $449,9006 bd3 ba2.3k sqft4405 4th Ave S, Minneapolis, MN 55419For SaleMLS ID #7150198, Anthony Nguyen, HOMESTEAD ROAD. NorthstarMLS as distributed by MLS GRID
- $399,9002 bd4 ba2.6k sqft2721 Columbus Ave, Minneapolis, MN 55407For SaleMLS ID #7140287, Timothy L Fisher, Keller Williams Realty Integrity Lakes. NorthstarMLS as distributed by MLS GRID
- $396,0005 bd3 ba2.5k sqft2317 Garfield Ave, Minneapolis, MN 55405For SaleMLS ID #7136071, Martin Turner, eXp Realty. NorthstarMLS as distributed by MLS GRID
- $276,0006 bd2 ba2.6k sqft3010 15th Ave S, Minneapolis, MN 55407For SaleMLS ID #7035408, John A Stiles, Peritus Real Estate. NorthstarMLS as distributed by MLS GRID
- $399,9003 bd2 ba1.7k sqft3207 E 42nd St, Minneapolis, MN 55406For SaleMLS ID #7115911, Gregory W Lawrence, Home Avenue Flat Fee Realty. NorthstarMLS as distributed by MLS GRID
- $549,9004 bd3 ba2k sqft8935 Pine Bluff Ct, Eden Prairie, MN 55347For SaleMLS ID #7114565, James E. Yacoub, Northstar Real Estate Associates. NorthstarMLS as distributed by MLS GRID
- $419,9003 bd2 ba2k sqft909 Old Lexington Ave, Saint Paul, MN 55116For SaleMLS ID #7154456, Katie L Draz Campbell, Legacy Home Services Real Estate. NorthstarMLS as distributed by MLS GRID
- $485,0004 bd3 ba2.7k sqft1621 Knox Cir, Burnsville, MN 55337For SaleMLS ID #7155061, Long Thai Dang, Exit Realty Nexus. NorthstarMLS as distributed by MLS GRID
- $499,9004 bd3 ba2.5k sqft4615 Parkridge Dr, Eagan, MN 55123For SaleMLS ID #7142857, Aaron Benjamin Christensen, Edina Realty. NorthstarMLS as distributed by MLS GRID
- $514,5006 bd3 ba3.5k sqft2106 Elliot Ave, Minneapolis, MN 55404For SaleMLS ID #7095120, Christopher Cornet, Bridge Realty, LLC. NorthstarMLS as distributed by MLS GRID
- $400,0004 bd3 ba2.6k sqft226 Gramercy Ave, Minneapolis, MN 55405For SaleMLS ID #7128878, Douglas P Herkenhoff, Edina Realty, Inc.. NorthstarMLS as distributed by MLS GRID
- $369,9503 bd2 ba1.8k sqft3888 Gibraltar Trl, Eagan, MN 55123For SaleMLS ID #7158741, Brian D. Peterson, Peterson & Associates Realty. NorthstarMLS as distributed by MLS GRID
- $385,0004 bd3 ba2.2k sqft12228 Allen Dr, Burnsville, MN 55337For SaleMLS ID #7156041, Amber N Broadway, Opendoor Brokerage, LLC. NorthstarMLS as distributed by MLS GRID
- $290,0004 bd2 ba1.5k sqft3428 Minnehaha Ave, Minneapolis, MN 55406For SaleMLS ID #7052288, Sarah Reinartz, Bridge Realty, LLC. NorthstarMLS as distributed by MLS GRID
