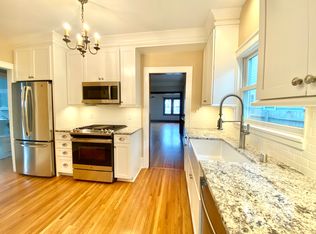
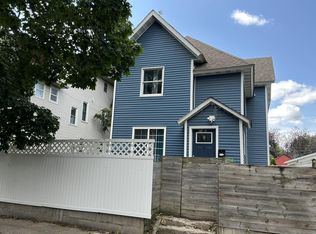
Meticulously, fully restored & renovated Mediterranean style 1924 duplex w/the perfect blend of modern functionality & classic charm. Each unit has 2 bedrooms & a SW sunny den. Fully refinished hardwood floors, all new stainless steel appliances, new antique brass hardware (hinges, face plates, glass/crystal knobs), restored 1900's chandeliers in all formal rooms, entry ways and kitchens. Units are extremely spacious w/excellent floor plans providing lots of natural night. The units enjoy oak trim & moldings, 4 stage crown molding including picture rails in the living & dining rooms, wood-burning fireplaces (need to be cleaned & inspected), great closet spaces, new boilers & water heaters, shared outdoor spaces, & each has their own new stainless LG steam washer & dryer. There is a 3 car garage & an extra parking spot in the driveway. Walk to just about anywhere in Lyn-Lake or Uptown, convenient to both Lake Harriet and Bde Maka Ska. A list of work done will be included in supplements. Serious buyers only. 24 hour notice required.
Active
$849,000
3524 Lyndale Ave S, Minneapolis, MN 55408
4beds
2baths
2,800sqft
Duplex Up and Down
Built in 1924
-- sqft lot
$-- Zestimate®
$303/sqft
$-- HOA
What's special
- 149 days
- 344
- 7
Zillow last checked:
Listing updated:
Listed by:
Andrew Knutson 202-615-8100,
Housing Hub LLC
Source: NorthstarMLS as distributed by MLS GRID,MLS#: 7051709
Facts & features
Interior
Bedrooms & bathrooms
- Bedrooms: 4
- Bathrooms: 2
Heating
- Boiler, Ductless Mini-Split, Hot Water
Features
- Basement: Block,Full,Concrete,Partially Finished,Shared Access,Storage Space
Interior area
- Total structure area: 3,800
- Total interior livable area: 2,800 sqft
- Finished area above ground: 2,800
- Finished area below ground: 0
Property
Parking
- Total spaces: 3
- Parking features: Detached Garage, Concrete, Garage Door Opener, Insulated Garage, No Int Access to Dwelling
- Garage spaces: 3
- Has uncovered spaces: Yes
- Details: Garage Dimensions (18x26), Garage Door Height (8), Garage Door Width (16)
Accessibility
- Accessibility features: None
Features
- Levels: Two
- Pool features: None
- Fencing: Wood
Lot
- Size: 4,791 Square Feet
- Dimensions: 48 x 119
- Features: Near Public Transit, Tree Coverage - Light
Details
- Foundation area: 1400
- Parcel number: 0402824410096
- Zoning description: Residential-Multi-Family
Construction
Type & style
- Home type: MultiFamily
- Property subtype: Duplex Up and Down
Materials
- Roof: Asphalt
Condition
- New construction: No
- Year built: 1924
Utilities & green energy
- Electric: Circuit Breakers, 100 Amp Service
- Gas: Electric, Natural Gas
- Sewer: City Sewer/Connected
- Water: City Water/Connected
Community & HOA
Community
- Subdivision: Remingtons 2nd Add
HOA
- Amenities included: Common Garden, Deck, Patio
Location
- Region: Minneapolis
Financial & listing details
- Price per square foot: $303/sqft
- Tax assessed value: $641,600
- Annual tax amount: $10,742
- Date on market: 4/9/2026
- Tenant pays: Broadband, Cable TV, Electricity, Fuel, Gas, Grounds Care
- Road surface type: Paved
Estimated market value
Not available
Estimated sales range
Not available
Not available
Price history
| Date | Event | Price |
|---|---|---|
| 4/10/2026 | Listed for sale | $849,000+22.2%$303/sqft |
Source:  NorthstarMLS as distributed by MLS GRID #7051709 Report a problem NorthstarMLS as distributed by MLS GRID #7051709 Report a problem | ||
| 1/1/2022 | Listing removed | -- |
Source: NorthstarMLS as distributed by MLS GRID #5691327 Report a problem | ||
| 11/26/2021 | Price change | $695,000-4.7%$248/sqft |
Source: NorthstarMLS as distributed by MLS GRID #5691327 Report a problem | ||
| 6/21/2021 | Price change | $729,000-5.9%$260/sqft |
Source: NorthstarMLS as distributed by MLS GRID #5691327 Report a problem | ||
| 4/17/2021 | Listed for sale | $775,000+2.1%$277/sqft |
Source: NorthstarMLS as distributed by MLS GRID #5691327 Report a problem | ||
| 2/23/2021 | Listing removed | -- |
Source: NorthstarMLS as distributed by MLS GRID #5691327 Report a problem | ||
| 12/5/2020 | Listed for sale | $759,000$271/sqft |
Source: Lakes Area Realty #5691327 Report a problem | ||
| 9/15/2020 | Listing removed | $759,000$271/sqft |
Source: Lakes Area Realty #5633989 Report a problem | ||
| 8/4/2020 | Listed for sale | $759,000+49.1%$271/sqft |
Source: Lakes Area Realty #5633989 Report a problem | ||
| 10/14/2019 | Sold | $509,000-5.7%$182/sqft |
Source: NorthstarMLS as distributed by MLS GRID #5253683 Report a problem | ||
| 10/8/2019 | Listed for sale | $539,900$193/sqft |
Source: Edina Realty, Inc., a Berkshire Hathaway affiliate #5253683 Report a problem | ||
| 10/8/2019 | Pending sale | $539,900$193/sqft |
Source: Edina Realty, Inc., a Berkshire Hathaway affiliate #5253683 Report a problem | ||
| 6/28/2019 | Listed for sale | $539,900-9.3%$193/sqft |
Source: Edina Realty, Inc., a Berkshire Hathaway affiliate #5253683 Report a problem | ||
| 1/4/2019 | Listing removed | $595,000$213/sqft |
Source: Keller Williams Integrity Realty Lakes #4961222 Report a problem | ||
| 7/26/2018 | Price change | $595,000-9.2%$213/sqft |
Source: Keller Williams Integrity Realty Lakes #4961222 Report a problem | ||
| 6/1/2018 | Listed for sale | $655,000+48.9%$234/sqft |
Source: Keller Williams Integrity Realty Lakes #4961222 Report a problem | ||
| 6/5/2017 | Listing removed | $1,650$1/sqft |
Source: Owner Report a problem | ||
| 3/15/2017 | Listed for rent | $1,650$1/sqft |
Source: Owner Report a problem | ||
| 10/6/2016 | Sold | $440,000$157/sqft |
Source: NorthstarMLS as distributed by MLS GRID #4749812 Report a problem | ||
| 8/11/2016 | Listed for sale | $440,000+10%$157/sqft |
Source: RES Realty #4749812 Report a problem | ||
| 6/10/2005 | Sold | $400,000$143/sqft |
Source: Public Record Report a problem | ||
Public tax history
| Year | Property taxes | Tax assessment |
|---|---|---|
| 2025 | $10,742 +10.5% | $641,600 +8.9% |
| 2024 | $9,725 +2.9% | $589,000 -3.1% |
| 2023 | $9,451 +4% | $608,000 +3.6% |
| 2022 | $9,089 -1% | $587,000 +9.7% |
| 2021 | $9,181 +8.9% | $535,000 -4.8% |
| 2020 | $8,432 -8.2% | $562,000 +7.7% |
| 2019 | $9,181 +8.9% | $522,000 +12% |
| 2018 | $8,432 +20.4% | $466,000 +15.3% |
| 2017 | $7,006 +12.8% | $404,000 +10.2% |
| 2016 | $6,208 +3.8% | $366,500 +3.2% |
| 2015 | $5,982 -1.4% | $355,000 +14.1% |
| 2014 | $6,069 +9.6% | $311,000 +2.5% |
| 2013 | $5,536 +2.4% | $303,500 |
| 2012 | $5,408 -7.8% | $303,500 -10.7% |
| 2011 | $5,865 +2.7% | $340,000 -9.9% |
| 2010 | $5,711 +2.9% | $377,500 |
| 2009 | $5,550 +30.6% | $377,500 +23.7% |
| 2006 | $4,248 +13.2% | $305,100 +17.5% |
| 2005 | $3,753 +17.7% | $259,700 +23.8% |
| 2004 | $3,189 +22.7% | $209,800 +21.3% |
| 2002 | $2,599 -52.4% | $173,000 |
| 2001 | $5,459 | -- |
Find assessor info on the county website
Monthly payment
Est. payment
Payment breakdown
Explore the cost of this home by adjusting the details. Changes won't be saved.Climate risks
Neighborhood: South Uptown
- $--2 bd1 ba1.4k sqft3524 Lyndale Ave S #1, Minneapolis, MN 55408Off Market
- $--2 bd1 ba1.4k sqft3524 Lyndale Ave S FLOOR 2, Minneapolis, MN 55408Off Market

- $--2 bd1 ba1.3k sqft3524 Lyndale Ave S #1 & 2, Minneapolis, MN 55408Off Market
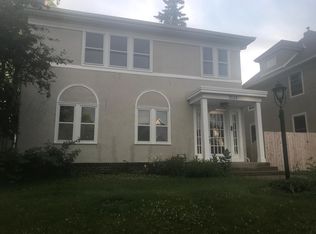
- $426,5003 bd2 ba1.9k sqft3520 Lyndale Ave S, Minneapolis, MN 55408Off Market
Similar homes
- $440,0005 bd3 ba2.1k sqft3427 Garfield Ave, Minneapolis, MN 55408For Sale
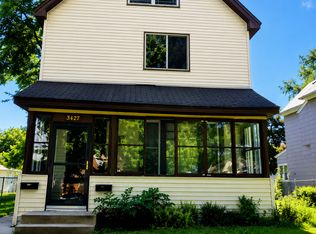
 MLS ID #7120152, Michelle Fussy Peterson, National Realty Guild. NorthstarMLS as distributed by MLS GRID
 - $569,0004 bd3 ba2.7k sqft3126 Emerson Ave S, Minneapolis, MN 55408For Sale
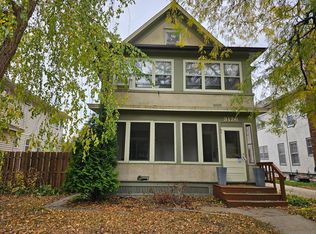 MLS ID #6816329, Ross G Lumley, Stepping Stone Brokers LLC. NorthstarMLS as distributed by MLS GRID
 - $525,0004 bd2 ba2.5k sqft3827 Blaisdell Ave, Minneapolis, MN 55409For Sale
 MLS ID #7086461, Jodine M Williams, Keller Williams Realty Integrity Lakes. NorthstarMLS as distributed by MLS GRID
 - $599,0006 bd4 ba3.3k sqft2812 Stevens Ave, Minneapolis, MN 55408For Sale
 MLS ID #7132031, Fabian Morales Cueva, Market Homes Realty. NorthstarMLS as distributed by MLS GRID
 - $725,0005 bd2 ba2.3k sqft2500 Humboldt Ave S, Minneapolis, MN 55405For SaleMLS ID #7134427, Regina M Finkelstein, RE/MAX Results. NorthstarMLS as distributed by MLS GRID
- $695,0004 bd4 ba3.1k sqft1434 Hythe St, Saint Paul, MN 55108For SaleMLS ID #7106797, Connie Buskirk, Richards Properties LLC. NorthstarMLS as distributed by MLS GRID
- $439,0006 bd2 ba2.2k sqft2637 Emerson Ave S, Minneapolis, MN 55408For SaleMLS ID #7067628, Steve Gaertner, eXp Realty. NorthstarMLS as distributed by MLS GRID
- $529,9004 bd3 ba2.4k sqft3852 Standish Ave, Minneapolis, MN 55407For SaleMLS ID #7126967, Brian Halik, Wolff & Simon Real Estate. NorthstarMLS as distributed by MLS GRID
- $425,9004 bd2 ba3.3k sqft2501 Blaisdell Ave, Minneapolis, MN 55404For SaleMLS ID #7050211, Kathleen A Gustafson, Johnston Real Estate Service. NorthstarMLS as distributed by MLS GRID
- $525,0004 bd2 ba2.5k sqft4753 France Ave S, Minneapolis, MN 55410For SaleMLS ID #7129746, Albert G Hepp, BuySelf, Inc. NorthstarMLS as distributed by MLS GRID
- $690,0004 bd2 ba2k sqft4370 Mackey Ave S, Saint Louis Park, MN 55424For SaleMLS ID #7131837, Molly Huppert, Premier Real Estate Services. NorthstarMLS as distributed by MLS GRID
- $699,0004 bd2 ba2k sqft4625 Valley View Rd, Edina, MN 55424For SaleMLS ID #7065057, Moe Mossa, Savvy Avenue, LLC. NorthstarMLS as distributed by MLS GRID
- $899,9005 bd4 ba3k sqft2222 Scheffer Ave, Saint Paul, MN 55116For SaleMLS ID #7110720, Christopher D Long, RE/MAX Results. NorthstarMLS as distributed by MLS GRID
- $519,9006 bd2 ba3.7k sqft2215 Pleasant Ave, Minneapolis, MN 55404For SaleMLS ID #7101168, Jerry Lindeen, Metro Group Real Estate. NorthstarMLS as distributed by MLS GRID
- $484,9006 bd3 ba2.3k sqft4405 4th Ave S, Minneapolis, MN 55419For SaleMLS ID #7123250, Anthony Nguyen, HOMESTEAD ROAD. NorthstarMLS as distributed by MLS GRID
- $865,0004 bd5 ba3.1k sqft1937 Selby Ave, Saint Paul, MN 55104For SaleMLS ID #7089534, Marcy Wengler, Edina Realty, Inc.. NorthstarMLS as distributed by MLS GRID
- $749,0003 bd2 ba1.9k sqft5140 Queen Ave S, Minneapolis, MN 55410For SaleMLS ID #7070685, James E. Yacoub, Northstar Real Estate Associates. NorthstarMLS as distributed by MLS GRID
- $484,9004 bd3 ba2.2k sqft1308 W 24th St, Minneapolis, MN 55405For SaleMLS ID #7119736, Mario Rodriguez, National Realty Guild. NorthstarMLS as distributed by MLS GRID
- $449,9006 bd2 ba3.8k sqft2505 Blaisdell Ave, Minneapolis, MN 55404For SaleMLS ID #7050278, Kathleen A Gustafson, Johnston Real Estate Service. NorthstarMLS as distributed by MLS GRID
- $524,5006 bd3 ba3.5k sqft2106 Elliot Ave, Minneapolis, MN 55404For SaleMLS ID #7095120, Christopher Cornet, Bridge Realty, LLC. NorthstarMLS as distributed by MLS GRID
