Excellent opportunity to show this updated family home. 6 bedrooms for a big family, or an investor looking to rent by the room. located in a rentable part of the city. Near lake street close to the 35w bus line, and close to uptown. Newer mechanicals 2018, new siding 2020. Big fenced back yard.
Active
Price cut: $29K (10/1)
$550,000
2812 Stevens Ave, Minneapolis, MN 55408
6beds
3,340sqft
Single Family
Built in 1900
5,662 Square Feet Lot
$545,400 Zestimate®
$165/sqft
$-- HOA
What's special
Updated family home
- 47 days
- 162
- 4
Zillow last checked:
Listing updated:
Listed by:
Fabian Morales Cueva 612-644-4623,
Market Homes Realty
Source: NorthstarMLS as distributed by MLS GRID,MLS#: 7132031
Facts & features
Interior
Bedrooms & bathrooms
- Bedrooms: 6
- Bathrooms: 4
- Full bathrooms: 3
- 3/4 bathrooms: 1
Bedroom
- Level: Main
- Area: 130.9 Square Feet
- Dimensions: 11.9x11
Bedroom 2
- Level: Second
- Area: 158.7 Square Feet
- Dimensions: 11.5x13.8
Bedroom 3
- Level: Second
- Area: 108 Square Feet
- Dimensions: 13.5x8
Bedroom 4
- Level: Second
- Area: 190.4 Square Feet
- Dimensions: 13.6x14
Bedroom 5
- Level: Basement
- Area: 73.42 Square Feet
- Dimensions: 5.6x13.11
Bedroom 6
- Level: Basement
- Area: 130.9 Square Feet
- Dimensions: 11.9x11
Dining room
- Level: Main
- Area: 228.6 Square Feet
- Dimensions: 13.4x17.06
Family room
- Level: Second
- Area: 109.44 Square Feet
- Dimensions: 9.6x11.4
Kitchen
- Level: Main
- Area: 311.31 Square Feet
- Dimensions: 13.5x23.06
Living room
- Level: Main
Living room
- Level: Basement
- Area: 232.7 Square Feet
- Dimensions: 17.9x13
Office
- Level: Second
- Area: 158.92 Square Feet
- Dimensions: 13.7x11.6
Heating
- Forced Air
Cooling
- Central Air
Appliances
- Included: Range, Refrigerator
- Laundry: In Basement
Features
- Basement: Finished
- Has fireplace: No
Interior area
- Total structure area: 3,340
- Total interior livable area: 3,340 sqft
- Finished area above ground: 2,200
- Finished area below ground: 1,140
Property
Parking
- Parking features: Detached Garage
- Has garage: Yes
Accessibility
- Accessibility features: None
Features
- Levels: Two
- Stories: 2
- Fencing: Wood
Lot
- Size: 5,662 Square Feet
- Dimensions: 126.5 x 45
- Features: Irregular Lot
Details
- Foundation area: 5707
- Parcel number: 3402924430100
- Zoning description: Residential-Single Family
Construction
Type & style
- Home type: SingleFamily
- Property subtype: Single Family
Materials
- Frame
Condition
- New construction: No
- Year built: 1900
Utilities & green energy
- Electric: Circuit Breakers
- Gas: Natural Gas
- Sewer: City Sewer/Connected
- Water: City Water/Connected
Community & HOA
Community
- Subdivision: Stillmans Add
HOA
- Has HOA: No
Location
- Region: Minneapolis
Financial & listing details
- Price per square foot: $165/sqft
- Tax assessed value: $318,700
- Annual tax amount: $4,886
- Date on market: 8/24/2026
Estimated market value
$545,400
$518,000 - $573,000
$3,421/mo
Price history
| Date | Event | Price |
|---|---|---|
| 10/1/2026 | Price change | $550,000-5%$165/sqft |
Source:  NorthstarMLS as distributed by MLS GRID #7132031 Report a problem NorthstarMLS as distributed by MLS GRID #7132031 Report a problem | ||
| 9/16/2026 | Price change | $579,000-3.3%$173/sqft |
Source: NorthstarMLS as distributed by MLS GRID #7132031 Report a problem | ||
| 8/24/2026 | Listed for sale | $599,000+193.6%$179/sqft |
Source: NorthstarMLS as distributed by MLS GRID #7132031 Report a problem | ||
| 8/3/2015 | Sold | $204,000+2.1%$61/sqft |
Source: NorthstarMLS as distributed by MLS GRID #4533575 Report a problem | ||
| 6/19/2015 | Price change | $199,900-7%$60/sqft |
Source: Keller Williams - Maple Grove #4533575 Report a problem | ||
| 1/21/2015 | Price change | $214,900-4.4%$64/sqft |
Source: Keller Williams Classic Realty Northwest #4533575 Report a problem | ||
| 10/17/2014 | Price change | $224,900-2.2%$67/sqft |
Source: Keller Williams Classic Realty Northwest #4533575 Report a problem | ||
| 10/12/2014 | Listed for sale | $229,900+54.3%$69/sqft |
Source: Keller Williams Classic Realty Northwest #4533575 Report a problem | ||
| 12/23/2009 | Sold | $149,000-46.8%$45/sqft |
Source:  Lake Superior Area Realtors as distributed by MLS GRID #1230362 Report a problem Lake Superior Area Realtors as distributed by MLS GRID #1230362 Report a problem | ||
| 11/30/2007 | Listing removed | $280,000$84/sqft |
Source: Obeo #3273851 Report a problem | ||
| 11/14/2007 | Listed for sale | $280,000+3400%$84/sqft |
Source: Obeo #3273851 Report a problem | ||
| 8/12/1996 | Sold | $8,000$2/sqft |
Source: Public Record Report a problem | ||
Public tax history
| Year | Property taxes | Tax assessment |
|---|---|---|
| 2026 | $4,632 +2.8% | $318,700 +1% |
| 2025 | $4,506 +3.7% | $315,600 +4.2% |
| 2024 | $4,345 +2.7% | $303,000 -9.8% |
| 2023 | $4,229 -0.6% | $336,000 +3.4% |
| 2022 | $4,253 +13.2% | $325,000 +4.5% |
| 2021 | $3,758 +2.7% | $311,000 +8.7% |
| 2020 | $3,659 -2.6% | $286,000 +10.6% |
| 2019 | $3,758 +2.7% | $258,500 +10% |
| 2018 | $3,659 +6.8% | $235,000 |
| 2017 | $3,424 -2.5% | $235,000 -0.8% |
| 2016 | $3,511 -1.1% | $237,000 -5% |
| 2015 | $3,551 -12.9% | $249,500 +7.3% |
| 2014 | $4,079 +8.3% | $232,500 +6.9% |
| 2013 | $3,766 +2.4% | $217,500 |
| 2012 | $3,678 +6.1% | $217,500 0% |
| 2011 | $3,465 -3.3% | $217,600 -7% |
| 2010 | $3,583 -0.6% | $234,000 +0.6% |
| 2009 | $3,606 +108.5% | $232,700 +91.7% |
| 2006 | $1,729 +13.9% | $121,400 +19.8% |
| 2005 | $1,518 +7.2% | $101,300 +15% |
| 2004 | $1,417 +6.9% | $88,100 +11.9% |
| 2002 | $1,325 -45.8% | $78,700 |
| 2001 | $2,445 | -- |
Find assessor info on the county website
Monthly payment
Est. payment
Payment breakdown
Explore the cost of this home by adjusting the details. Changes won't be saved.Climate risks
Neighborhood: Whittier
Similar homes
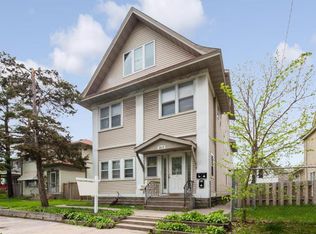
- $484,9004 bd3 ba2.2k sqft1308 W 24th St, Minneapolis, MN 55405For Sale

 MLS ID #7119736, Mario Rodriguez, National Realty Guild. NorthstarMLS as distributed by MLS GRID
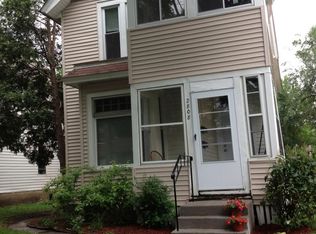
 - $549,0004 bd3 ba2.3k sqft5111 Circle Town, Golden Valley, MN 55416For Sale
 MLS ID #7083271, Sadika Mujic, National Realty Guild. NorthstarMLS as distributed by MLS GRID
 - $529,9004 bd3 ba2.4k sqft3852 Standish Ave, Minneapolis, MN 55407For Sale
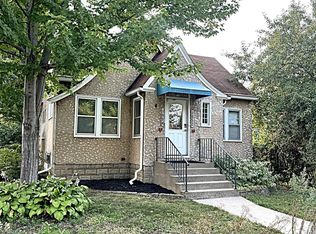 MLS ID #7126967, Brian Halik, Wolff & Simon Real Estate. NorthstarMLS as distributed by MLS GRID
 - $550,0004 bd3 ba1.7k sqft2334 Doswell Ave, Saint Paul, MN 55108For Sale
 MLS ID #7129820, Heath Bredeson, Compass. NorthstarMLS as distributed by MLS GRID
 - $425,9004 bd2 ba3.3k sqft2501 Blaisdell Ave, Minneapolis, MN 55404For SaleMLS ID #7050211, Kathleen A Gustafson, Johnston Real Estate Service. NorthstarMLS as distributed by MLS GRID
- $449,9006 bd3 ba2.3k sqft4405 4th Ave S, Minneapolis, MN 55419For SaleMLS ID #7150198, Anthony Nguyen, HOMESTEAD ROAD. NorthstarMLS as distributed by MLS GRID
- $276,0006 bd2 ba2.6k sqft3010 15th Ave S, Minneapolis, MN 55407For SaleMLS ID #7035408, John A Stiles, Peritus Real Estate. NorthstarMLS as distributed by MLS GRID
- $425,0004 bd2 ba1.8k sqft3936 Longfellow Ave, Minneapolis, MN 55407For SaleMLS ID #7127251, Martin Turner, eXp Realty. NorthstarMLS as distributed by MLS GRID
- $449,9005 bd2 ba2.6k sqft1701 Lowry Ave NE, Minneapolis, MN 55418For SaleMLS ID #7092890, Stephanie Russell, National Realty Guild. NorthstarMLS as distributed by MLS GRID
- $549,9004 bd3 ba2k sqft8935 Pine Bluff Ct, Eden Prairie, MN 55347For SaleMLS ID #7114565, James E. Yacoub, Northstar Real Estate Associates. NorthstarMLS as distributed by MLS GRID
- $374,9006 bd2 ba2.2k sqft804 Oliver Ave N, Minneapolis, MN 55411For SaleMLS ID #7123726, Jia Pan, Bridge Realty, LLC. NorthstarMLS as distributed by MLS GRID
- $399,9003 bd2 ba1.7k sqft3207 E 42nd St, Minneapolis, MN 55406For SaleMLS ID #7115911, Gregory W Lawrence, Home Avenue Flat Fee Realty. NorthstarMLS as distributed by MLS GRID
- $400,0004 bd3 ba2.6k sqft226 Gramercy Ave, Minneapolis, MN 55405For SaleMLS ID #7128878, Douglas P Herkenhoff, Edina Realty, Inc.. NorthstarMLS as distributed by MLS GRID
- $525,0005 bd4 ba2.9k sqft11359 Hastings St NE, Blaine, MN 55449For SaleMLS ID #7114530, Liem D. Nguyen, TruHomes Realty LLC. NorthstarMLS as distributed by MLS GRID
- $600,0006 bd3 ba3.9k sqft13146 Kerry St, Coon Rapids, MN 55448For SaleMLS ID #7117028, Khalid S. Eljarushi, RES Realty. NorthstarMLS as distributed by MLS GRID
- $595,0004 bd4 ba3.6k sqft2139 14th Ave E, North Saint Paul, MN 55109For SaleMLS ID #7138799, James McDonald, JMAC Realty Inc.. NorthstarMLS as distributed by MLS GRID
- $464,9006 bd2 ba3.3k sqft305 Jackson Ave N, Hopkins, MN 55343For SaleMLS ID #7147801, Chad M Haasken, Chestnut Realty Inc. NorthstarMLS as distributed by MLS GRID
- $449,9006 bd3 ba2.8k sqft1049 Gorman Ave, West Saint Paul, MN 55118For SaleMLS ID #7156355, JoAnn White, Ashworth Real Estate. NorthstarMLS as distributed by MLS GRID
- $499,9004 bd3 ba2.5k sqft4615 Parkridge Dr, Eagan, MN 55123For SaleMLS ID #7142857, Aaron Benjamin Christensen, Edina Realty. NorthstarMLS as distributed by MLS GRID
