This immaculate two story home has the highly sought after main floor master bedroom,This one owner home comes with all updated finishes professionally completed including maintenance free countertops,hardwood floors and paneled doors.Relax in the 4 season room overlooking your backyard Oasis.Beautiful gazebo overlooking a small pond area with cascading waterfall,Check out the custom fire pit area,to complete this backyard sanctuary,This home is situated on a quiet culdesac street setting:Play a game of pool in your lower level finished area game room.Plus much,much more.All appliances on site are included.Quick possession available.
Active
Price cut: $25K (11/19)
$550,000
2139 14th Ave E, North Saint Paul, MN 55109
4beds
3,616sqft
Single Family
Built in 1990
0.32 Acres Lot
$549,800 Zestimate®
$152/sqft
$-- HOA
What's special
- 77 days
- 637
- 31
Zillow last checked:
Listing updated:
Listed by:
James McDonald 651-491-7960,
JMAC Realty Inc.
Source: NorthstarMLS as distributed by MLS GRID,MLS#: 7138799
Facts & features
Interior
Bedrooms & bathrooms
- Bedrooms: 4
- Bathrooms: 4
- Full bathrooms: 2
- 1/2 bathrooms: 2
Bedroom
- Level: Main
- Area: 285 Square Feet
- Dimensions: 19x15
Bedroom 2
- Level: Upper
- Area: 165 Square Feet
- Dimensions: 11x15
Bedroom 3
- Level: Upper
- Area: 182 Square Feet
- Dimensions: 13x14
Bedroom 4
- Level: Upper
- Area: 154 Square Feet
- Dimensions: 11x14
Dining room
- Level: Main
- Area: 195 Square Feet
- Dimensions: 15x13
Family room
- Level: Main
- Area: 285 Square Feet
- Dimensions: 19x15
Flex room
- Level: Main
- Area: 169 Square Feet
- Dimensions: 13x13
Other
- Level: Main
- Area: 168 Square Feet
- Dimensions: 12x14
Kitchen
- Level: Main
- Area: 315 Square Feet
- Dimensions: 21x15
Heating
- Forced Air
Cooling
- Central Air
Appliances
- Included: Cooktop, Dryer, Microwave, Refrigerator, Wall Oven, Washer
- Laundry: In Hall, Laundry Room
Features
- Basement: Crawl Space,Partially Finished
- Number of fireplaces: 2
- Fireplace features: Insert, Living Room, Primary Bedroom, Pellet Stove, Stone
Interior area
- Total structure area: 3,736
- Total interior livable area: 3,616 sqft
- Finished area above ground: 2,666
- Finished area below ground: 950
Property
Parking
- Total spaces: 3
- Parking features: Attached
- Attached garage spaces: 3
Accessibility
- Accessibility features: None
Features
- Levels: Two
- Stories: 2
- Patio & porch: Composite Decking, Patio
Lot
- Size: 0.32 Acres
- Dimensions: 37 x 193 x 164 x 129
- Features: Tree Coverage - Light, Tree Coverage - Medium
Details
- Foundation area: 1070
- Parcel number: 112922120074
- Zoning description: Residential-Single Family
Construction
Type & style
- Home type: SingleFamily
- Property subtype: Single Family
Condition
- New construction: No
- Year built: 1990
Utilities & green energy
- Electric: 150 Amp Service
- Gas: Natural Gas
- Sewer: City Sewer/Connected
- Water: City Water/Connected
Community & HOA
Community
- Subdivision: Spirit Hills 3
HOA
- Has HOA: No
Location
- Region: North Saint Paul
Financial & listing details
- Price per square foot: $152/sqft
- Tax assessed value: $606,400
- Annual tax amount: $10,412
- Date on market: 9/4/2026
- Cumulative days on market: 3 days
Estimated market value
$549,800
$522,000 - $577,000
$3,600/mo
Price history
| Date | Event | Price |
|---|---|---|
| 11/19/2026 | Price change | $550,000-4.3%$152/sqft |
Source:  NorthstarMLS as distributed by MLS GRID #7138799 Report a problem | ||
| 10/29/2026 | Price change | $575,000-3.4%$159/sqft |
Source: NorthstarMLS as distributed by MLS GRID #7138799 Report a problem | ||
| 10/9/2026 | Price change | $595,000-5%$165/sqft |
Source: NorthstarMLS as distributed by MLS GRID #7138799 Report a problem | ||
| 9/23/2026 | Price change | $626,000-3.1%$173/sqft |
Source: NorthstarMLS as distributed by MLS GRID #7138799 Report a problem | ||
| 9/4/2026 | Listed for sale | $646,000$179/sqft |
Source: NorthstarMLS as distributed by MLS GRID #7138799 Report a problem | ||
Public tax history
| Year | Property taxes | Tax assessment |
|---|---|---|
| 2026 | $10,412 +15.9% | $606,400 -4.5% |
| 2025 | $8,984 +17.9% | $635,200 +10.7% |
| 2024 | $7,620 +8.3% | $573,900 +9% |
| 2023 | $7,036 +4.7% | $526,600 +6.1% |
| 2022 | $6,718 +0.2% | $496,300 +12.4% |
| 2021 | $6,702 -2.2% | $441,400 -1% |
| 2020 | $6,856 +9.4% | $445,800 +11.6% |
| 2019 | $6,268 | $399,500 |
| 2018 | $6,268 | $399,500 +4% |
| 2017 | $6,268 | $384,300 |
| 2016 | $6,268 -9.8% | -- |
| 2015 | $6,946 +18.7% | $417,700 |
| 2014 | $5,850 +4.6% | -- |
| 2013 | $5,592 +1% | -- |
| 2012 | $5,536 +1.1% | -- |
| 2011 | $5,476 | -- |
| 2010 | -- | -- |
| 2009 | $5,644 +2% | -- |
| 2008 | $5,532 +4.5% | -- |
| 2007 | $5,294 +3.1% | -- |
| 2006 | $5,136 +3.1% | -- |
| 2005 | $4,982 +10.1% | -- |
| 2004 | $4,526 +3.7% | -- |
| 2003 | $4,364 +41% | -- |
| 2002 | $3,094 -35.2% | -- |
| 2001 | $4,774 +1.3% | -- |
| 2000 | $4,714 | -- |
Find assessor info on the county website
Monthly payment
Est. payment
Payment breakdown
Explore the cost of this home by adjusting the details. Changes won't be saved.Climate risks
Neighborhood: 55109
- $448,0003 bd3 ba2.8k sqft2133 14th Ave E, North Saint Paul, MN 55109Off Market
- $450,0003 bd4 ba3.3k sqft2145 14th Ave E, North Saint Paul, MN 55109For Sale

- $477,6004 bd3 ba2.3k sqft2134 15th Ave E, North Saint Paul, MN 55109Off Market
- $545,0004 bd3 ba3.5k sqft2576 Seans Way, North Saint Paul, MN 55109Sold
Similar homes
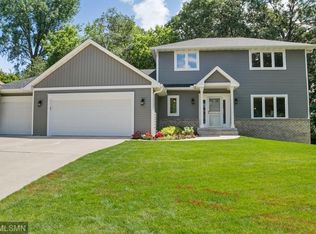
- $450,0003 bd4 ba3.3k sqft2145 14th Ave E, North Saint Paul, MN 55109For Sale
 MLS ID #7136535, James McDonald, JMAC Realty Inc.. NorthstarMLS as distributed by MLS GRID
- $695,0004 bd4 ba3.3k sqft930 County Road C E, Maplewood, MN 55109For Sale
 MLS ID #7167478, Thinh K Huynh, USA Dream Home Realty Inc. NorthstarMLS as distributed by MLS GRID
- $536,0005 bd4 ba3.3k sqft1012 Delano Ct, Stillwater, MN 55082For Sale
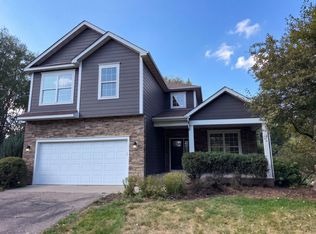 MLS ID #7142960, Amber N Broadway, Opendoor Brokerage, LLC. NorthstarMLS as distributed by MLS GRID
- $574,9004 bd4 ba3.3k sqft9040 Parkside Dr, Woodbury, MN 55125For Sale
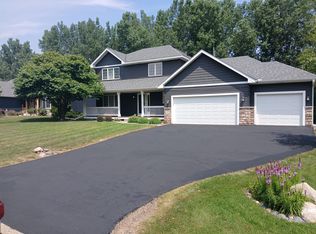 MLS ID #7150889, Kenneth L. Straley, Offsite Realty Inc. NorthstarMLS as distributed by MLS GRID
- $415,0005 bd3 ba2.4k sqft7362 51st St N, Oakdale, MN 55128For SaleMLS ID #7172359, Brandon T Lee, Compass. NorthstarMLS as distributed by MLS GRID
- $455,0004 bd2 ba2.2k sqft9379 Jane Cir N, Lake Elmo, MN 55042For SaleMLS ID #7169530, Jeffrey Hagel, Jeff Hagel. NorthstarMLS as distributed by MLS GRID
- $525,0004 bd3 ba2.4k sqft20370 Enfield Ct N, Forest Lake, MN 55025For SaleMLS ID #7159686, Paul Hoppe, Property Executives Realty. NorthstarMLS as distributed by MLS GRID
- $485,0004 bd3 ba2.9k sqft2970 Jordan Dr, Woodbury, MN 55125For SaleMLS ID #7171405, Amber N Broadway, Opendoor Brokerage, LLC. NorthstarMLS as distributed by MLS GRID
- $629,0006 bd5 ba3.7k sqft1745 Duluth St N, Maplewood, MN 55109For SaleMLS ID #6820265, Hope E. Goddard, National Realty Guild. NorthstarMLS as distributed by MLS GRID
- $599,9554 bd3 ba2.4k sqft19955 Jeffrey Ave N, Forest Lake, MN 55025For SaleMLS ID #7134924, Michael Julkowski, Fish MLS Realty. NorthstarMLS as distributed by MLS GRID
- $549,0004 bd3 ba2.3k sqft5111 Circle Town, Golden Valley, MN 55416For SaleMLS ID #7083271, Sadika Mujic, National Realty Guild. NorthstarMLS as distributed by MLS GRID
- $424,0004 bd2 ba1.9k sqft4174 Oak Crest Dr, Vadnais Heights, MN 55127For SaleMLS ID #7153613, Francis Jazmin Tyler, Bridge Realty, LLC. NorthstarMLS as distributed by MLS GRID
- $549,0003 bd3 ba2.8k sqft6597 91st St S, Cottage Grove, MN 55016For SaleMLS ID #7148906, Kathy Harrington, Gerrety Real Estate Group LLC. NorthstarMLS as distributed by MLS GRID
- $550,0006 bd4 ba3.3k sqft2812 Stevens Ave, Minneapolis, MN 55408For SaleMLS ID #7132031, Fabian Morales Cueva, Market Homes Realty. NorthstarMLS as distributed by MLS GRID
- $339,9004 bd2 ba2k sqft2819 Farrington St, Roseville, MN 55113For SaleMLS ID #7173090, Siva L Humagai, Creative Results. NorthstarMLS as distributed by MLS GRID
- $369,9994 bd3 ba2.1k sqft886 Iroquois Ave, Saint Paul, MN 55119For SaleMLS ID #7161390, Amy Xiong, Bridge Realty, LLC. NorthstarMLS as distributed by MLS GRID
- $539,9004 bd3 ba2.5k sqft3820 Elliot Ave, Minneapolis, MN 55407For SaleMLS ID #7158421, Michael Jon Juliff, Jason Mitchell Group. NorthstarMLS as distributed by MLS GRID
- $479,0004 bd3 ba2.5k sqft4615 Parkridge Dr, Eagan, MN 55123For SaleMLS ID #7142857, Aaron Benjamin Christensen, Edina Realty. NorthstarMLS as distributed by MLS GRID
- $499,9735 bd4 ba3.5k sqft9320 Austrianpine Ave N, Brooklyn Park, MN 55443For SaleMLS ID #7164568, Tanisha Carter, Edina Realty, Inc.. NorthstarMLS as distributed by MLS GRID
- $450,0003 bd4 ba2.7k sqft8218 Lori Ln, Woodbury, MN 55125For SaleMLS ID #7105146, David Harvieux, LaBelle Real Estate Group Inc. NorthstarMLS as distributed by MLS GRID
