Welcome to this beautifully updated 4-bedroom, 3-bath home in the heart of Minneapolis’ desirable Lowry Hill East/East Isles area. Filled with timeless character, this home features gorgeous hardwood floors, original woodwork, coffered ceilings, built-ins, and abundant natural light throughout. The updated kitchen offers granite countertops, white cabinetry, subway tile backsplash, and stainless steel appliances, creating the perfect blend of classic charm and modern convenience.
The spacious layout provides room for everyone, with generously sized bedrooms, three updated bathrooms, and inviting living and dining spaces ideal for everyday living or entertaining.
Enjoy an unbeatable location just minutes from Lake of the Isles, Bde Maka Ska, Cedar Lake, and the Midtown Greenway. You’ll love being close to neighborhood parks, walking and biking trails, Uptown, Downtown Minneapolis, and some of the city’s best restaurants, coffee shops, and local boutiques. With easy access to major highways and public transportation, this home offers the perfect combination of convenience, character, and city living.
Schedule your showing today and experience everything this exceptional home has to offer.
Active
Price cut: $15K (8/19)
$484,900
1308 W 24th St, Minneapolis, MN 55405
4beds
2,250sqft
Single Family
Built in 1913
1,742 Square Feet Lot
$481,100 Zestimate®
$216/sqft
$-- HOA
What's special
Gorgeous hardwood floorsTimeless characterOriginal woodworkCoffered ceilingsAbundant natural light throughoutStainless steel appliancesSubway tile backsplash
- 78 days
- 983
- 68
Zillow last checked:
Listing updated:
Listed by:
Mario Rodriguez 651-468-7926,
National Realty Guild
Source: NorthstarMLS as distributed by MLS GRID,MLS#: 7119736
Facts & features
Interior
Bedrooms & bathrooms
- Bedrooms: 4
- Bathrooms: 3
- Full bathrooms: 1
- 3/4 bathrooms: 1
- 1/2 bathrooms: 1
Bedroom
- Level: Upper
- Area: 132 Square Feet
- Dimensions: 12x11
Bedroom 2
- Level: Upper
- Area: 156 Square Feet
- Dimensions: 12x13
Bedroom 3
- Level: Upper
- Area: 132 Square Feet
- Dimensions: 12x11
Bedroom 4
- Level: Third
- Area: 132 Square Feet
- Dimensions: 12x11
Deck
- Level: Upper
- Area: 234 Square Feet
- Dimensions: 13x18
Dining room
- Level: Main
- Area: 180 Square Feet
- Dimensions: 15x12
Kitchen
- Level: Main
- Area: 156 Square Feet
- Dimensions: 12x13
Living room
- Level: Main
- Area: 288 Square Feet
- Dimensions: 24x12
Office
- Level: Main
- Area: 80 Square Feet
- Dimensions: 10x8
Patio
- Level: Main
- Area: 108 Square Feet
- Dimensions: 12x9
Heating
- Boiler, Hot Water, Radiator
Cooling
- Window Unit(s)
Appliances
- Included: Dishwasher, Dryer, Microwave, Range, Refrigerator, Stainless Steel Appliance(s), Washer
Features
- Basement: Daylight,Unfinished
- Has fireplace: No
Interior area
- Total structure area: 3,122
- Total interior livable area: 2,250 sqft
- Finished area above ground: 2,250
- Finished area below ground: 0
Property
Parking
- Total spaces: 1
- Parking features: Attached
- Attached garage spaces: 1
Accessibility
- Accessibility features: None
Features
- Levels: More Than 2 Stories
- Patio & porch: Deck, Patio
Lot
- Size: 1,742 Square Feet
- Dimensions: 39 x 47
Details
- Foundation area: 872
- Parcel number: 3302924120132
- Zoning description: Residential-Single Family
Construction
Type & style
- Home type: SingleFamily
- Property subtype: Single Family
Condition
- New construction: No
- Year built: 1913
Utilities & green energy
- Gas: Natural Gas
- Sewer: City Sewer/Connected
- Water: City Water/Connected
Community & HOA
Community
- Subdivision: Hennepin Ave Add
HOA
- Has HOA: No
Location
- Region: Minneapolis
Financial & listing details
- Price per square foot: $216/sqft
- Annual tax amount: $9,596
- Date on market: 7/31/2026
- Cumulative days on market: 338 days
Estimated market value
$481,100
$457,000 - $505,000
$3,388/mo
Price history
| Date | Event | Price |
|---|---|---|
| 8/19/2026 | Price change | $484,900-3%$216/sqft |
Source:  NorthstarMLS as distributed by MLS GRID #7119736 Report a problem NorthstarMLS as distributed by MLS GRID #7119736 Report a problem | ||
| 7/31/2026 | Listed for sale | $499,900-4.8%$222/sqft |
Source: NorthstarMLS as distributed by MLS GRID #7119736 Report a problem | ||
| 6/25/2026 | Listing removed | $525,000$233/sqft |
Source: NorthstarMLS as distributed by MLS GRID #7055188 Report a problem | ||
| 5/12/2026 | Price change | $525,000-4.5%$233/sqft |
Source: NorthstarMLS as distributed by MLS GRID #7055188 Report a problem | ||
| 4/18/2026 | Listed for sale | $549,900$244/sqft |
Source: NorthstarMLS as distributed by MLS GRID #7055188 Report a problem | ||
| 11/17/2025 | Listing removed | $549,900$244/sqft |
Source: NorthstarMLS as distributed by MLS GRID #6803387 Report a problem | ||
| 10/13/2025 | Listed for sale | $549,900-2.7%$244/sqft |
Source: NorthstarMLS as distributed by MLS GRID #6803387 Report a problem | ||
| 8/23/2025 | Listing removed | $565,000$251/sqft |
Source: NorthstarMLS as distributed by MLS GRID #6673594 Report a problem | ||
| 8/12/2025 | Price change | $565,000-1.7%$251/sqft |
Source: NorthstarMLS as distributed by MLS GRID #6673594 Report a problem | ||
| 4/11/2025 | Price change | $575,000-4%$256/sqft |
Source: NorthstarMLS as distributed by MLS GRID #6673594 Report a problem | ||
| 2/22/2025 | Listed for sale | $599,000+4.2%$266/sqft |
Source: NorthstarMLS as distributed by MLS GRID #6673594 Report a problem | ||
| 1/27/2022 | Listing removed | -- |
Source: NorthstarMLS as distributed by MLS GRID #6010436 Report a problem | ||
| 11/6/2021 | Listed for sale | $574,900+57.5%$256/sqft |
Source: NorthstarMLS as distributed by MLS GRID #6010436 Report a problem | ||
| 11/23/2020 | Sold | $365,000+16.2%$162/sqft |
Source: NorthstarMLS as distributed by MLS GRID #5615099 Report a problem | ||
| 7/6/2012 | Sold | $314,000$140/sqft |
Source:  Lake Superior Area Realtors as distributed by MLS GRID #1915681 Report a problem Lake Superior Area Realtors as distributed by MLS GRID #1915681 Report a problem | ||
Public tax history
Tax history is unavailable.
Monthly payment
Est. payment
Payment breakdown
Explore the cost of this home by adjusting the details. Changes won't be saved.Climate risks
Neighborhood: East Isles


Similar homes
- $517,0004 bd2 ba2.5k sqft3827 Blaisdell Ave, Minneapolis, MN 55409For Sale

 MLS ID #7086461, Jodine M Williams, Keller Williams Realty Integrity Lakes. NorthstarMLS as distributed by MLS GRID
 - $550,0004 bd4 ba2.6k sqft2641 Lyndale Ave S, Minneapolis, MN 55408For Sale
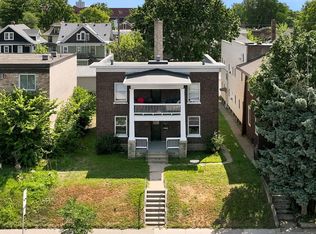 MLS ID #7060338, Nathan Schammel, MRG Realty Partners, LLC. NorthstarMLS as distributed by MLS GRID
 - $470,0004 bd2 ba2.5k sqft4048 17th Ave S, Minneapolis, MN 55407For Sale
 MLS ID #7109112, MacGregor Smith, eXp Realty. NorthstarMLS as distributed by MLS GRID
 - $429,0003 bd2 ba2.3k sqft2640 Noble Ave N, Golden Valley, MN 55422For Sale
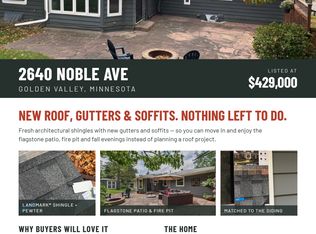 MLS ID #7160852, Margaret T Richards, Coldwell Banker Realty - Lakes. NorthstarMLS as distributed by MLS GRID
 - $550,0006 bd4 ba3.3k sqft2812 Stevens Ave, Minneapolis, MN 55408For SaleMLS ID #7132031, Fabian Morales Cueva, Market Homes Realty. NorthstarMLS as distributed by MLS GRID
- $519,9004 bd3 ba2.4k sqft3852 Standish Ave, Minneapolis, MN 55407For SaleMLS ID #7126967, Brian Halik, Wolff & Simon Real Estate. NorthstarMLS as distributed by MLS GRID
- $499,9004 bd4 ba2.4k sqft1870 Laurel Ave, Saint Paul, MN 55104For SaleMLS ID #7115912, Mark W Hermes, Lakes Sotheby's International Realty. NorthstarMLS as distributed by MLS GRID
- $365,0004 bd2 ba1.9k sqft3228 Pillsbury Ave S, Minneapolis, MN 55408For SaleMLS ID #6711166, Christopher E Stearly, Edina Realty, Inc.. NorthstarMLS as distributed by MLS GRID
- $549,0004 bd3 ba2.3k sqft5111 Circle Town, Golden Valley, MN 55416For SaleMLS ID #7083271, Sadika Mujic, National Realty Guild. NorthstarMLS as distributed by MLS GRID
- $335,0003 bd3 ba1.7k sqft2937 Harriet Ave, Minneapolis, MN 55408For SaleMLS ID #7141113, Michael Knapp, Coldwell Banker Realty - Lakes. NorthstarMLS as distributed by MLS GRID
- $399,9003 bd2 ba1.7k sqft3207 E 42nd St, Minneapolis, MN 55406For SaleMLS ID #7115911, Gregory W Lawrence, Home Avenue Flat Fee Realty. NorthstarMLS as distributed by MLS GRID
- $635,0004 bd3 ba1.9k sqft3017 James Ave S, Minneapolis, MN 55408For SaleMLS ID #7014962, Aaron Goldstein, Gold Group Realty, LLC. NorthstarMLS as distributed by MLS GRID
- $310,0004 bd2 ba2k sqft3803 Blaisdell Ave, Minneapolis, MN 55409For SaleMLS ID #7143051, Tamara Janzen, Edina Realty, Inc.. NorthstarMLS as distributed by MLS GRID
- $449,9005 bd2 ba2.6k sqft1701 Lowry Ave NE, Minneapolis, MN 55418For SaleMLS ID #7092890, Stephanie Russell, National Realty Guild. NorthstarMLS as distributed by MLS GRID
- $550,0004 bd3 ba1.7k sqft2334 Doswell Ave, Saint Paul, MN 55108For SaleMLS ID #7129820, Heath Bredeson, Compass. NorthstarMLS as distributed by MLS GRID
- $469,9004 bd2 ba1.8k sqft1318 Eleanor Ave, Saint Paul, MN 55116For SaleMLS ID #7147591, Svetlana Kalinowski, Edina Realty, Inc.. NorthstarMLS as distributed by MLS GRID
- $525,0004 bd4 ba2.4k sqft739 10th St NW, New Brighton, MN 55112For SaleMLS ID #7129504, Vicky Biren, The Biren Realty Group. NorthstarMLS as distributed by MLS GRID
- $499,0007 bd3 ba2.8k sqft892 Marshall Ave, Saint Paul, MN 55104For SaleMLS ID #7145401, Kelly Gaida, Pemberton RE. NorthstarMLS as distributed by MLS GRID
- $585,0005 bd3 ba2.2k sqft7005 Oak Grove Blvd, Richfield, MN 55423For SaleMLS ID #7152329, Shamiah Sakan Thorpe, Call It Closed International Realty. NorthstarMLS as distributed by MLS GRID
- $465,0004 bd2 ba2.3k sqft657 Delaware Ave, Saint Paul, MN 55107For SaleMLS ID #7129085, Michael R. Distad, Coldwell Banker Realty. NorthstarMLS as distributed by MLS GRID
