Welcome to 2721 Columbus Avenue S, a classic Minneapolis fourplex that blends historic charm with strong investment potential. Built in 1906, this well-maintained property showcases timeless craftsmanship and nearly 4,000 sq. ft. of living space across four bright, spacious units.Located on a quiet, tree-lined block in the Phillips West neighborhood, residents enjoy quick access to downtown, the Midtown Greenway, and Powderhorn Park.
Ideal for investors or owner-occupants, this property offers steady income, character, and convenience — all within one of Minneapolis’s most connected urban neighborhoods. 2721 Columbus Avenue S is more than a building; it’s an opportunity to own a piece of the city’s history and its promising future.
Active
$399,900
2721 Columbus Ave, Minneapolis, MN 55407
2beds
4baths
2,658sqft
Fourplex
Built in 1906
-- sqft lot
$389,000 Zestimate®
$150/sqft
$-- HOA
What's special
Quiet tree-lined blockTimeless craftsmanshipFour bright spacious units
- 4 hours
- 26
- 1
Zillow last checked:
Listing updated:
Listed by:
Timothy L Fisher 612-978-2299,
Keller Williams Realty Integrity Lakes,
The Graham Smith Team 612-414-5614
Source: NorthstarMLS as distributed by MLS GRID,MLS#: 7140287
Facts & features
Interior
Bedrooms & bathrooms
- Bedrooms: 2
- Bathrooms: 4
Heating
- Boiler
Appliances
- Laundry: Lower Level
Features
- Basement: Full,Shared Access,Storage/Locker,Storage Space,Unfinished
Interior area
- Total structure area: 3,936
- Total interior livable area: 2,658 sqft
- Finished area above ground: 2,658
- Finished area below ground: 0
Property
Parking
- Total spaces: 4
- Parking features: Detached Garage, Multiple Garages, Storage
- Garage spaces: 4
Accessibility
- Accessibility features: None
Features
- Levels: Two
Lot
- Size: 5,227 Square Feet
- Dimensions: 42 x 123
- Features: Near Public Transit, Tree Coverage - Medium
- Topography: Level
Details
- Foundation area: 2700
- Parcel number: 3502924320332
Construction
Type & style
- Home type: MultiFamily
- Property subtype: Fourplex
Materials
- Roof: Age 8 Years or Less
Condition
- New construction: No
- Year built: 1906
Utilities & green energy
- Gas: Electric, Natural Gas
- Sewer: City Sewer/Connected
- Water: City Water/Connected
Community & HOA
Community
- Security: Security Lights
- Subdivision: Woodburn Add
HOA
- Amenities included: Laundry, Lobby Entrance, Other, Security Lighting
Location
- Region: Minneapolis
Financial & listing details
- Price per square foot: $150/sqft
- Annual tax amount: $5,916
- Date on market: 9/8/2026
- Cumulative days on market: 217 days
- Tenant pays: Cable TV, Electricity, Telephone
Estimated market value
$389,000
$370,000 - $408,000
$1,886/mo
Price history
| Date | Event | Price |
|---|---|---|
| 9/8/2026 | Listed for sale | $399,900-3.6%$150/sqft |
Source:  NorthstarMLS as distributed by MLS GRID #7140287 Report a problem NorthstarMLS as distributed by MLS GRID #7140287 Report a problem | ||
| 9/8/2026 | Listing removed | $414,900$156/sqft |
Source: NorthstarMLS as distributed by MLS GRID #7084022 Report a problem | ||
| 6/1/2026 | Listed for sale | $414,900$156/sqft |
Source: NorthstarMLS as distributed by MLS GRID #7084022 Report a problem | ||
| 6/1/2026 | Listing removed | $414,900$156/sqft |
Source: NorthstarMLS as distributed by MLS GRID #6811566 Report a problem | ||
| 5/29/2026 | Price change | $414,900-4.6%$156/sqft |
Source: NorthstarMLS as distributed by MLS GRID #6811566 Report a problem | ||
| 3/5/2026 | Listed for sale | $434,900$164/sqft |
Source: NorthstarMLS as distributed by MLS GRID #6811566 Report a problem | ||
| 12/12/2025 | Listing removed | $434,900$164/sqft |
Source: NorthstarMLS as distributed by MLS GRID #6811566 Report a problem | ||
| 11/12/2025 | Listed for sale | $434,900$164/sqft |
Source: NorthstarMLS as distributed by MLS GRID #6811566 Report a problem | ||
Public tax history
Tax history is unavailable.
Monthly payment
Est. payment
Payment breakdown
Explore the cost of this home by adjusting the details. Changes won't be saved.Climate risks
Neighborhood: Phillips West
Similar homes
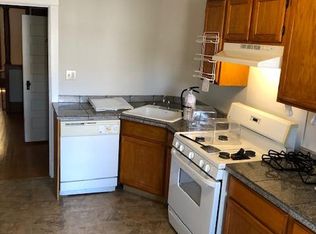
- $400,0003 bd3 ba2.6k sqft226 Gramercy Ave, Minneapolis, MN 55405For Sale

 MLS ID #7128878, Douglas P Herkenhoff, Edina Realty, Inc.. NorthstarMLS as distributed by MLS GRID
 - $374,7005 bd2 ba2.3k sqft2211 10th Ave S, Minneapolis, MN 55404For Sale
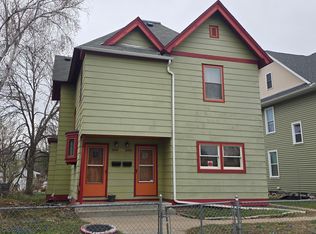 MLS ID #7076407, Rebecca L Simonton, RE/MAX Results. NorthstarMLS as distributed by MLS GRID
 - $349,0004 bd2 ba1.9k sqft3327 Oakland Ave, Minneapolis, MN 55407For Sale
 MLS ID #7067303, Tomas Rodrigo Leal, Keller Williams Classic Rlty NW. NorthstarMLS as distributed by MLS GRID
 - $289,9005 bd2 ba2.6k sqft1811 E 28th St, Minneapolis, MN 55407For Sale
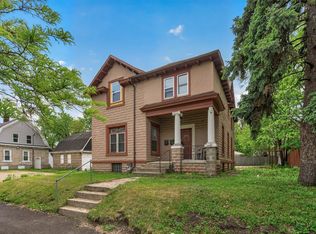 MLS ID #7080999, Benjamin Jacobs, Bridge Realty, LLC. NorthstarMLS as distributed by MLS GRID
 - $440,0005 bd3 ba2.1k sqft3427 Garfield Ave, Minneapolis, MN 55408For SaleMLS ID #7120152, Michelle Fussy Peterson, National Realty Guild. NorthstarMLS as distributed by MLS GRID
- $265,0004 bd2 ba1.8k sqft2825 15th Ave S, Minneapolis, MN 55407For SaleMLS ID #7079312, Ying Z. Que, Land of Lakes Rlty. NorthstarMLS as distributed by MLS GRID
- $320,0004 bd2 ba2.7k sqft3602 Bloomington Ave, Minneapolis, MN 55407For SaleMLS ID #7088871, Karen Nielsen, Lakes Sotheby's International Realty. NorthstarMLS as distributed by MLS GRID
- $374,9004 bd2 ba1.5k sqft2305 Garfield Ave, Minneapolis, MN 55405For SaleMLS ID #7082009, Lauren Lancaster, Keller Williams Realty Integrity Lakes. NorthstarMLS as distributed by MLS GRID
- $379,9002 bd2 ba1.4k sqft6124 4th Ave S, Minneapolis, MN 55419For SaleMLS ID #7125838, Brent Winkelman, Winkelman Realty Group, Inc.. NorthstarMLS as distributed by MLS GRID
- $299,0003 bd2 ba1.4k sqft3504 Cedar Ave S, Minneapolis, MN 55407For SaleMLS ID #7076832, Michelle Fussy Peterson, National Realty Guild. NorthstarMLS as distributed by MLS GRID
- $529,9004 bd3 ba2.4k sqft3852 Standish Ave, Minneapolis, MN 55407For SaleMLS ID #7126967, Brian Halik, Wolff & Simon Real Estate. NorthstarMLS as distributed by MLS GRID
- $333,0003 bd2 ba2k sqft628 4th St NE, Minneapolis, MN 55413For SaleMLS ID #7132253, Stephanie S Gruver, RE/MAX Results. NorthstarMLS as distributed by MLS GRID
- $299,9002 bd2 ba1.4k sqft2641 Pillsbury Ave, Minneapolis, MN 55408For SaleMLS ID #7114434, Luke Melin, The Leo Agency. NorthstarMLS as distributed by MLS GRID
- $450,0004 bd2 ba2.1k sqft1123 5th St NE, Minneapolis, MN 55413For SaleMLS ID #7105432, Herman S Antonov, eXp Realty. NorthstarMLS as distributed by MLS GRID
- $259,9005 bd2 ba1.4k sqft2634 13th Ave S, Minneapolis, MN 55407For SaleMLS ID #7126390, Gregory W Lawrence, Home Avenue Flat Fee Realty. NorthstarMLS as distributed by MLS GRID
- $359,0005 bd2 ba1.9k sqft1419 University Ave NE, Minneapolis, MN 55413For SaleMLS ID #7072890, Christina Chyerez, Bridge Realty, LLC. NorthstarMLS as distributed by MLS GRID
- $500,0005 bd3 ba3.3k sqft1300 Grand St NE, Minneapolis, MN 55413For SaleMLS ID #7137613, Al Anderson, Compass. NorthstarMLS as distributed by MLS GRID
- $399,0004 bd2 ba1.5k sqft1016 Lowry Ave NE, Minneapolis, MN 55418For SaleMLS ID #7131936, Andrew Knutson, Housing Hub LLC. NorthstarMLS as distributed by MLS GRID
- $517,0004 bd2 ba2.5k sqft3827 Blaisdell Ave, Minneapolis, MN 55409For SaleMLS ID #7086461, Jodine M Williams, Keller Williams Realty Integrity Lakes. NorthstarMLS as distributed by MLS GRID
- $419,9003 bd2 ba1.7k sqft3207 E 42nd St, Minneapolis, MN 55406For SaleMLS ID #7115911, Gregory W Lawrence, Home Avenue Flat Fee Realty. NorthstarMLS as distributed by MLS GRID
