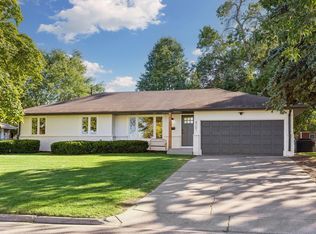
Ideal for investors or to build sweat equity with a project house, this home is ready for either a renovation or a tear down/new construction. This home has many intact, original mid-century features to build upon and to take inspiration from. This property is well-located on a quiet street in Edina's coveted Concord neighborhood just a short walk to the Concord/South View/Normandale/Community Center campus with award-winning schools. Experience convenient access to highways, parks, trails, and shopping. The quarter acre, corner lot offers provides design flexibility and can accommodate a wide variety of house configurations.
Active
$550,000
4713 Virginia Ln, Edina, MN 55424
4beds
2,308sqft
Single Family
Built in 1954
10,839 Square Feet Lot
$548,800 Zestimate®
$238/sqft
$-- HOA
What's special
Intact original mid-century featuresQuiet streetCorner lot
- 2 days
- 184
- 12
Zillow last checked:
Listing updated:
Listed by:
Matt Goldstein 612-599-1106,
Coldwell Banker Realty - Southwest Regional
Source: NorthstarMLS as distributed by MLS GRID,MLS#: 7151071
Facts & features
Interior
Bedrooms & bathrooms
- Bedrooms: 4
- Bathrooms: 2
- Full bathrooms: 1
- 3/4 bathrooms: 1
Bedroom
- Level: Main
- Area: 159.6 Square Feet
- Dimensions: 14x11.4
Bedroom 2
- Level: Main
- Area: 122.07 Square Feet
- Dimensions: 13.4x9.11
Bedroom 3
- Level: Main
- Area: 94.64 Square Feet
- Dimensions: 9.1x10.4
Bedroom 4
- Level: Main
- Area: 84.34 Square Feet
- Dimensions: 10.4x8.11
Den
- Level: Main
- Area: 101.56 Square Feet
- Dimensions: 9.10x11.16
Family room
- Level: Lower
- Area: 252 Square Feet
- Dimensions: 10.5x24
Foyer
- Level: Main
- Area: 29.11 Square Feet
- Dimensions: 4.10x7.1
Kitchen
- Level: Main
- Area: 127.4 Square Feet
- Dimensions: 14x9.10
Living room
- Level: Main
- Area: 213.06 Square Feet
- Dimensions: 15.10x14.11
Utility room
- Level: Basement
- Area: 185 Square Feet
- Dimensions: 12.5x14.8
Walk in closet
- Level: Basement
- Area: 25.92 Square Feet
- Dimensions: 4.8x5.4
Heating
- Forced Air, Fireplace(s)
Cooling
- Central Air
Appliances
- Included: Gas Water Heater, Water Softener Owned
- Laundry: In Basement
Features
- Basement: Block,Partially Finished
- Number of fireplaces: 2
- Fireplace features: Wood Burning
Interior area
- Total structure area: 1,646
- Total interior livable area: 2,308 sqft
- Finished area above ground: 1,646
- Finished area below ground: 662
Property
Parking
- Total spaces: 2
- Parking features: Asphalt, Insulated Garage
- Garage spaces: 2
- Details: Garage Dimensions (18.2x23.8), Garage Door Height (7), Garage Door Width (15)
Accessibility
- Accessibility features: None
Features
- Levels: One
- Stories: 1
- Pool features: None
Lot
- Size: 10,839 Square Feet
- Dimensions: 58 x 126
- Features: Near Public Transit, Corner Lot, Tree Coverage - Medium
Details
- Foundation area: 1323
- Parcel number: TBD
- Zoning description: Residential-Single Family
Construction
Type & style
- Home type: SingleFamily
- Property subtype: Single Family
Materials
- Block, Frame
- Roof: Age 8 Years or Less
Condition
- New construction: No
- Year built: 1954
Utilities & green energy
- Electric: 100 Amp Service, Power Company: Xcel Energy
- Gas: Electric, Natural Gas
- Sewer: City Sewer/Connected, City Sewer - In Street
- Water: City Water/Connected, City Water - In Street
- Utilities for property: Underground Utilities
Community & HOA
Community
- Subdivision: Virginia Ave Add
HOA
- Has HOA: No
Location
- Region: Edina
Financial & listing details
- Price per square foot: $238/sqft
- Tax assessed value: $521,200
- Annual tax amount: $7,662
- Date on market: 9/28/2026
Estimated market value
$548,800
$521,000 - $576,000
$3,201/mo
Price history
| Date | Event | Price |
|---|---|---|
| 9/28/2026 | Listed for sale | $550,000$238/sqft |
Source:  NorthstarMLS as distributed by MLS GRID #7151070 Report a problem NorthstarMLS as distributed by MLS GRID #7151070 Report a problem | ||
Public tax history
| Year | Property taxes | Tax assessment |
|---|---|---|
| 2026 | $7,663 +5.4% | $521,200 +4.3% |
| 2025 | $7,272 +5.8% | $499,600 +2.1% |
| 2024 | $6,872 +1% | $489,400 +2.6% |
| 2023 | $6,801 +11.3% | $476,900 +2.2% |
| 2022 | $6,108 +2.5% | $466,600 +20.4% |
| 2021 | $5,961 +0.7% | $387,500 +3% |
| 2020 | $5,921 -0.7% | $376,200 +3.3% |
| 2019 | $5,961 +0.7% | $364,300 +2% |
| 2018 | $5,921 +39.1% | $357,200 +10.3% |
| 2017 | $4,258 -1.5% | $323,700 +1.8% |
| 2016 | $4,323 +0.3% | $318,000 +1.6% |
| 2015 | $4,312 +5.7% | $313,100 +9.7% |
| 2014 | $4,081 +7% | $285,500 |
| 2013 | $3,814 +2.3% | $285,500 |
| 2012 | $3,729 +9.7% | $285,500 |
| 2011 | $3,399 +3.7% | $285,500 -4% |
| 2010 | $3,278 -1.7% | $297,300 -5.3% |
| 2009 | $3,336 +11% | $314,100 +9.4% |
| 2006 | $3,005 +5.4% | $287,000 +10.9% |
| 2005 | $2,851 +7.9% | $258,800 +15% |
| 2004 | $2,642 +6.8% | $225,100 +12% |
| 2002 | $2,473 -31.6% | $201,000 |
| 2001 | $3,616 | -- |
Find assessor info on the county website
Monthly payment
Est. payment
Payment breakdown
Explore the cost of this home by adjusting the details. Changes won't be saved.Climate risks
Neighborhood: Concord
Similar homes
- $650,0003 bd2 ba2.1k sqft4721 School Rd, Edina, MN 55424For Sale
 MLS ID #7144973, David Brandner, Coldwell Banker Realty - Lakes. NorthstarMLS as distributed by MLS GRID
 - $500,0004 bd3 ba2.3k sqft6525 Sherwood Ave, Edina, MN 55435For Sale
 MLS ID #7148333, Bruce A Hendrickson, Edina Realty, Inc.. NorthstarMLS as distributed by MLS GRID
 - $560,0003 bd3 ba1.8k sqft6325 Halifax Ave S, Minneapolis, MN 55424For Sale
 MLS ID #7084786, Chuen S Wu, Bridge Realty, LLC. NorthstarMLS as distributed by MLS GRID
 - $540,0004 bd2 ba2.8k sqft6105 Tracy Ave, Edina, MN 55436For Sale
 MLS ID #7136918, Skip Thomas, Coldwell Banker Realty - Southwest Regional. NorthstarMLS as distributed by MLS GRID
 - $575,0004 bd3 ba2.4k sqft5521 Highwood Dr, Edina, MN 55436For SaleMLS ID #7080601, Mark J Granlund, Edina Realty, Inc.. NorthstarMLS as distributed by MLS GRID
- $725,0004 bd3 ba2k sqft4725 School Rd, Edina, MN 55424For SaleMLS ID #7115700, Susan A Wahman, Edina Realty, Inc.. NorthstarMLS as distributed by MLS GRID
- $599,9003 bd2 ba1.4k sqft5400 Richmond Ln, Edina, MN 55436For SaleMLS ID #7149035, Hope Palmer, Real Broker, LLC. NorthstarMLS as distributed by MLS GRID
- $425,0003 bd2 ba1.9k sqft4301 W 62nd St, Edina, MN 55424For SaleMLS ID #7132509, Jacob Milton, Keller Williams Premier Realty Lake Minnetonka. NorthstarMLS as distributed by MLS GRID
- $550,0004 bd2 ba2k sqft5533 Thomas Ave S, Minneapolis, MN 55410For SaleMLS ID #7144128, Jacob R Murray, Fox Realty. NorthstarMLS as distributed by MLS GRID
- $489,9003 bd2 ba1.8k sqft5136 Bedford Ave, Edina, MN 55436For SaleMLS ID #7148435, Joshua S Sprague, Lakes Sotheby's International Realty. NorthstarMLS as distributed by MLS GRID
- $490,0003 bd2 ba2.1k sqft5309 Xerxes Ave S, Minneapolis, MN 55410For SaleMLS ID #7151263, Megan Moreau, Kris Lindahl Real Estate. NorthstarMLS as distributed by MLS GRID
- $649,9004 bd3 ba2.4k sqft6700 Hillside Ln, Edina, MN 55439For SaleMLS ID #7132234, David Rohlf, Keller Williams Realty Integrity Lakes. NorthstarMLS as distributed by MLS GRID
- $775,0003 bd3 ba2.7k sqft6317 Halifax Ave S, Minneapolis, MN 55424For SaleMLS ID #7112256, Anne M Shaeffer, Lakes Sotheby's International Realty. NorthstarMLS as distributed by MLS GRID
- $499,9003 bd2 ba2.4k sqft5104 Abercrombie Dr, Edina, MN 55439For SaleMLS ID #7098455, Thomas G Anderson, RE/MAX Preferred. NorthstarMLS as distributed by MLS GRID
- $674,9004 bd2 ba2k sqft4370 Mackey Ave S, Saint Louis Park, MN 55424For SaleMLS ID #7131837, Molly Huppert, Premier Real Estate Services. NorthstarMLS as distributed by MLS GRID
- $650,0003 bd4 ba2.5k sqft4936 Poppy Ln, Edina, MN 55435For SaleMLS ID #7147490, Sedat Memetov, eXp Realty. NorthstarMLS as distributed by MLS GRID
- $799,5004 bd3 ba2.6k sqft5220 Maddox Ln, Edina, MN 55436For SaleMLS ID #7147555, Arthur D Hays, Lakes Sotheby's International Realty. NorthstarMLS as distributed by MLS GRID
- $485,0004 bd3 ba2.5k sqft6435 Vincent Ave S, Richfield, MN 55423For SaleMLS ID #7130164, Jacqueline Sandoval, National Realty Guild. NorthstarMLS as distributed by MLS GRID
- $420,0004 bd2 ba1.6k sqft6324 Rolf Ave, Edina, MN 55439For SaleMLS ID #7131049, Elizabeth Adams, Bridge Realty, LLC. NorthstarMLS as distributed by MLS GRID
- $699,9004 bd3 ba2.2k sqft5701 W 66th St, Minneapolis, MN 55439For SaleMLS ID #7143502, Brad M Fox, Fox Realty. NorthstarMLS as distributed by MLS GRID
