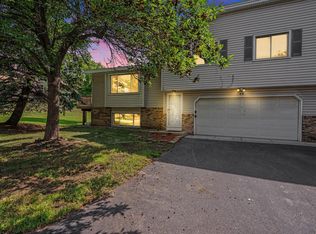
This property has been meticulously maintained and cared for by current owners - All living facilities on one level, 3BR/3BA rambler TH with finished basement. Vaulted ceilings and excellent light exposure on the main level. Kitchen features granite countertops and stainless steel appliances - Full basement with ample storage space (and heated flooring) - Private deck to relax and enjoy the outdoors - Well maintained development close to shops/services and all of the amenities that the south metro has to offer - Less than a half mile to M Health Fairview Ridges!
Active with contingency
Price cut: $14.9K (7/22)
$335,000
736 E Nicollet Blvd, Burnsville, MN 55337
3beds
2,334sqft
:
Get pre-qualified$2,450/mo
(TH) Side x Side
Built in 1997
3,659 Square Feet Lot
$-- Zestimate®
$144/sqft
$378/mo HOA
What's special
Heated flooringVaulted ceilingsStainless steel appliancesFinished basementGranite countertops
- 88 days |
- 557 |
- 11 |
Zillow last checked:
Listing updated:
Listed by:
Lori Oelrich 952-449-1202,
RE/MAX Results
Source: NorthstarMLS as distributed by MLS GRID,MLS#: 7060101
Facts & features
Interior
Bedrooms & bathrooms
- Bedrooms: 3
- Bathrooms: 3
- Full bathrooms: 1
- 3/4 bathrooms: 1
- 1/2 bathrooms: 1
Bedroom
- Level: Main
- Area: 216 Square Feet
- Dimensions: 18x12
Bedroom 2
- Level: Lower
- Area: 200 Square Feet
- Dimensions: 20x10
Bedroom 3
- Level: Lower
- Area: 140 Square Feet
- Dimensions: 14x10
Dining room
- Level: Main
- Area: 144 Square Feet
- Dimensions: 18x8
Family room
- Level: Lower
- Area: 323 Square Feet
- Dimensions: 19x17
Kitchen
- Level: Main
- Area: 169 Square Feet
- Dimensions: 13x13
Living room
- Level: Main
- Area: 234 Square Feet
- Dimensions: 18x13
Other
- Level: Main
- Area: 130 Square Feet
- Dimensions: 13x10
Heating
- Forced Air, Fireplace(s), In-Floor Heating
Cooling
- Central Air
Appliances
- Included: Cooktop, Dishwasher, Microwave, Range, Refrigerator, Stainless Steel Appliance(s), Water Softener Owned
- Laundry: In Hall, Main Level
Features
- Basement: Block,Drain Tiled,Egress Window(s),Finished,Full,Storage Space,Tile Shower
- Number of fireplaces: 1
Interior area
- Total structure area: 2,334
- Total interior livable area: 2,334 sqft
- Finished area above ground: 1,234
- Finished area below ground: 1,100
Property
Parking
- Total spaces: 2
- Parking features: Attached, Asphalt, Garage Door Opener, On Street
- Attached garage spaces: 2
- Has uncovered spaces: Yes
Accessibility
- Accessibility features: Other
Features
- Levels: One
- Stories: 1
- Patio & porch: Deck
Lot
- Size: 3,659 Square Feet
- Dimensions: 3659
Details
- Foundation area: 1158
- Parcel number: 021827700190
- Zoning description: Residential-Single Family
Construction
Type & style
- Home type: Townhouse
- Property subtype: (TH) Side x Side
- Attached to another structure: Yes
Condition
- New construction: No
- Year built: 1997
Utilities & green energy
- Gas: Natural Gas
- Sewer: City Sewer/Connected
- Water: City Water/Connected
Community & HOA
Community
- Subdivision: Coppertop II 2nd Add
HOA
- Has HOA: Yes
- Services included: Lawn Care, Maintenance Grounds, Professional Mgmt, Sanitation, Snow Removal
- HOA fee: $378 monthly
- HOA name: Sharper Management
- HOA phone: 952-224-4777
Location
- Region: Burnsville
Financial & listing details
- Price per square foot: $144/sqft
- Annual tax amount: $3,785
- Date on market: 5/6/2026
Estimated market value
Not available
Estimated sales range
Not available
Not available
Price history
| Date | Event | Price |
|---|---|---|
| 7/22/2026 | Price change | $335,000-4.3%$144/sqft |
Source:  NorthstarMLS as distributed by MLS GRID #7060101 Report a problem NorthstarMLS as distributed by MLS GRID #7060101 Report a problem | ||
| 6/4/2026 | Price change | $349,900-1.4%$150/sqft |
Source: NorthstarMLS as distributed by MLS GRID #7060101 Report a problem | ||
| 5/7/2026 | Listed for sale | $355,000+61.4%$152/sqft |
Source: NorthstarMLS as distributed by MLS GRID #7060101 Report a problem | ||
| 12/29/2014 | Sold | $220,000$94/sqft |
Source: NorthstarMLS as distributed by MLS GRID #4537135 Report a problem | ||
Public tax history
Tax history is unavailable.
Monthly payment
Est. payment
Payment breakdown
Explore the cost of this home by adjusting the details. Changes won't be saved.Climate risks
Neighborhood: 55337
Nearby schools
GreatSchools rating
- 6/10Echo Park Elementary SchoolGrades: PK-5Distance: 0.3 mi
- 4/10Valley Middle SchoolGrades: 6-8Distance: 2.2 mi
- 6/10Apple Valley Senior High SchoolGrades: 9-12Distance: 1.8 mi
- $338,0003 bd2 ba2.2k sqft736 Nicollet Blvd E, Burnsville, MN 55337Off Market

- $352,1003 bd3 ba1.1k sqft738 Nicollet Blvd E, Burnsville, MN 55337Off Market
- $391,4003 bd3 ba2.2k sqft738 E Nicollet Blvd, Burnsville, MN 55337Off Market
- $336,1003 bd3 ba1.8k sqft734 E Nicollet Blvd, Burnsville, MN 55337Off Market
- $350,0003 bd2 ba1.3k sqft740 E Nicollet Blvd, Burnsville, MN 55337Off Market
- $315,0003 bd3 ba1.7k sqft732 E Nicollet Blvd, Burnsville, MN 55337Sold
- $337,8003 bd3 ba1.9k sqft742 E Nicollet Blvd, Burnsville, MN 55337Off Market
- $408,0003 bd2 ba2.3k sqft728 E Nicollet Blvd, Burnsville, MN 55337Off Market
A local agent can set up tours, give advice and negotiate with sellers.
Similar homes
- $289,9002 bd2 ba1.4k sqft1741 W 140th St, Burnsville, MN 55337For Sale

 MLS ID #7094892, Tom Lawrence, Performance Plus Real Estate. NorthstarMLS as distributed by MLS GRID
 - $249,9003 bd2 ba1.3k sqft1113 E 145th St, Burnsville, MN 55337For Sale
 MLS ID #7088120, Gregory W Lawrence, Home Avenue Flat Fee Realty. NorthstarMLS as distributed by MLS GRID
 - $225,0002 bd2 ba1.5k sqft13637 Heather Hills Dr, Burnsville, MN 55337For Sale
 MLS ID #7097097, Amber N Broadway, Opendoor Brokerage, LLC. NorthstarMLS as distributed by MLS GRID
 - $259,9003 bd2 ba1.8k sqft48 Maple Island Rd, Burnsville, MN 55306For Sale
 MLS ID #7111877, Debbie Graber, Real Broker, LLC. NorthstarMLS as distributed by MLS GRID
 - $429,0005 bd2 ba1.7k sqft524 Wood Way, Burnsville, MN 55337For SaleMLS ID #7096170, Aleksandr Livhits, RES Realty. NorthstarMLS as distributed by MLS GRID
- $330,0002 bd3 ba1.8k sqft13650 Bronze Pkwy, Rosemount, MN 55068For SaleMLS ID #7110228, Sally J Leary, JPW Realty. NorthstarMLS as distributed by MLS GRID
- $374,0003 bd2 ba2k sqft17800 Jamaica Cir, Lakeville, MN 55044For SaleMLS ID #7115790, Kelly Harbal, Edina Realty, Inc.. NorthstarMLS as distributed by MLS GRID
- $295,0003 bd3 ba1.9k sqft12881 Glen Way, Apple Valley, MN 55124For SaleMLS ID #7086628, Jill Warner, Gold Door Realty LLC. NorthstarMLS as distributed by MLS GRID
- $420,0003 bd2 ba2.5k sqft2509 Oakwood Dr, Burnsville, MN 55306For SaleMLS ID #7115345, Amber N Broadway, Opendoor Brokerage, LLC. NorthstarMLS as distributed by MLS GRID
- $384,5003 bd4 ba2.6k sqft18060 Kindred Ct, Lakeville, MN 55044For SaleMLS ID #7112374, MN Real Estate Group, RE/MAX Advantage Plus. NorthstarMLS as distributed by MLS GRID
- $375,0004 bd2 ba2.1k sqft18817 Kenwood Trl, Lakeville, MN 55044For SaleMLS ID #7020747, Amber N Broadway, Opendoor Brokerage, LLC. NorthstarMLS as distributed by MLS GRID
- $340,0002 bd2 ba1.5k sqft754 Wisconsin Ave N, Golden Valley, MN 55427For SaleMLS ID #7108521, Roger Anderson, Elite Realty Minnesota. NorthstarMLS as distributed by MLS GRID
- $379,9003 bd3 ba2k sqft13349 Bronze Pkwy, Rosemount, MN 55068For SaleMLS ID #7103220, Pete Scheldt, Keller Williams Preferred Rlty. NorthstarMLS as distributed by MLS GRID
- $329,9003 bd2 ba1.5k sqft5467 Upper 182nd St W, Farmington, MN 55024For SaleMLS ID #7095018, Steve Wolf, Wolf Real Estate MN Inc.. NorthstarMLS as distributed by MLS GRID
- $289,9003 bd3 ba1.5k sqft7817 W 145th St, Savage, MN 55378For SaleMLS ID #7101461, Michael E. Kaderlik, Re/Max Advantage Plus. NorthstarMLS as distributed by MLS GRID
- $214,9002 bd2 ba1.1k sqft1729 Riverwood Dr #64, Burnsville, MN 55337For SaleMLS ID #7100464, Jeff Olsen, Coldwell Banker Realty. NorthstarMLS as distributed by MLS GRID
- $385,0003 bd2 ba2k sqft20483 Hamburg Ave, Lakeville, MN 55044For SaleMLS ID #7112789, Kyle White, RE/MAX Advantage Plus. NorthstarMLS as distributed by MLS GRID
- $349,0003 bd1 ba1.9k sqft7408 W 100th St, Bloomington, MN 55438For SaleMLS ID #7100495, Russell L Brooks, Coldwell Banker Realty - Southwest Regional. NorthstarMLS as distributed by MLS GRID
- $484,9004 bd4 ba3.3k sqft8906 138th Street Ct, Apple Valley, MN 55124For SaleMLS ID #7105716, Kerby & Cristina Real Estate Experts, RE/MAX Results. NorthstarMLS as distributed by MLS GRID
- $330,0003 bd3 ba1.6k sqft4567 Horizon Cir, Eagan, MN 55123For SaleMLS ID #7083640, Juno Jimenez, LPT Realty, LLC. NorthstarMLS as distributed by MLS GRID
