Updated property will new siding, soffit/facia, Appliances, quartz countertops, flooring, paint, driveway, patio and Large fenced backyard. Move right in.
Active
Price cut: $5K (7/20)
$329,900
5467 Upper 182nd St W, Farmington, MN 55024
3beds
1,596sqft
:
Get pre-qualified$2,041/mo
Single Family
Built in 1985
10,062 Square Feet Lot
$330,200 Zestimate®
$207/sqft
$-- HOA
What's special
Large fenced backyardNew sidingQuartz countertops
- 35 days |
- 1,496 |
- 65 |
Zillow last checked:
Listing updated:
Listed by:
Steve Wolf 612-599-2978,
Wolf Real Estate MN Inc.
Source: NorthstarMLS as distributed by MLS GRID,MLS#: 7095018
Facts & features
Interior
Bedrooms & bathrooms
- Bedrooms: 3
- Bathrooms: 2
- 3/4 bathrooms: 2
Bedroom
- Level: Upper
- Area: 130 Square Feet
- Dimensions: 13 x 10
Bedroom 2
- Level: Upper
- Area: 90 Square Feet
- Dimensions: 10 x 9
Bedroom 3
- Level: Lower
- Area: 121 Square Feet
- Dimensions: 11 x 11
Deck
- Level: Upper
- Area: 140 Square Feet
- Dimensions: 14 x 10
Dining room
- Level: Upper
- Area: 56 Square Feet
- Dimensions: 8 x 7
Family room
- Level: Lower
- Area: 368 Square Feet
- Dimensions: 23 x 16
Kitchen
- Level: Upper
- Area: 96 Square Feet
- Dimensions: 12 x 8
Living room
- Level: Upper
- Area: 224 Square Feet
- Dimensions: 16 x 14
Patio
- Level: Main
- Area: 224 Square Feet
- Dimensions: 16 x 14
Heating
- Forced Air
Cooling
- Central Air
Appliances
- Included: Dishwasher, Dryer, Microwave, Range, Refrigerator, Washer
Features
- Basement: Daylight,Drainage System,Sump Basket
- Has fireplace: No
Interior area
- Total structure area: 1,754
- Total interior livable area: 1,596 sqft
- Finished area above ground: 877
- Finished area below ground: 719
Property
Parking
- Total spaces: 2
- Parking features: Attached
- Attached garage spaces: 2
- Details: Garage Dimensions (22 X 20), Garage Door Height (7), Garage Door Width (16)
Accessibility
- Accessibility features: None
Features
- Levels: Multi/Split
- Fencing: Full
Lot
- Size: 10,062 Square Feet
- Dimensions: 79 x 180 x 37 x 170
Details
- Foundation area: 877
- Parcel number: 141950002020
- Zoning description: Residential-Single Family
Construction
Type & style
- Home type: SingleFamily
- Property subtype: Single Family
Materials
- Frame
Condition
- New construction: No
- Year built: 1985
Utilities & green energy
- Electric: 100 Amp Service
- Gas: Electric, Natural Gas
- Sewer: City Sewer/Connected, City Sewer - In Street
- Water: City Water/Connected, City Water - In Street
Community & HOA
Community
- Subdivision: Dakota County Estates
HOA
- Has HOA: No
Location
- Region: Farmington
Financial & listing details
- Price per square foot: $207/sqft
- Tax assessed value: $290,300
- Annual tax amount: $3,378
- Date on market: 6/19/2026
Estimated market value
$330,200
$314,000 - $347,000
$2,413/mo
Price history
| Date | Event | Price |
|---|---|---|
| 7/20/2026 | Price change | $329,900-1.5%$207/sqft |
Source:  NorthstarMLS as distributed by MLS GRID #7095018 Report a problem NorthstarMLS as distributed by MLS GRID #7095018 Report a problem | ||
| 7/7/2026 | Price change | $334,900-1.5%$210/sqft |
Source: NorthstarMLS as distributed by MLS GRID #7095018 Report a problem | ||
| 6/26/2026 | Price change | $339,900-1.4%$213/sqft |
Source: NorthstarMLS as distributed by MLS GRID #7095018 Report a problem | ||
| 6/19/2026 | Listed for sale | $344,900+51.9%$216/sqft |
Source: NorthstarMLS as distributed by MLS GRID #7095018 Report a problem | ||
| 3/12/2026 | Sold | $227,000+31.4%$142/sqft |
Source: Public Record Report a problem | ||
| 7/26/2023 | Sold | $172,738+10.8%$108/sqft |
Source: Public Record Report a problem | ||
| 7/16/2001 | Sold | $155,900$98/sqft |
Source: Public Record Report a problem | ||
Public tax history
| Year | Property taxes | Tax assessment |
|---|---|---|
| 2024 | $3,378 -18.4% | $290,300 -1.8% |
| 2023 | $4,140 -4.3% | $295,700 +0.1% |
| 2022 | $4,328 +2.8% | $295,500 +22.2% |
| 2021 | $4,212 +1.6% | $241,900 +8.6% |
| 2020 | $4,146 +4.4% | $222,725 -1.4% |
| 2019 | $3,972 | $225,800 +6.7% |
| 2018 | $3,972 +5.9% | $211,700 +7.5% |
| 2017 | $3,752 +4.5% | $197,000 +9.3% |
| 2016 | $3,591 +5.1% | $180,200 +23.2% |
| 2015 | $3,417 +36.5% | $146,316 +8.3% |
| 2014 | $2,504 +3.8% | $135,089 +16.2% |
| 2013 | $2,411 -20.1% | $116,232 |
| 2012 | $3,020 +29.9% | -- |
| 2011 | $2,325 -0.5% | -- |
| 2010 | $2,336 -3.7% | -- |
| 2009 | $2,426 +0.7% | -- |
| 2008 | $2,409 +7.5% | -- |
| 2007 | $2,240 +11.5% | -- |
| 2006 | $2,008 +30.5% | -- |
| 2004 | $1,538 +2.7% | -- |
| 2003 | $1,498 +18.7% | -- |
| 2002 | $1,262 -44% | -- |
| 2001 | $2,253 | -- |
Find assessor info on the county website
Monthly payment
Est. payment
Payment breakdown
Explore the cost of this home by adjusting the details. Changes won't be saved.Climate risks
Neighborhood: 55024
Nearby schools
GreatSchools rating
- 6/10Akin Road Elementary SchoolGrades: PK-5Distance: 1.2 mi
- 5/10Levi P. Dodge Middle SchoolGrades: 6-8Distance: 3.1 mi
- 5/10Farmington High SchoolGrades: 9-12Distance: 2.8 mi
- $348,0003 bd2 ba1.3k sqft5453 Upper 182nd St W, Farmington, MN 55024Off Market

- $337,3003 bd2 ba960 sqft5479 Upper 182nd St W, Farmington, MN 55024Off Market
- $351,1003 bd2 ba1.5k sqft5445 Upper 182nd St W, Farmington, MN 55024Off Market
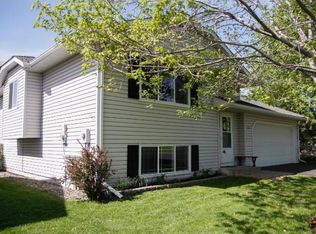
- $318,8004 bd2 ba768 sqft18175 Empire Trl, Farmington, MN 55024Off Market
- $354,5004 bd2 ba966 sqft18165 Empire Trl, Farmington, MN 55024Off Market
- $320,5003 bd2 ba912 sqft18185 Empire Trl, Farmington, MN 55024Off Market
- $331,7004 bd2 ba1.3k sqft5458 Upper 182nd St W, Farmington, MN 55024Off Market
- $349,3003 bd2 ba868 sqft18155 Empire Trl, Farmington, MN 55024Off Market
A local agent can set up tours, give advice and negotiate with sellers.
Similar homes
- $374,0003 bd2 ba2k sqft17800 Jamaica Cir, Lakeville, MN 55044For Sale

 MLS ID #7115790, Kelly Harbal, Edina Realty, Inc.. NorthstarMLS as distributed by MLS GRID
 - $385,0003 bd2 ba2k sqft20483 Hamburg Ave, Lakeville, MN 55044For Sale
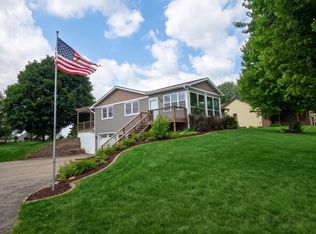 MLS ID #7112789, Kyle White, RE/MAX Advantage Plus. NorthstarMLS as distributed by MLS GRID
 - $298,0003 bd2 ba1.4k sqft20514 Erin Ct #15, Farmington, MN 55024For Sale
 MLS ID #7004292, Emelda V. Harris, Bridge Realty, LLC. NorthstarMLS as distributed by MLS GRID
 - $384,0003 bd2 ba1.7k sqft4653 152nd Ct, Apple Valley, MN 55124For Sale
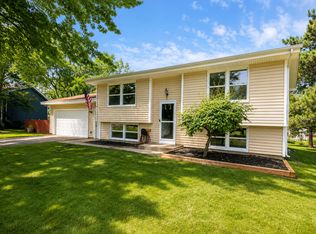 MLS ID #7082280, Charles Tompkins, Tompkins Investments LLC. NorthstarMLS as distributed by MLS GRID
 - $330,0003 bd3 ba1.6k sqft4567 Horizon Cir, Eagan, MN 55123For SaleMLS ID #7083640, Juno Jimenez, LPT Realty, LLC. NorthstarMLS as distributed by MLS GRID
- $325,0004 bd1 ba1.5k sqft5817 42nd Ave S, Minneapolis, MN 55417For SaleMLS ID #7113527, Justen O Vos, RE/MAX Advantage Plus. NorthstarMLS as distributed by MLS GRID
- $269,9003 bd2 ba1.8k sqft48 Maple Island Rd, Burnsville, MN 55306For SaleMLS ID #7111877, Debbie Graber, Real Broker, LLC. NorthstarMLS as distributed by MLS GRID
- $339,9003 bd2 ba1.2k sqft8401 14th Ave S, Bloomington, MN 55425For SaleMLS ID #7074134, Jonathan Riera, eXp Realty. NorthstarMLS as distributed by MLS GRID
- $385,0004 bd2 ba2.1k sqft18817 Kenwood Trl, Lakeville, MN 55044For SaleMLS ID #7020747, Amber N Broadway, Opendoor Brokerage, LLC. NorthstarMLS as distributed by MLS GRID
- $399,9005 bd3 ba2.1k sqft20615 207th Ct W, Lakeville, MN 55044For SaleMLS ID #7098733, Jake Dasilveira, National Realty Guild. NorthstarMLS as distributed by MLS GRID
- $365,0003 bd3 ba1.7k sqft5644 28th Ave S, Minneapolis, MN 55417For SaleMLS ID #7114901, Neng Xiong, Partners Realty Inc.. NorthstarMLS as distributed by MLS GRID
- $--3 bd3 ba1.5k sqft16106 Duvane Way, Lakeville, MN 55044AuctionXome
- $364,9003 bd1 ba1.3k sqft5074 Lonsdale Blvd E, Northfield, MN 55057For SaleMLS ID #7086241, Jonathan P Minerick, homecoin.com. NorthstarMLS as distributed by MLS GRID
- $294,5002 bd3 ba1.7k sqft4172 Knob Cir, Eagan, MN 55122For Sale By Owner
- $350,0003 bd2 ba1.3k sqft7508 Portland Ave S, Richfield, MN 55423For SaleMLS ID #7097363, Robert Tyler, Bridge Realty, LLC. NorthstarMLS as distributed by MLS GRID
- $335,0003 bd3 ba2.3k sqft736 E Nicollet Blvd, Burnsville, MN 55337For SaleMLS ID #7060101, Lori Oelrich, RE/MAX Results. NorthstarMLS as distributed by MLS GRID
- $325,0004 bd2 ba1.7k sqft119 10th Ave S, South Saint Paul, MN 55075For SaleMLS ID #7113835, Hyder Jaweed, RES Realty. NorthstarMLS as distributed by MLS GRID
- $323,0003 bd2 ba1.6k sqft301 Aster Dr, Northfield, MN 55057For SaleMLS ID #7016004, Ivonne Delgado Kuri, National Realty Guild. NorthstarMLS as distributed by MLS GRID
- $429,0005 bd2 ba1.7k sqft524 Wood Way, Burnsville, MN 55337For SaleMLS ID #7096170, Aleksandr Livhits, RES Realty. NorthstarMLS as distributed by MLS GRID
- $439,7873 bd2 ba1.2k sqft31465 Northfield Blvd, Northfield, MN 55057For SaleMLS ID #7113990, Eric J. Frank, RE/MAX Advantage Plus. NorthstarMLS as distributed by MLS GRID
