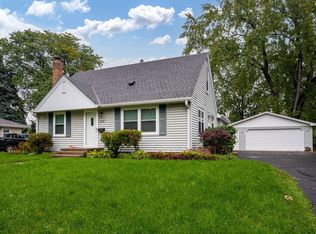
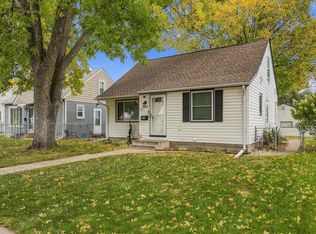
If you haven’t been to this amazing little corner of South Mpls, you don’t know what you’re missing. Incredible opportunity awaits with this 4BR home w/ a partially finished basement and a 2-car garage in one of, if not the lowest traffic neighborhoods in the entire city. Great location for adults, kids, and walks with the dog. Adjacent to MSP Airport, but surrounded by the Air Force Reserve base on three sides, it’s not aligned with any of the runways. The neighborhood experiences considerably less airplane noise than the south end of Lake Nokomis, yet the home received noise abatement improvements from the MAC. Nestled away from the rest of the City, but close to Minnehaha Falls and the Parkway providing bike connection to the Chain of Lakes, with neighborhood retail nearby on 34th Avenue. Some call this part of the Morris Park neighborhood “the island”. Others call it “the peninsula”. Don’t miss your chance to call it “home”.
Active
Price cut: $15K (9/11)
$304,900
5817 42nd Ave S, Minneapolis, MN 55417
4beds
1,572sqft
Single Family
Built in 1950
5,227 Square Feet Lot
$304,900 Zestimate®
$194/sqft
$-- HOA
What's special
- 91 days
- 257
- 11
Zillow last checked:
Listing updated:
Listed by:
Justen O Vos 952-221-5699,
RE/MAX Advantage Plus,
Eric D. Sharbo 612-819-9208
Source: NorthstarMLS as distributed by MLS GRID,MLS#: 7113527
Facts & features
Interior
Bedrooms & bathrooms
- Bedrooms: 4
- Bathrooms: 1
- 3/4 bathrooms: 1
Bedroom
- Level: Main
- Area: 120 Square Feet
- Dimensions: 12x10
Bedroom 2
- Level: Main
- Area: 108 Square Feet
- Dimensions: 12x9
Bedroom 3
- Level: Upper
- Area: 221 Square Feet
- Dimensions: 13x17
Bedroom 4
- Level: Upper
- Area: 96 Square Feet
- Dimensions: 12x8
Bathroom
- Level: Main
- Area: 72 Square Feet
- Dimensions: 12x6
Dining room
- Level: Main
- Area: 72 Square Feet
- Dimensions: 12x6
Family room
- Level: Lower
- Area: 319 Square Feet
- Dimensions: 11x29
Kitchen
- Level: Main
- Area: 108 Square Feet
- Dimensions: 12x9
Living room
- Level: Main
- Area: 192 Square Feet
- Dimensions: 12x16
Office
- Level: Upper
- Area: 84 Square Feet
- Dimensions: 12x7
Heating
- Forced Air
Cooling
- Central Air
Appliances
- Included: Dryer, Gas Water Heater, Range, Refrigerator, Washer
- Laundry: In Basement, Lower Level, Washer Hookup
Features
- Basement: Block,Egress Window(s),Full,Owner Access,Partially Finished
- Has fireplace: No
Interior area
- Total structure area: 1,944
- Total interior livable area: 1,572 sqft
- Finished area above ground: 1,224
- Finished area below ground: 348
Property
Parking
- Total spaces: 2
- Parking features: Covered, Detached Garage, Concrete, Garage Door Opener, On Street, Storage, Open
- Garage spaces: 2
- Has uncovered spaces: Yes
Accessibility
- Accessibility features: Other
Features
- Levels: Two
- Stories: 2
- Patio & porch: Patio
- Fencing: Full,Wood
Lot
- Size: 5,227 Square Feet
- Dimensions: 40 x 128 x 40 x 128
- Features: Near Public Transit
Details
- Additional structures: Garage(s)
- Foundation area: 720
- Parcel number: 1902823410109
- Zoning description: Residential-Single Family
Construction
Type & style
- Home type: SingleFamily
- Property subtype: Single Family
Materials
- Block, Frame
- Roof: Age 8 Years or Less,Asphalt,Pitched
Condition
- New construction: No
- Year built: 1950
Utilities & green energy
- Electric: Circuit Breakers
- Gas: Natural Gas
- Sewer: City Sewer/Connected
- Water: City Water/Connected
Community & HOA
Community
- Subdivision: High View Park
HOA
- Has HOA: No
Location
- Region: Minneapolis
Financial & listing details
- Price per square foot: $194/sqft
- Tax assessed value: $301,200
- Annual tax amount: $3,865
- Date on market: 7/21/2026
- Road surface type: Paved
Estimated market value
$304,900
$290,000 - $320,000
$2,493/mo
Price history
| Date | Event | Price |
|---|---|---|
| 9/11/2026 | Price change | $304,900-4.7%$194/sqft |
Source:  NorthstarMLS as distributed by MLS GRID #7113527 Report a problem NorthstarMLS as distributed by MLS GRID #7113527 Report a problem | ||
| 8/3/2026 | Price change | $319,900-1.6%$203/sqft |
Source: NorthstarMLS as distributed by MLS GRID #7113527 Report a problem | ||
| 7/24/2026 | Listed for sale | $325,000$207/sqft |
Source: NorthstarMLS as distributed by MLS GRID #7113527 Report a problem | ||
Public tax history
| Year | Property taxes | Tax assessment |
|---|---|---|
| 2026 | $4,132 +6.9% | $301,200 +5.1% |
| 2025 | $3,865 +4% | $286,700 +2.4% |
| 2024 | $3,717 +10.4% | $280,000 -5.1% |
| 2023 | $3,368 +5.6% | $295,000 +10.1% |
| 2022 | $3,190 +19% | $268,000 +9.8% |
| 2021 | $2,681 -1.3% | $244,000 +13% |
| 2020 | $2,718 +1.4% | $216,000 +5.9% |
| 2019 | $2,681 -1.3% | $204,000 |
| 2018 | $2,718 +10.6% | $204,000 +30.8% |
| 2017 | $2,458 +17.5% | $156,000 |
| 2016 | $2,091 -3.2% | $156,000 +6.1% |
| 2015 | $2,160 +2.6% | $147,000 +5% |
| 2014 | $2,105 -6% | $140,000 -4.1% |
| 2013 | $2,240 -16.2% | $146,000 -15.1% |
| 2012 | $2,674 +0.9% | $172,000 |
| 2011 | $2,650 +8.2% | $172,000 -5.7% |
| 2010 | $2,448 -1.2% | $182,300 |
| 2009 | $2,478 +11.4% | $182,300 +6.9% |
| 2006 | $2,225 +23.8% | $170,500 +26% |
| 2005 | $1,797 +9.3% | $135,300 +15% |
| 2004 | $1,644 +12.6% | $117,700 +12% |
| 2002 | $1,460 -50.7% | $105,100 |
| 2001 | $2,961 | -- |
Find assessor info on the county website
Monthly payment
Est. payment
Payment breakdown
Explore the cost of this home by adjusting the details. Changes won't be saved.Climate risks
Neighborhood: Morris Park


Similar homes
- $359,9004 bd2 ba1.5k sqft5610 37th Ave S, Minneapolis, MN 55417For Sale

 MLS ID #7097119, Lisa J. Rawson, Coldwell Banker Realty. NorthstarMLS as distributed by MLS GRID
 - $319,9004 bd1 ba1.7k sqft2920 W 71 1/2 St, Richfield, MN 55423For Sale
 MLS ID #7123576, Gina M DePauw, Edina Realty, Inc.. NorthstarMLS as distributed by MLS GRID
 - $335,0003 bd2 ba1.6k sqft6245 5th Ave S, Richfield, MN 55423For Sale
 MLS ID #7128783, Barry M Leaon, Pederson Realty Inc. NorthstarMLS as distributed by MLS GRID
 - $285,0003 bd2 ba1.4k sqft5242 Irving Ave N, Minneapolis, MN 55430For Sale
 MLS ID #7151532, John L Richard, eXp Realty. NorthstarMLS as distributed by MLS GRID
 - $350,0004 bd3 ba2.3k sqft7520 Blaisdell Ave S, Richfield, MN 55423For SaleMLS ID #7159186, Sarah Page, LPT Realty, LLC. NorthstarMLS as distributed by MLS GRID
- $279,9004 bd2 ba1.5k sqft3620 Sheridan Ave N, Minneapolis, MN 55412For SaleMLS ID #7123908, Rhata SamKhuth, Re/Max Results. NorthstarMLS as distributed by MLS GRID
- $299,9003 bd1 ba1.4k sqft2431 Ridge Ln, Mounds View, MN 55112For SaleMLS ID #7153324, Caitlin Margaret McGuire, Keller Williams Realty Integrity Lakes. NorthstarMLS as distributed by MLS GRID
- $299,5003 bd2 ba1.7k sqft4630 Colfax Ave N, Minneapolis, MN 55412For SaleMLS ID #7151342, Fanny Y Alvarado, Ferndale Realty. NorthstarMLS as distributed by MLS GRID
- $330,0003 bd3 ba1.6k sqft9917 Pleasant Ave S, Bloomington, MN 55420For SaleMLS ID #7155973, Carrie Volante, Keller Williams Preferred Rlty. NorthstarMLS as distributed by MLS GRID
- $275,0004 bd2 ba1.4k sqft2841 Blackstone Ave S, Saint Louis Park, MN 55416For SaleMLS ID #7139989, Kerby & Cristina Real Estate Experts, RE/MAX Results. NorthstarMLS as distributed by MLS GRID
- $349,9003 bd2 ba1.6k sqft6516 16th Ave S, Richfield, MN 55423For SaleMLS ID #7154492, Caitlyn Mae Tanner, eXp Realty. NorthstarMLS as distributed by MLS GRID
- $319,9004 bd2 ba1.9k sqft125 17th St, Newport, MN 55055For SaleMLS ID #7121958, Frankie Lopez, Edina Realty, Inc.. NorthstarMLS as distributed by MLS GRID
- $350,0003 bd2 ba1.8k sqft7614 2nd Ave S, Richfield, MN 55423For SaleMLS ID #7155535, Matt P Engen, RE/MAX Results. NorthstarMLS as distributed by MLS GRID
- $380,0003 bd2 ba1.7k sqft5532 Harriet Ave, Minneapolis, MN 55419For SaleMLS ID #7094420, Jill Warner, Gold Door Realty LLC. NorthstarMLS as distributed by MLS GRID
- $309,9004 bd2 ba1.5k sqft6936 Newton Ave N, Brooklyn Center, MN 55430For SaleMLS ID #7117766, Khoua N. Khang, Empire Realty LLC. NorthstarMLS as distributed by MLS GRID
- $299,9004 bd2 ba1.5k sqft3745 Orchard Ave N, Robbinsdale, MN 55422For SaleMLS ID #7098617, Derek Eley, Mitchell Realty LLC. NorthstarMLS as distributed by MLS GRID
- $334,9004 bd2 ba1.5k sqft430 11th Ave NW, New Brighton, MN 55112For SaleMLS ID #7139729, Janet Bona, Morgan And Trust Realty. NorthstarMLS as distributed by MLS GRID
- $355,0003 bd2 ba1.3k sqft6026 Xerxes Ave S, Edina, MN 55410For SaleMLS ID #7096370, Amber N Broadway, Opendoor Brokerage, LLC. NorthstarMLS as distributed by MLS GRID
- $295,0003 bd1 ba1.8k sqft3637 Orchard Ave N, Robbinsdale, MN 55422For SaleMLS ID #7158688, Mike C Ross, Edina Realty, Inc.. NorthstarMLS as distributed by MLS GRID
