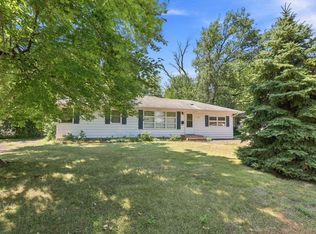
Charming stucco rambler featuring a highly desired layout with 3 bedrooms on one level! The bright kitchen boasts a brand-new microwave, dishwasher, and fresh flooring. Enjoy new window blinds throughout and an updated upper-level bath with tile flooring. Major mechanical updates offer peace of mind, including a new water heater (2024), furnace (2015), replacement windows (2010), Roof (2018) and an added sediment filter. Step outside to a spacious backyard perfect for gardening, complete with a massive 16x20 rear concrete patio for outdoor entertainment. Excellent storage room downstairs completes this move-in-ready home!
Active
Price cut: $5.1K (8/31)
$309,900
6936 Newton Ave N, Brooklyn Center, MN 55430
4beds
1,560sqft
Single Family
Built in 1961
10,454 Square Feet Lot
$310,100 Zestimate®
$199/sqft
$-- HOA
What's special
Fresh flooringBrand-new microwaveNew window blinds throughoutBright kitchenExcellent storage room downstairs
- 74 days
- 323
- 30
Zillow last checked:
Listing updated:
Listed by:
Khoua N. Khang 612-281-1023,
Empire Realty LLC
Source: NorthstarMLS as distributed by MLS GRID,MLS#: 7117766
Facts & features
Interior
Bedrooms & bathrooms
- Bedrooms: 4
- Bathrooms: 2
- Full bathrooms: 1
- 3/4 bathrooms: 1
Bedroom
- Level: Main
- Area: 90.83 Square Feet
- Dimensions: 8.11 x 11.2
Bedroom 2
- Level: Main
- Area: 135.63 Square Feet
- Dimensions: 12.11 x 11.2
Bedroom 3
- Level: Main
- Area: 95.68 Square Feet
- Dimensions: 9.2 x 10.4
Bedroom 4
- Level: Basement
- Area: 185 Square Feet
- Dimensions: 14.8 x 12.5
Dining room
- Level: Main
- Area: 58.65 Square Feet
- Dimensions: 5.10 x 11.5
Kitchen
- Level: Main
- Area: 81.89 Square Feet
- Dimensions: 10.11 x 8.1
Laundry
- Level: Basement
- Area: 167.61 Square Feet
- Dimensions: 15.1 x 11.1
Living room
- Level: Main
- Area: 263.88 Square Feet
- Dimensions: 21.11 x 12.5
Recreation room
- Level: Basement
- Area: 249.76 Square Feet
- Dimensions: 22.3 x 11.2
Storage
- Level: Basement
- Area: 91.72 Square Feet
- Dimensions: 7.11 x 12.9
Utility room
- Level: Basement
- Area: 131.58 Square Feet
- Dimensions: 10.2 x 12.9
Heating
- Forced Air
Cooling
- Central Air
Appliances
- Included: Dishwasher, Dryer, Gas Water Heater, Microwave, Range, Refrigerator, Washer, Water Softener Owned
- Laundry: In Basement
Features
- Basement: Daylight,Egress Window(s),Finished,Full
- Has fireplace: No
Interior area
- Total structure area: 2,080
- Total interior livable area: 1,560 sqft
- Finished area above ground: 1,001
- Finished area below ground: 559
Property
Parking
- Total spaces: 2
- Parking features: Detached Garage, Asphalt, Garage Door Opener
- Garage spaces: 2
- Has uncovered spaces: Yes
- Details: Garage Dimensions (21x20)
Accessibility
- Accessibility features: None
Features
- Levels: One
- Stories: 1
- Patio & porch: Patio
- Fencing: Other
Lot
- Size: 10,454 Square Feet
- Dimensions: 82 x 134 x 80 x 126
Details
- Foundation area: 1040
- Parcel number: 2611921430067
- Zoning description: Residential-Single Family
Construction
Type & style
- Home type: SingleFamily
- Property subtype: Single Family
Materials
- Roof: Asphalt
Condition
- New construction: No
- Year built: 1961
Utilities & green energy
- Gas: Natural Gas
- Sewer: City Sewer/Connected
- Water: City Water/Connected
Community & HOA
Community
- Subdivision: Hipps East Palmer Lake Add
HOA
- Has HOA: No
Location
- Region: Brooklyn Center
Financial & listing details
- Price per square foot: $199/sqft
- Tax assessed value: $276,400
- Annual tax amount: $3,622
- Date on market: 7/30/2026
Estimated market value
$310,100
$295,000 - $326,000
$2,422/mo
Price history
| Date | Event | Price |
|---|---|---|
| 8/31/2026 | Price change | $309,900-1.6%$199/sqft |
Source:  NorthstarMLS as distributed by MLS GRID #7117766 Report a problem NorthstarMLS as distributed by MLS GRID #7117766 Report a problem | ||
| 7/30/2026 | Listed for sale | $315,000+186.4%$202/sqft |
Source: NorthstarMLS as distributed by MLS GRID #7117766 Report a problem | ||
| 7/2/2008 | Sold | $110,000-31.3%$71/sqft |
Source:  Lake Superior Area Realtors as distributed by MLS GRID #1126300 Report a problem Lake Superior Area Realtors as distributed by MLS GRID #1126300 Report a problem | ||
| 12/12/2003 | Sold | $160,000+68.6%$103/sqft |
Source: Public Record Report a problem | ||
| 12/1/1997 | Sold | $94,900+10.3%$61/sqft |
Source: Public Record Report a problem | ||
| 8/1/1997 | Sold | $86,000$55/sqft |
Source: Public Record Report a problem | ||
Public tax history
| Year | Property taxes | Tax assessment |
|---|---|---|
| 2026 | $3,622 +8.5% | $276,400 +1.2% |
| 2025 | $3,339 +6.8% | $273,200 +5.6% |
| 2024 | $3,126 +9.8% | $258,800 +5.2% |
| 2023 | $2,848 +11.8% | $246,100 +7.5% |
| 2022 | $2,547 -0.4% | $229,000 +17.4% |
| 2021 | $2,556 +2.3% | $195,000 +5.4% |
| 2020 | $2,499 -2.2% | $185,000 +4.5% |
| 2019 | $2,556 +2.3% | $177,000 +6% |
| 2018 | $2,499 +4.5% | $167,000 +16% |
| 2017 | $2,390 +17.4% | $144,000 +5.1% |
| 2016 | $2,036 +3.1% | $137,000 +10.6% |
| 2015 | $1,974 +14% | $123,900 +14.2% |
| 2014 | $1,731 +1% | $108,500 -3.6% |
| 2013 | $1,713 -8.4% | $112,500 -10.9% |
| 2012 | $1,871 -1.4% | $126,300 -1.8% |
| 2011 | $1,898 -5.6% | $128,600 -12.5% |
| 2010 | $2,011 -10.6% | $147,000 -15.4% |
| 2009 | $2,249 -0.6% | $173,700 +4.6% |
| 2006 | $2,263 +8% | $166,100 +14.9% |
| 2005 | $2,096 +28.3% | $144,500 +15% |
| 2004 | $1,633 +1.9% | $125,700 +11.9% |
| 2002 | $1,603 -55.1% | $112,300 |
| 2001 | $3,571 | -- |
Find assessor info on the county website
Monthly payment
Est. payment
Payment breakdown
Explore the cost of this home by adjusting the details. Changes won't be saved.Climate risks
Neighborhood: 55430
- $335,4004 bd2 ba1.6k sqft6942 Newton Ave N, Brooklyn Center, MN 55430Off Market

- $304,6002 bd2 ba1.9k sqft6930 Newton Ave N, Brooklyn Center, MN 55430Off Market

- $327,9003 bd2 ba1 sqft6937 Morgan Ave N, Brooklyn Center, MN 55430Off Market

- $312,0004 bd1 ba2k sqft6943 Morgan Ave N, Brooklyn Center, MN 55430Sold

Similar homes
- $299,5003 bd2 ba1.6k sqft21 70th Way NE, Fridley, MN 55432For Sale

 MLS ID #7154347, Scott Parkin, Verve Realty. NorthstarMLS as distributed by MLS GRID
 - $329,9004 bd2 ba1.6k sqft6900 Toledo Ave N, Brooklyn Center, MN 55429For Sale
 MLS ID #7143306, David O Bichanga, RE/MAX Results. NorthstarMLS as distributed by MLS GRID
 - $319,9003 bd2 ba2.1k sqft1909 Laramie Trl, Minneapolis, MN 55444For Sale
 MLS ID #7142996, Khoua N. Khang, Empire Realty LLC. NorthstarMLS as distributed by MLS GRID
 - $295,0003 bd2 ba2.2k sqft5355 Northport Dr, Brooklyn Center, MN 55429For Sale
 MLS ID #7115962, John D Schuster, Coldwell Banker Realty - Southwest Regional. NorthstarMLS as distributed by MLS GRID
 - $304,9003 bd2 ba1k sqft6717 Dutton Ave N, Brooklyn Park, MN 55428For SaleMLS ID #7127662, Christopher D Long, RE/MAX Results. NorthstarMLS as distributed by MLS GRID
- $399,9996 bd2 ba2k sqft6924 Scott Ave N, Brooklyn Center, MN 55429For SaleMLS ID #7157573, Kris Lindahl, Kris Lindahl Real Estate. NorthstarMLS as distributed by MLS GRID
- $339,9003 bd2 ba1.6k sqft10448 106th Pl N, Maple Grove, MN 55369For SaleMLS ID #7141030, Peter Collins, Keller Williams Premier Realty Lake Minnetonka. NorthstarMLS as distributed by MLS GRID
- $375,0004 bd2 ba2.1k sqft7710 Quincy St NE, Spring Lake Park, MN 55432For SaleMLS ID #7135414, Todd W. Jorgensen, Coldwell Banker Realty. NorthstarMLS as distributed by MLS GRID
- $289,9003 bd2 ba1.4k sqft8691 Van Buren St NE, Blaine, MN 55434For SaleMLS ID #7138048, John W Anderson, Twin Oaks Realty, Inc. NorthstarMLS as distributed by MLS GRID
- $319,9004 bd2 ba1.9k sqft424 4th Ave NE, Osseo, MN 55369For SaleMLS ID #7136150, Terry L. Buchanan, Keller Williams Classic Realty. NorthstarMLS as distributed by MLS GRID
- $360,0004 bd2 ba2k sqft67 13th Ave SW, New Brighton, MN 55112For SaleMLS ID #7158366, Pang Vang, eXp Realty. NorthstarMLS as distributed by MLS GRID
- $355,0004 bd2 ba2.1k sqft5918 Admiral Ln N, Minneapolis, MN 55429For SaleMLS ID #7018687, Amber Urlacher, Real Broker, LLC. NorthstarMLS as distributed by MLS GRID
- $360,0003 bd2 ba1.4k sqft2163 29th Ave NW, New Brighton, MN 55112For SaleMLS ID #7102243, Bill Smitten, Coldwell Banker Realty. NorthstarMLS as distributed by MLS GRID
- $309,9003 bd1 ba1.6k sqft3727 Yates Ave N, Crystal, MN 55422For SaleMLS ID #7125129, Trenton J Hogg, Redfin Corporation. NorthstarMLS as distributed by MLS GRID
- $319,9004 bd2 ba1.5k sqft851 Brisbin St, Anoka, MN 55303For SaleMLS ID #7125673, George H. Schmidt III, Epique Realty. NorthstarMLS as distributed by MLS GRID
- $350,0003 bd2 ba1.7k sqft1531 15th St NW, New Brighton, MN 55112For SaleMLS ID #7144735, Traivis Dykema, Pemberton RE. NorthstarMLS as distributed by MLS GRID
- $270,0004 bd2 ba1.2k sqft4357 Main St NE, Columbia Heights, MN 55421For SaleMLS ID #7126491, Nancy Rowbotham, RE/MAX Results. NorthstarMLS as distributed by MLS GRID
- $300,0003 bd1 ba1.8k sqft3637 Orchard Ave N, Robbinsdale, MN 55422For SaleMLS ID #7141208, Mike C Ross, Edina Realty, Inc.. NorthstarMLS as distributed by MLS GRID
- $330,0003 bd2 ba1.5k sqft4742 Zane Ave N, Crystal, MN 55429For SaleMLS ID #7139221, Timothy R. Cook, Premier Real Estate Services. NorthstarMLS as distributed by MLS GRID
- $290,0004 bd2 ba1.6k sqft1214 Penn Ave N, Minneapolis, MN 55411For SaleMLS ID #7132517, Wally Coudron - Coudron Team, Edina Realty, Inc.. NorthstarMLS as distributed by MLS GRID
