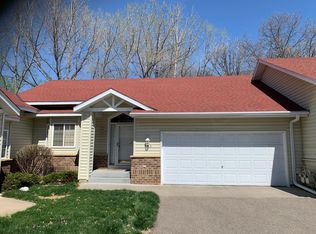
Welcome home to this beautifully maintained 3-bedroom, 3-bathroom townhome located in the heart of Burnsville. Perfectly positioned for both comfort and convenience, this home offers easy access to Interstate 35W, making commuting throughout the Twin Cities area simple and efficient while still providing the benefit of a peaceful neighborhood setting.
Step inside to discover a spacious open floor plan with vaulted ceilings that create an airy, light-filled living and dining space ideal for both relaxing and entertaining. The current homeowner has thoughtfully prepared the home for its next chapter with new carpet throughout and fresh interior paint, giving the entire home a clean, updated feel that is truly move-in ready.
One of the most remarkable features of this property is its thoughtfully designed accessibility. The home offers zero-level entry and enhanced accessibility features that provide exceptional ease of movement while still maintaining the warmth and style of a traditional home. From the garage, doors can be opened with the push of a button for added convenience. The main-level primary suite features a spacious zero-depth walk-in shower and accessibility-friendly design, creating a comfortable and practical living environment rarely found in townhomes of this kind. Main-floor laundry further enhances the ease of daily living and makes this property stand out with truly purposeful design.
Step outside to the walkout patio where you can enjoy a peaceful outdoor setting surrounded by natural landscaping. It’s the perfect place to enjoy morning coffee, unwind after a long day, or simply take in the quiet beauty of the surroundings.
For additional peace of mind, the home is equipped with a backup generator to help ensure comfort and reliability year-round.
Combining thoughtful accessibility, inviting living spaces, recent updates, and a highly convenient location, this is a rare opportunity you won’t want to miss. Schedule your private showing today and experience everything this wonderful home has to offer.
Closed
Street View
$315,000
732 E Nicollet Blvd, Burnsville, MN 55337
3beds
1,704sqft
(TH) Side x Side
Built in 1998
3,484 Square Feet Lot
$315,200 Zestimate®
$185/sqft
$2,411 Estimated rent
Home value
$315,200
$296,000 - $334,000
$2,411/mo
Zestimate® history
Owner options
List your home for rent
$2,411/mo
Rent Zestimate®
Find your next renter with Zillow Rental Manager. Plus, with online applications, you can quickly screen prospective tenants – for free.
$2,411/mo
Rent Zestimate®
Refinance and save
$2,326/mo
Est. payment
Refinancing to a lower rate could help reduce your monthly payments and save thousands over the life of the loan.
$2,326/mo
Est. payment
Explore your selling options
Work with a Zillow partner agent
Leverage their expertise and Zillow's premium Showcase listings to get your home seen by more buyers.
Get startedList with your own agent
Get your home in front of millions of buyers by listing it on Zillow.
Learn how to do itSell it yourself
Take full control of how buyers see your home on Zillow by listing For Sale by Owner (FSBO).
List your homeWhat's special
Zillow last checked:
Listing updated:
Listed by:
Allison Samora 507-363-1525,
eXp Realty
Bought with:
Jim Gilbert
Edina Realty, Inc.
Source: NorthstarMLS as distributed by MLS GRID,MLS#: 6817585
Facts & features
Interior
Bedrooms & bathrooms
- Bedrooms: 3
- Bathrooms: 3
- Full bathrooms: 1
- 3/4 bathrooms: 1
- 1/2 bathrooms: 1
Bedroom
- Level: Main
- Area: 176 Square Feet
- Dimensions: 12 x 14'8
Bedroom 2
- Level: Second
- Area: 152.81 Square Feet
- Dimensions: 11'3 x 13'7
Bedroom 3
- Level: Second
- Area: 142.63 Square Feet
- Dimensions: 10'6 x 13'7
Bathroom
- Level: Main
- Area: 85.91 Square Feet
- Dimensions: 11'7 x 7'5
Bathroom
- Level: Main
- Area: 30.71 Square Feet
- Dimensions: 5'7 x 5'6
Bathroom
- Level: Second
- Area: 44.24 Square Feet
- Dimensions: 5'5 x 8'2
Dining room
- Level: Main
- Area: 304.75 Square Feet
- Dimensions: 17'3 x 17'8
Kitchen
- Level: Main
- Area: 149.5 Square Feet
- Dimensions: 11'6 x 13
Living room
- Level: Main
- Area: 191.19 Square Feet
- Dimensions: 17'3 x 11'1
Sitting room
- Level: Second
- Area: 190.17 Square Feet
- Dimensions: 14 x 13'7
Heating
- Forced Air
Cooling
- Central Air
Appliances
- Included: Dishwasher, Disposal, Dryer, Exhaust Fan, Gas Water Heater, Microwave, Range, Refrigerator, Stainless Steel Appliance(s), Washer, Water Softener Owned
- Laundry: Laundry Closet, Main Level
Features
- Basement: None
- Number of fireplaces: 1
- Fireplace features: Gas
Interior area
- Total structure area: 1,704
- Total interior livable area: 1,704 sqft
- Finished area above ground: 1,704
- Finished area below ground: 0
Property
Parking
- Total spaces: 2
- Parking features: Attached
- Attached garage spaces: 2
Accessibility
- Accessibility features: Doors 36"+, Grab Bars In Bathroom, Hallways 42"+, Roll-In Shower, Roll Under Accessibility
Features
- Levels: Two
- Stories: 2
- Patio & porch: Patio
- Fencing: None
Lot
- Size: 3,484 Square Feet
- Dimensions: 69.67 x 48.92
- Features: Tree Coverage - Medium
Details
- Foundation area: 1156
- Parcel number: 021827700170
- Zoning description: Residential-Single Family
Construction
Type & style
- Home type: Townhouse
- Property subtype: (TH) Side x Side
- Attached to another structure: Yes
Materials
- Block
- Roof: Age Over 8 Years,Asphalt
Condition
- New construction: No
- Year built: 1998
Utilities & green energy
- Electric: 150 Amp Service
- Gas: Natural Gas
- Sewer: City Sewer/Connected
- Water: City Water/Connected
Community & HOA
Community
- Subdivision: Coppertop II 2nd Add
HOA
- Has HOA: Yes
- Services included: Lawn Care, Maintenance Grounds, Professional Mgmt, Sanitation, Snow Removal
- HOA fee: $378 monthly
- HOA name: Sharper Management
- HOA phone: 952-224-4777
Location
- Region: Burnsville
Financial & listing details
- Price per square foot: $185/sqft
- Tax assessed value: $297,900
- Date on market: 3/30/2026
- Cumulative days on market: 34 days
Price history
| Date | Event | Price |
|---|---|---|
| 6/9/2026 | Sold | $315,000$185/sqft |
Source:  NorthstarMLS as distributed by MLS GRID #6817585 Report a problem NorthstarMLS as distributed by MLS GRID #6817585 Report a problem | ||
| 5/7/2026 | Pending sale | $315,000$185/sqft |
Source: NorthstarMLS as distributed by MLS GRID #6817585 Report a problem | ||
| 4/2/2026 | Listed for sale | $315,000+103.8%$185/sqft |
Source: NorthstarMLS as distributed by MLS GRID #6817585 Report a problem | ||
| 8/13/1998 | Sold | $154,573$91/sqft |
Source: Public Record Report a problem | ||
Public tax history
| Year | Property taxes | Tax assessment |
|---|---|---|
| 2024 | -- | $297,900 -0.4% |
| 2023 | -- | $299,200 +13.4% |
| 2022 | -- | $263,900 +7.1% |
| 2021 | -- | $246,500 |
| 2020 | -- | -- |
| 2019 | -- | $223,000 +3.5% |
| 2018 | -- | $215,500 +7.2% |
| 2017 | -- | $201,100 +7.7% |
| 2016 | -- | $186,700 |
| 2015 | -- | -- |
| 2014 | -- | -- |
| 2013 | -- | -- |
| 2012 | -- | -- |
| 2011 | -- | -- |
| 2010 | -- | -- |
| 2009 | -- | -- |
| 2008 | $2,219 -1.6% | -- |
| 2007 | $2,255 +2.5% | -- |
| 2006 | $2,201 +16.9% | -- |
| 2004 | $1,883 +5.7% | -- |
| 2003 | $1,781 +7.9% | -- |
| 2002 | $1,652 -11.1% | -- |
| 2001 | $1,858 | -- |
Find assessor info on the county website
Neighborhood: 55337
Nearby homes
- $333,6003 bd3 ba1.8k sqft734 E Nicollet Blvd, Burnsville, MN 55337Off Market
- $349,5003 bd2 ba1.3k sqft730 E Nicollet Blvd, Burnsville, MN 55337Off Market
- $408,9003 bd2 ba2.3k sqft728 E Nicollet Blvd, Burnsville, MN 55337Off Market
- $335,0003 bd3 ba2.3k sqft736 E Nicollet Blvd, Burnsville, MN 55337For Sale
- $339,7003 bd2 ba2.2k sqft736 Nicollet Blvd E, Burnsville, MN 55337Off Market
- $337,8003 bd3 ba1.9k sqft742 E Nicollet Blvd, Burnsville, MN 55337Off Market
- $353,7003 bd3 ba1.1k sqft738 Nicollet Blvd E, Burnsville, MN 55337Off Market
- $370,5003 bd3 ba2.2k sqft738 E Nicollet Blvd, Burnsville, MN 55337Off Market
Nearby schools
GreatSchools rating
- 6/10Echo Park Elementary SchoolGrades: PK-5Distance: 0.3 mi
- 4/10Valley Middle SchoolGrades: 6-8Distance: 2.2 mi
- 6/10Apple Valley Senior High SchoolGrades: 9-12Distance: 1.8 mi
Get a cash offer in 3 minutes
Find out how much your home could sell for in as little as 3 minutes with a no-obligation cash offer.
Estimated market value
$315,200
Get a cash offer in 3 minutes
Find out how much your home could sell for in as little as 3 minutes with a no-obligation cash offer.
Estimated market value
$315,200
- Minnesota
- Dakota County
- Burnsville
- 55337
- 732 E Nicollet Blvd
Nearby cities
Nearby neighborhoods
Nearby zip codes
Other Burnsville Topics
