Skip main navigation
Closed
  • $372,500

    3928 Longfellow Ave, Minneapolis, MN 55407

    3beds
    1,848sqft
    Single Family
    Built in 1924
    4,791.6 Square Feet Lot
    $402,300 Zestimate®
    $202/sqft
    $2,289 Estimated rent

    Home value

    $402,300

    $382,000 - $422,000

    $2,289/mo

    Zestimate® history
    Loading
    Loading...

    Owner options

    List your home for rent

    $2,289/mo

    Rent Zestimate®

    Find your next renter with Zillow Rental Manager. Plus, with online applications, you can quickly screen prospective tenants – for free.

    Learn more

    $2,289/mo

    Rent Zestimate®

    Refinance and save

    $2,369/mo

    Est. payment

    Refinancing to a lower rate could help reduce your monthly payments and save thousands over the life of the loan.

    See today's rates

    $2,369/mo

    Est. payment

    Explore your selling options

    Work with a Zillow partner agent

    Leverage their expertise and Zillow's premium Showcase listings to get your home seen by more buyers.

    Get started

    List with your own agent

    Get your home in front of millions of buyers by listing it on Zillow.

    Learn how to do it

    Sell it yourself

    Take full control of how buyers see your home on Zillow by listing For Sale by Owner (FSBO).

    List your home

    What's special

    Gas-burning fireplaceModern livingTwo-car garageRemarkable two-story homeSpacious floor planMagnificent residenceHockey rink
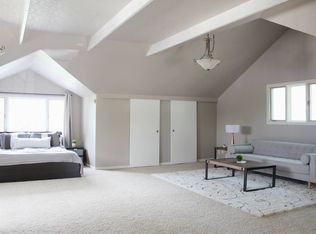
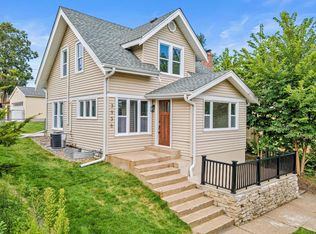
    Introducing a remarkable two-story home nestled in the highly sought-after Standish neighborhood. This magnificent residence gracefully perches atop a hill, offering breathtaking views of the picturesque Sibley Park. Impeccably updated, this home boasts several new updates including the two-car garage, roof, gutters, fence, deck, and countertops. As you step inside, you will experience a spacious floor plan designed for modern living. The large living room, with a gas-burning fireplace, sets the perfect ambiance for cozy evenings. Hosting is a breeze in the splendid formal dining room, while the kitchen provides an abundance of cabinet and counter space for culinary enthusiasts. All of the bedrooms are thoughtfully located on the second floor and the basement houses a family room complete with a half bath. An idyllic lifestyle is just steps away at Sibley Park. Indulge in a multitude of recreational activities, including a wading pool, an ice skating/hockey rink & a playground.

    Zillow last checked:

    Listing updated:

    Listed by:

    Alexander D Boylan 612-242-9318,

    eXp Realty,

    Christine Longe 612-568-7121

    Bought with:

    Caprice W Ayau

    My Mobile Agents Realty

    Source: NorthstarMLS as distributed by MLS GRID,MLS#: 6393135MLS Logo

    Facts & features

    Interior

    Bedrooms & bathrooms
    • Bedrooms: 3
    • Bathrooms: 2
    • Full bathrooms: 1
    • 1/2 bathrooms: 1
    Bedroom
    • Level: Upper
    • Area: 154 Square Feet
    • Dimensions: 14x11
    Bedroom 2
    • Level: Upper
    • Area: 108 Square Feet
    • Dimensions: 12x9
    Bedroom 3
    • Level: Upper
    • Area: 108 Square Feet
    • Dimensions: 12x9
    Other
    • Level: Lower
    • Area: 165 Square Feet
    • Dimensions: 11x15
    Deck
    • Level: Main
    • Area: 351 Square Feet
    • Dimensions: 13x27
    Den
    • Level: Lower
    • Area: 56 Square Feet
    • Dimensions: 7x8
    Dining room
    • Level: Main
    • Area: 121 Square Feet
    • Dimensions: 11x11
    Kitchen
    • Level: Main
    • Area: 110 Square Feet
    • Dimensions: 11x10
    Laundry
    • Level: Lower
    • Area: 110 Square Feet
    • Dimensions: 10x11
    Living room
    • Level: Main
    • Area: 252 Square Feet
    • Dimensions: 21x12
    Heating
    • Hot Water
    Cooling
    • Window Unit(s)
    Appliances
    • Included: Dishwasher, Disposal, Dryer, Microwave, Range, Refrigerator, Washer
    • Laundry: In Basement
    Features
    • Basement: Block,Finished,Full
    • Number of fireplaces: 1
    • Fireplace features: Gas, Living Room
    Interior area
    • Total structure area: 1,848
    • Total interior livable area: 1,848 sqft
    • Finished area above ground: 1,232
    • Finished area below ground: 308

    Property

    Parking
    • Total spaces: 2
    • Parking features: Detached Garage, Concrete
    • Garage spaces: 2
    • Details: Garage Dimensions (20x22)
    Accessibility
    • Accessibility features: None
    Features
    • Levels: Two
    • Stories: 2
    • Patio & porch: Deck
    • Pool features: None
    • Fencing: Full,Privacy,Wood
    Lot
    • Size: 4,791 sqft
    • Dimensions: 40 x 122
    • Features: Near Public Transit
    Details
    • Foundation area: 616
    • Parcel number: 1202824220124
    • Zoning description: Residential-Single Family

    Construction

    Type & style
    • Home type: SingleFamily
    • Property subtype: Single Family
    Materials
    • Roof: Age 8 Years or Less,Asphalt
    Condition
    • New construction: No
    • Year built: 1924

    Utilities & green energy

    • Gas: Natural Gas
    • Sewer: City Sewer/Connected
    • Water: City Water/Connected

    Community & neighborhood

    Location
    • Region: Minneapolis
    • Subdivision: Cedar Ave Heights 3rd Add

    HOA & financial

    HOA
    • Has HOA: No

    Price history

    DateEventPrice
    8/9/2023Sold$372,500-0.6%$202/sqft
    Source: NorthstarMLS as distributed by MLS GRID #6393135 Report a problem
    8/1/2023Pending sale$374,900$203/sqft
    Source: NorthstarMLS as distributed by MLS GRID #6393135 Report a problem
    7/21/2023Price change$374,900-6.3%$203/sqft
    Source: NorthstarMLS as distributed by MLS GRID #6393135 Report a problem
    7/14/2023Listed for sale$399,900+66.7%$216/sqft
    Source: NorthstarMLS as distributed by MLS GRID #6393135 Report a problem
    1/31/2020Sold$239,900$130/sqft
    Source: NorthstarMLS as distributed by MLS GRID #5348237 Report a problem
    12/26/2019Pending sale$239,900$130/sqft
    Source: Edina Realty, Inc., a Berkshire Hathaway affiliate #5348237 Report a problem
    12/13/2019Listed for sale$239,900$130/sqft
    Source: Edina Realty, Inc., a Berkshire Hathaway affiliate #5348237 Report a problem

    Public tax history

    YearProperty taxesTax assessment
    2025$4,462 +17.3%$308,700 +2.6%
    2024$3,803 +1%$301,000
    2023$3,765 +3.5%$301,000 +1.7%
    2022$3,639 +9%$296,000 +8%
    2021$3,339 -7.7%$274,000 +4.8%
    2020$3,618 +8.3%$261,500
    2019$3,339 -7.7%$261,500 +10.1%
    2018$3,618 +15.3%$237,500 +25.7%
    2017$3,139 +19%$189,000
    2016$2,639 -3.1%$189,000
    2015$2,725 -6.2%$189,000 +9.6%
    2014$2,906 -2.2%$172,500 -4.7%
    2013$2,971 -5.8%$181,000 -6.9%
    2012$3,154 +1.7%$194,500
    2011$3,103 +15.1%$194,500
    2010$2,696 -1.2%$194,500
    2009$2,730 +29.3%$194,500 +21%
    2006$2,111 +10.9%$160,800 +14.9%
    2005$1,903 +9.1%$139,900 +15%
    2004$1,744 +12.2%$121,700 +12%
    2002$1,554 -50.1%$108,700
    2001$3,116 --

    Find assessor info on the county website

    Neighborhood: Standish

    Nearby schools

    GreatSchools rating
    Get a cash offer in 3 minutes
    Find out how much your home could sell for in as little as 3 minutes with a no-obligation cash offer.
    Estimated market value
    $402,300
    Get a cash offer in 3 minutes
    Find out how much your home could sell for in as little as 3 minutes with a no-obligation cash offer.
    Estimated market value
    $402,300