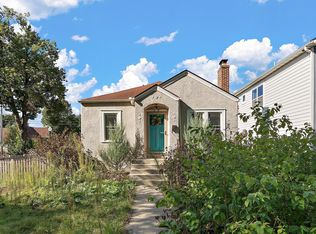
Gorgeous original woodwork staircase, trim, front door, paneled interior doors, and hardwood floors offer beautifully preserved character & tasteful historic charm! This home, with excellent bones inside & out, offers you peace of mind with valuable critical investments including: Roof: 2016, New gutters: 2022, Electrical panel updated: 2016, Attic insulation added: 2016, New side storm door: 2026, Newer high-efficiency Dryer, Windows restored & improved with insulated window cavities, tilt-down feature added, weights removed, and all have storm windows, and Newer thermostat. Basement has high ceilings and plentiful storage space. Large south-facing windows on both levels bring in an abundance of natural light! The extra spacious kitchen PLUS a formal dining room is a wonderful rare find - perfect for cooking, hosting, & entertaining! Garage was built mid-century and has electricity. Concrete steps to front sidewalk professionally done and in excellent condition. Morning sun fills up your lovely back porch which steps right out to the fully fenced yard which includes Service Berry, Plums, Apple, Bee Balm, Hollyhocks, and more. Clean TISH with Certificate of Approval complete! All this beauty and quality on a peaceful residential street in beloved Powderhorn neighborhood. Envision calling the beautiful & warm energy of 4339 Columbus Avenue your home sweet HOME!
Active
$300,000
4339 Columbus Ave, Minneapolis, MN 55407
3beds
1,424sqft
Single Family
Built in 1908
4,960 Square Feet Lot
$300,100 Zestimate®
$211/sqft
$-- HOA
What's special
- 2 days
- 331
- 54
Zillow last checked:
Listing updated:
Listed by:
Melanie Kelly 651-895-3989,
Bridge Realty, LLC,
Drew Kelly 612-383-9902
Source: NorthstarMLS as distributed by MLS GRID,MLS#: 7159412
Facts & features
Interior
Bedrooms & bathrooms
- Bedrooms: 3
- Bathrooms: 1
- Full bathrooms: 1
Bedroom
- Level: Upper
- Area: 165.55 Square Feet
- Dimensions: 7.7x21.5
Bedroom 2
- Level: Upper
- Area: 143 Square Feet
- Dimensions: 13x11
Bedroom 3
- Level: Upper
- Area: 75 Square Feet
- Dimensions: 10x7.5
Dining room
- Level: Main
- Area: 169 Square Feet
- Dimensions: 13x13
Foyer
- Level: Main
- Area: 110 Square Feet
- Dimensions: 10x11
Kitchen
- Level: Main
- Area: 154 Square Feet
- Dimensions: 11x14
Living room
- Level: Main
- Area: 182 Square Feet
- Dimensions: 13x14
Heating
- Boiler, Hot Water, Radiator
Cooling
- Window Unit(s)
Appliances
- Included: Dryer, Exhaust Fan, Gas Water Heater, Microwave, Range, Refrigerator, Washer
- Laundry: In Basement, Gas Dryer Hookup, Sink, Washer Hookup
Features
- Basement: Block
- Has fireplace: No
Interior area
- Total structure area: 2,168
- Total interior livable area: 1,424 sqft
- Finished area above ground: 1,424
- Finished area below ground: 0
Property
Parking
- Total spaces: 1
- Parking features: Detached Garage, Electric
- Garage spaces: 1
- Details: Garage Dimensions (13X20)
Accessibility
- Accessibility features: None
Features
- Levels: Two
- Stories: 2
- Patio & porch: Enclosed, Porch, Rear Porch
- Pool features: None
- Fencing: Chain Link,Full,Wood
Lot
- Size: 4,960 Square Feet
- Dimensions: 40 x 124
Details
- Additional structures: Garage(s)
- Foundation area: 744
- Parcel number: 1102824320169
- Zoning description: Residential-Single Family
Construction
Type & style
- Home type: SingleFamily
- Property subtype: Single Family
Materials
- Block, Frame
- Roof: Age 8 Years or Less,Architectural Shingle
Condition
- New construction: No
- Year built: 1908
Utilities & green energy
- Electric: Circuit Breakers, 100 Amp Service
- Gas: Natural Gas
- Sewer: City Sewer/Connected
- Water: City Water/Connected
Community & HOA
Community
- Subdivision: Higgins 1st Add
HOA
- Has HOA: No
Location
- Region: Minneapolis
Financial & listing details
- Price per square foot: $211/sqft
- Tax assessed value: $201,600
- Annual tax amount: $2,701
- Date on market: 10/13/2026
Estimated market value
$300,100
$285,000 - $315,000
$2,004/mo
Price history
| Date | Event | Price |
|---|---|---|
| 10/15/2026 | Listed for sale | $300,000$211/sqft |
Source:  NorthstarMLS as distributed by MLS GRID #7159412 Report a problem NorthstarMLS as distributed by MLS GRID #7159412 Report a problem | ||
Public tax history
| Year | Property taxes | Tax assessment |
|---|---|---|
| 2026 | $2,701 -0.3% | $201,600 +0.3% |
| 2025 | $2,711 -2.3% | $201,000 -3.4% |
| 2024 | $2,774 +7.9% | $208,000 -8.8% |
| 2023 | $2,572 -0.6% | $228,000 +7.5% |
| 2022 | $2,586 -6.1% | $212,000 +6.5% |
| 2021 | $2,755 -7.6% | $199,000 -7.9% |
| 2020 | $2,982 +8.3% | $216,000 |
| 2019 | $2,755 -7.6% | $216,000 +5.1% |
| 2018 | $2,982 +10.4% | $205,500 +21.2% |
| 2017 | $2,702 +12.6% | $169,500 +2.4% |
| 2016 | $2,400 -0.5% | $165,500 +10.3% |
| 2015 | $2,411 +7.1% | $150,000 -8.5% |
| 2014 | $2,251 -19.6% | $164,000 |
| 2013 | $2,800 +1.7% | $164,000 -2.1% |
| 2012 | $2,753 +2.3% | $167,500 |
| 2011 | $2,691 +9.1% | $167,500 -4% |
| 2010 | $2,466 -1.4% | $174,500 |
| 2009 | $2,500 +24.8% | $174,500 +18.8% |
| 2006 | $2,002 +10.5% | $146,900 +14.9% |
| 2005 | $1,812 +8.8% | $127,800 +14.9% |
| 2004 | $1,665 +23.8% | $111,200 +12% |
| 2002 | $1,345 -44.9% | $99,300 |
| 2001 | $2,444 | -- |
Find assessor info on the county website
Monthly payment
Est. payment
Payment breakdown
Explore the cost of this home by adjusting the details. Changes won't be saved.Climate risks
Neighborhood: Regina

Similar homes
- $315,0002 bd1 ba1.4k sqft4333 12th Ave S, Minneapolis, MN 55407For Sale

 MLS ID #7155756, John Sauber, LPT Realty, LLC. NorthstarMLS as distributed by MLS GRID
 - $335,0003 bd2 ba1.4k sqft4124 Chicago Ave, Minneapolis, MN 55407For Sale
 MLS ID #7101979, MacGregor Smith, eXp Realty. NorthstarMLS as distributed by MLS GRID
 - $337,9003 bd2 ba1.9k sqft4136 14th Ave S, Minneapolis, MN 55407For Sale
 MLS ID #7157904, Josh Savageau, Keller Williams Classic Realty. NorthstarMLS as distributed by MLS GRID
 - $350,0004 bd2 ba1.3k sqft4252 Oakland Ave, Minneapolis, MN 55407For Sale
 MLS ID #7129935, Jacob Milton, Keller Williams Premier Realty Lake Minnetonka. NorthstarMLS as distributed by MLS GRID
 - $300,0002 bd1 ba1k sqft346 E 50th St, Minneapolis, MN 55419For SaleMLS ID #7160929, Amber Haddy, Kris Lindahl Real Estate. NorthstarMLS as distributed by MLS GRID
- $374,9003 bd2 ba1.7k sqft3533 18th Ave S, Minneapolis, MN 55407For SaleMLS ID #7126732, Lisa Fratzke, Coldwell Banker Realty. NorthstarMLS as distributed by MLS GRID
- $309,9003 bd2 ba1.1k sqft3812 13th Ave S, Minneapolis, MN 55407For SaleMLS ID #7121196, Caleb Carlson, Real Broker, LLC. NorthstarMLS as distributed by MLS GRID
- $340,0003 bd2 ba1.8k sqft3905 Cedar Ave S, Minneapolis, MN 55407For SaleMLS ID #7152880, Janette Liddle, Keller Williams Classic Realty. NorthstarMLS as distributed by MLS GRID
- $323,3003 bd2 ba1.4k sqft4615 Portland Ave, Minneapolis, MN 55407For SaleMLS ID #7105835, Rebecca L Simonton, RE/MAX Results. NorthstarMLS as distributed by MLS GRID
- $310,0003 bd2 ba1.4k sqft2111 E 36th St, Minneapolis, MN 55407For SaleMLS ID #7145571, Elizabeth C Ulrich, Compass. NorthstarMLS as distributed by MLS GRID
- $319,9004 bd2 ba1.6k sqft3432 Chicago Ave, Minneapolis, MN 55407For SaleMLS ID #7120747, Carol J Clark, Lakes Sotheby's International Realty. NorthstarMLS as distributed by MLS GRID
- $310,0003 bd1 ba1.5k sqft3616 Pillsbury Ave S, Minneapolis, MN 55409For SaleMLS ID #7147474, Christine K Smith, Engel & Volkers Lake Minnetonka. NorthstarMLS as distributed by MLS GRID
- $289,0003 bd2 ba1.7k sqft3848 Stevens Ave, Minneapolis, MN 55409For SaleMLS ID #7146548, Francesco Marraffa, KILT Real Estate, LLC. NorthstarMLS as distributed by MLS GRID
- $277,0003 bd2 ba1.4k sqft3707 21st Ave S, Minneapolis, MN 55407For SaleMLS ID #7128436, Tyler M Santos, Real Broker, LLC. NorthstarMLS as distributed by MLS GRID
- $300,0002 bd2 ba1.4k sqft4709 Clinton Ave S, Minneapolis, MN 55419For SaleMLS ID #7112721, Austin C Eaton III, Real Broker, LLC. NorthstarMLS as distributed by MLS GRID
- $330,0002 bd1 ba1.3k sqft4204 19th Ave S, Minneapolis, MN 55407For SaleMLS ID #7130429, Paige Gibson, Coldwell Banker Realty - Lakes. NorthstarMLS as distributed by MLS GRID
- $340,0003 bd1 ba1.4k sqft4329 16th Ave S, Minneapolis, MN 55407For SaleMLS ID #7113645, Barbara A. Briant, Edina Realty, Inc.. NorthstarMLS as distributed by MLS GRID
- $280,0002 bd2 ba1.4k sqft4334 Stevens Ave, Minneapolis, MN 55409For SaleMLS ID #7152007, Megan Moreau, Kris Lindahl Real Estate. NorthstarMLS as distributed by MLS GRID
- $300,0002 bd2 ba1.6k sqft3025 16th Ave S, Minneapolis, MN 55407For SaleMLS ID #7056933, Jado Hark, Compass. NorthstarMLS as distributed by MLS GRID
