Welcome to this charming 3-bedroom, 2-bath home in South Minneapolis, filled with beautiful original woodwork and natural light! As you approach the home, you’ll be greeted by a spacious front three-season screened porch, perfect for relaxing. Step inside to a large foyer showcasing the home's original woodwork, with the living room on one side and the kitchen on the other. The spacious living room flows into the dining room and connects perfectly to the stunning oversized kitchen. This kitchen is truly a highlight of the home, offering an abundance of counter and cabinet space, stainless steel appliances, an induction stove, and a breakfast bar. Upstairs, you’ll find three bedrooms on one level and a beautifully finished full bathroom. The lower level offers a comfortable family room, a 3/4 bathroom, and a large utility and storage area. Outside, enjoy a fenced backyard featuring garden space, beautiful native flowers, and a two-car garage. All of this in a fantastic South Minneapolis location within walking distance of grocery stores, coffee shops, parks, playgrounds, the library, the Mississippi River, and so much more. This home offers the perfect combination of original character, modern updates, and a convenient location!
Active
$349,900
2908 32nd Ave S, Minneapolis, MN 55406
3beds
1,420sqft
Single Family
Built in 1909
6,969 Square Feet Lot
$355,600 Zestimate®
$246/sqft
$-- HOA
What's special
- 8 days
- 928
- 104
Likely to sell faster than
Zillow last checked:
Listing updated:
Listed by:
Zachary T Anderson 763-568-1351,
RE/MAX Results,
Sarah Yannarelly 612-345-2262
Source: NorthstarMLS as distributed by MLS GRID,MLS#: 7157203
Facts & features
Interior
Bedrooms & bathrooms
- Bedrooms: 3
- Bathrooms: 2
- Full bathrooms: 1
- 3/4 bathrooms: 1
Bedroom
- Level: Upper
- Area: 144 Square Feet
- Dimensions: 16x9
Bedroom 2
- Level: Upper
- Area: 96 Square Feet
- Dimensions: 12x8
Bedroom 3
- Level: Upper
- Area: 126 Square Feet
- Dimensions: 9x14
Deck
- Level: Main
- Area: 64 Square Feet
- Dimensions: 8x8
Dining room
- Level: Main
- Area: 165 Square Feet
- Dimensions: 11x15
Family room
- Level: Main
- Area: 234 Square Feet
- Dimensions: 18x13
Foyer
- Level: Main
- Area: 72 Square Feet
- Dimensions: 8x9
Kitchen
- Level: Main
- Area: 247 Square Feet
- Dimensions: 19x13
Living room
- Level: Main
- Area: 143 Square Feet
- Dimensions: 13x11
Other
- Level: Main
- Area: 154 Square Feet
- Dimensions: 22x7
Heating
- Forced Air
Cooling
- Central Air
Appliances
- Included: Cooktop, Dishwasher, Dryer, Microwave, Range, Refrigerator, Stainless Steel Appliance(s)
- Laundry: In Basement
Features
- Basement: Block,Partially Finished
- Has fireplace: No
Interior area
- Total structure area: 1,813
- Total interior livable area: 1,420 sqft
- Finished area above ground: 1,141
- Finished area below ground: 279
Property
Parking
- Total spaces: 2
- Parking features: Detached Garage
- Garage spaces: 2
- Details: Garage Dimensions (21x20)
Accessibility
- Accessibility features: None
Features
- Levels: Two
- Stories: 2
- Fencing: Chain Link
Lot
- Size: 6,969 Square Feet
- Dimensions: 48 x 142 x 48 x 142
Details
- Foundation area: 672
- Parcel number: 3102923330069
- Zoning description: Residential-Single Family
Construction
Type & style
- Home type: SingleFamily
- Property subtype: Single Family
Condition
- New construction: No
- Year built: 1909
Utilities & green energy
- Gas: Natural Gas
- Sewer: City Sewer/Connected
- Water: City Water/Connected
Community & HOA
Community
- Subdivision: South Minneapolis Add
HOA
- Has HOA: No
Location
- Region: Minneapolis
Financial & listing details
- Price per square foot: $246/sqft
- Tax assessed value: $348,900
- Annual tax amount: $5,189
- Date on market: 10/13/2026
Estimated market value
$355,600
$338,000 - $373,000
$2,342/mo
Price history
| Date | Event | Price |
|---|---|---|
| 10/15/2026 | Listed for sale | $349,900+6%$246/sqft |
Source:  NorthstarMLS as distributed by MLS GRID #7157203 Report a problem NorthstarMLS as distributed by MLS GRID #7157203 Report a problem | ||
| 10/13/2021 | Sold | $330,000+34.7%$232/sqft |
Source: NorthstarMLS as distributed by MLS GRID #6096356 Report a problem | ||
| 11/14/2016 | Sold | $245,000+0%$173/sqft |
Source: NorthstarMLS as distributed by MLS GRID #4762141 Report a problem | ||
| 11/7/2016 | Pending sale | $244,900$172/sqft |
Source: Edina Realty, Inc., a Berkshire Hathaway affiliate #4762141 Report a problem | ||
| 9/30/2016 | Price change | $244,900-2%$172/sqft |
Source: Edina Realty, Inc., a Berkshire Hathaway affiliate #4762141 Report a problem | ||
| 9/16/2016 | Listed for sale | $249,900+65.2%$176/sqft |
Source: Edina Realty, Inc., a Berkshire Hathaway affiliate #4762141 Report a problem | ||
| 4/21/2016 | Sold | $151,300+14.7%$107/sqft |
Source: NorthstarMLS as distributed by MLS GRID #4684165 Report a problem | ||
| 3/17/2016 | Pending sale | $131,900$93/sqft |
Source: Edina Realty, Inc., a Berkshire Hathaway affiliate #4684165 Report a problem | ||
| 3/1/2016 | Listed for sale | $131,900+6.9%$93/sqft |
Source: Edina Realty, Inc., a Berkshire Hathaway affiliate #4684165 Report a problem | ||
| 6/26/2015 | Sold | $123,385$87/sqft |
Source: Public Record Report a problem | ||
Public tax history
| Year | Property taxes | Tax assessment |
|---|---|---|
| 2026 | $5,189 +9% | $348,900 |
| 2025 | $4,762 +9.9% | $348,900 +4.1% |
| 2024 | $4,332 +3.2% | $335,000 -0.9% |
| 2023 | $4,196 +8.1% | $338,000 +3.7% |
| 2022 | $3,880 +0.2% | $326,000 +12.4% |
| 2021 | $3,872 -1.2% | $290,000 +0.2% |
| 2020 | $3,921 +1.2% | $289,500 +7% |
| 2019 | $3,872 -1.2% | $270,500 +5% |
| 2018 | $3,921 +17.6% | $257,500 +37.7% |
| 2017 | $3,335 +15.8% | $187,000 +4.8% |
| 2016 | $2,879 +13% | $178,500 |
| 2015 | $2,548 -4.8% | $178,500 +7.5% |
| 2014 | $2,676 +10.5% | $166,000 +7.1% |
| 2013 | $2,422 -15.7% | $155,000 -14.8% |
| 2012 | $2,874 -1.5% | $182,000 -2.4% |
| 2011 | $2,917 +16.1% | $186,500 |
| 2010 | $2,512 -1% | $186,500 |
| 2009 | $2,539 +37.5% | $186,500 +26.4% |
| 2006 | $1,846 +11.9% | $147,500 +15% |
| 2005 | $1,650 +9.6% | $128,300 +15% |
| 2004 | $1,505 +13.8% | $111,600 +11.9% |
| 2002 | $1,323 -50.5% | $99,700 |
| 2001 | $2,672 | -- |
Find assessor info on the county website
Monthly payment
Est. payment
Payment breakdown
Explore the cost of this home by adjusting the details. Changes won't be saved.Climate risks
Neighborhood: Longfellow
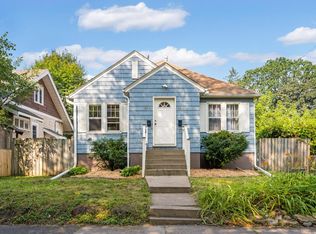

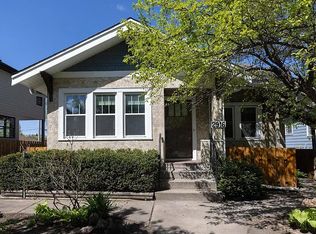
Similar homes
- $400,0004 bd2 ba2k sqft2939 30th Ave S, Minneapolis, MN 55406For Sale

 MLS ID #7158979, Tasha Soundara, Real Broker, LLC. NorthstarMLS as distributed by MLS GRID
 - $374,9003 bd2 ba1.9k sqft2820 31st Ave S, Minneapolis, MN 55406For Sale
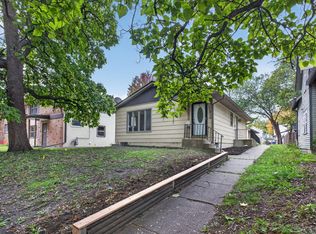 MLS ID #7152929, Shantell K Cramer, HOMESTEAD ROAD. NorthstarMLS as distributed by MLS GRID
 - $359,9002 bd2 ba1.3k sqft3241 30th Ave S, Minneapolis, MN 55406For Sale
 MLS ID #7152524, Joseph Struyk, Form and Function Realty LLC. NorthstarMLS as distributed by MLS GRID
 - $350,0003 bd2 ba1.5k sqft4404 33rd Ave S, Minneapolis, MN 55406For Sale
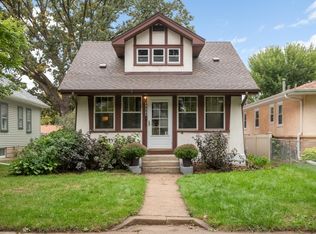 MLS ID #7120677, Robert Berdahl, Edina Realty, Inc.. NorthstarMLS as distributed by MLS GRID
 - $324,9003 bd2 ba1.6k sqft2740 41st Ave S, Minneapolis, MN 55406For SaleMLS ID #7151485, Jennifer L Morris, Edina Realty, Inc.. NorthstarMLS as distributed by MLS GRID
- $401,0003 bd3 ba1.8k sqft3041 30th Ave S, Minneapolis, MN 55406For SaleMLS ID #7099399, Timothy Ontko, Keller Williams Realty Integrity Lakes. NorthstarMLS as distributed by MLS GRID
- $329,9003 bd2 ba1.3k sqft3609 E 42nd St, Minneapolis, MN 55406For SaleMLS ID #7162686, Hannah Dahlstrom, Keller Williams Realty Integrity Lakes. NorthstarMLS as distributed by MLS GRID
- $319,9003 bd2 ba1.9k sqft3146 30th Ave S, Minneapolis, MN 55406For SaleMLS ID #7144111, Grigoriy Vayntrub, RE/MAX Results. NorthstarMLS as distributed by MLS GRID
- $385,0003 bd1 ba968 sqft3205 46th Ave S, Minneapolis, MN 55406For SaleMLS ID #7034205, Michael D Bartus, Lakes Sotheby's International. NorthstarMLS as distributed by MLS GRID
- $349,9003 bd2 ba1.2k sqft3419 24th Ave S, Minneapolis, MN 55406For SaleMLS ID #7072142, Zachary Graden, DOT-REALTY LLC. NorthstarMLS as distributed by MLS GRID
- $365,0003 bd2 ba1.8k sqft2800 32nd Ave S, Minneapolis, MN 55406For SaleMLS ID #7154703, Richard S Webb, RE/MAX Results. NorthstarMLS as distributed by MLS GRID
- $349,9002 bd2 ba1.1k sqft3728 Minnehaha Ave, Minneapolis, MN 55406For SaleMLS ID #7134501, At Home Real Estate Team, Keller Williams Premier Realty. NorthstarMLS as distributed by MLS GRID
- $359,9004 bd2 ba1.4k sqft3947 Snelling Ave, Minneapolis, MN 55406For SaleMLS ID #7139715, Kami M Gerald, Compass. NorthstarMLS as distributed by MLS GRID
- $405,0004 bd2 ba1.6k sqft3544 35th Ave S, Minneapolis, MN 55406For SaleMLS ID #7158010, Danella Thompson, Compass. NorthstarMLS as distributed by MLS GRID
- $339,0003 bd1 ba1.2k sqft3841 29th Ave S, Minneapolis, MN 55406For SaleMLS ID #7154743, Rosario Molina Robles, National Realty Guild. NorthstarMLS as distributed by MLS GRID
- $369,9003 bd2 ba1.7k sqft4151 Snelling Ave, Minneapolis, MN 55406For SaleMLS ID #7149978, Ivonne Delgado Kuri, National Realty Guild. NorthstarMLS as distributed by MLS GRID
- $340,0003 bd1 ba1k sqft2632 35th Ave S, Minneapolis, MN 55406For SaleMLS ID #7086164, Akil Demetrius Mulloy-England, Keller Williams Realty Integrity. NorthstarMLS as distributed by MLS GRID
- $384,9004 bd2 ba2k sqft2745 29th Ave S, Minneapolis, MN 55406For SaleMLS ID #7153629, Tenzin Sopa, Real Broker, LLC. NorthstarMLS as distributed by MLS GRID
